36 Kayla Crescent
Collingwood, Collingwood, L9Y 5K8
$5,000/mo
- 4+1 bedrooms
- 4 bathrooms
- 4 parking
- 2500-3000 sq ft
Listed 109 days ago · MLS® S13519226
About this home
FURNISHED SHORT TERM RENTAL OR ANNUAL. This beautifully upgraded Collingwood seasonal rental, offering the perfect blend of luxury, comfort, and four-season lifestyle living in picturesque Southern Georgian Bay. Ideally located minutes from Blue Mountain, waterfronts, hiking trails, golf courses, shops, and restaurants, this spacious family home is designed for elevated seasonal living with room to truly settle in. Designed for both entertaining and extended stays, the home features 4 spacious bedrooms, 4 bathrooms, a vaulted entrance foyer, elegant furnishings, and open-concept living spaces filled with light. At the heart of the home is a stunning chef's kitchen complete with an oversized 11-foot island, premium 48-inch gas stove, and seamless flow into the expansive dining and living areas. The oversized dining table, grand piano, and integrated sound system create an exceptional setting for family gatherings, entertaining, and après-ski evenings.The fully finished lower level features radiant heated floors, a spacious media/recreation room, full bathroom, additional flex/work space, and excellent functionality for larger families, guests, or work-from-home living. A functional mudroom provides ample storage for skis, snowboards, and outdoor gear.Enjoy the large private backyard with BBQ, as well as added lifestyle amenities including an inflatable paddleboard and exercise bike - perfect for embracing Collingwood's active four-season lifestyle. Perfectly suited for ski season families, summer stays, relocating families, extended monthly rentals, or those looking to experience the area before buying. Conveniently located approximately 9 minutes to Blue Mountain Resort, 8 minutes to Osler Bluff Ski Club, and close to Alpine and Craigleith Ski Clubs. Available for seasonal, monthly, or annual rental opportunities. Pets considered. Utilities extra. Damage deposit and credit check required for annual rentals. *not available December 15, 2026 -April 15 2027'*
Details
- Type
- Detached
- Style
- 2-Storey
- Age
- 6-15 years
- Size
- 2500-3000 sq ft
- Lot
- 40.41 × 119.18 ft
- Basement
- Finished, Full
- Garage
- Attached
- Kitchens
- 1
- Neighbourhood
- Collingwood
- Municipality
- Collingwood
- Rent increase limit
- Depends on when the unit was first lived in: before Nov. 15, 2018 it’s covered by Ontario’s yearly limit (2.1% in 2026); after, there’s no cap.
Interior
- Bedrooms
- 4 above ground + 1 below
- Bathrooms
- 1 × 5-piece (second), 1 × 4-piece (second), 1 × 2-piece (ground), 1 × 3-piece (basement)
- Rooms
- 9 above ground + 2 below
- Family room or den
- Yes
- Fireplace
- No
- Laundry
- Laundry Room
- Features
- Water Heater Owned
- Furnished
- Furnished
Heating, cooling and services
- Heating
- Forced Air, Gas
- Air conditioning
- Central Air
- Water and sewer
- Sewer
Building and exterior
- Style
- 2-Storey
- Exterior
- Brick, Vinyl Siding
- Roof
- Asphalt Shingle
- Foundation
- Concrete
- Age
- 6-15 years
- Faces
- West
Parking
- Garage spaces
- 2
- Total parking
- 4
- Driveway and parking
- Private Double
Lot
- Size
- 40.41 × 119.18 ft (square)
Rental terms
- Rent includes
- Snow Removal, Parking, Water Heater
More
- Possession
- FLEXIBLE
- Nearby
- Skiing, Public Transit, School Bus Route
- Cross street
- ALYSSA DR. AND SIXTH ST.
Rooms
| Room | Level | Size | Features |
|---|---|---|---|
| Kitchen | Ground | 5.18 × 4.27 m (17' × 14') | B/I Appliances |
| Living Room | Ground | 5.18 × 4.57 m (17' × 15') | |
| Dining Room | Ground | 4.57 × 3.96 m (15' × 13') | |
| Bedroom | Second | 5.79 × 4.27 m (19' × 14') | 5 Pc Bath |
| Bedroom 2 | Second | 5.49 × 4.27 m (18' × 14') | |
| Bedroom 3 | Second | 4.27 × 4.27 m (14' × 14') | |
| Bedroom 4 | Second | 5.79 × 3.66 m (19' × 12') | |
| Family Room | Basement | 5.18 × 4.27 m (17' × 14') | |
| Bedroom | Basement | 5.18 × 4.57 m (17' × 15') |
History of this address
3 earlier listings at this address, with sold and leased prices. Create a free account or sign in to see them.
Location
Location is approximate. See nearby homes on the map
The neighbourhood
Getting around Somewhat walkable
No subway, LRT or GO station within a short trip.
Within a 10-minute walk: 2 grocery stores, 0 cafés and restaurants, 4 parks. Nearest grocery: Currie's Market (650 m). Nearest park: Black Ash Park (300 m).
Schools nearby
Elementary
- Mountain View Public School
EQAO: Gr 6 reading 91%, math 66%14 min walk - Cameron Street Public School
EQAO: Gr 6 reading 77%, math 29%1.8 km - St. Mary's Catholic School (Collingwood) Catholic
EQAO: Gr 6 reading 84%, math 56%2.0 km - École élémentaire catholique Notre-Dame-de-la-Huronie French
EQAO: Gr 6 reading 100%, math 62%2.2 km
Secondary
- Collingwood Collegiate Institute
EQAO: Gr 9 math 49%, literacy test 84%2.2 km
EQAO: share of students meeting the provincial standard (2024–25). Ontario average: Gr 6 reading 86%, math 51%; Gr 9 math 55%; literacy test 83%.
Closest schools, not school zones. Check which school serves this address with the school board before relying on it.
Who lives here postal area L9Y
- Owners / renters
- 75% / 25%
- Median household income
- $85,000
- Average age
- 48
- Children under 15
- 13%
- Homes
- 60% detached, 3% high-rise
- Commute by transit
- 1%
- Population
- 28,925
Languages spoken most at home besides English: Polish 0.2%, Punjabi (Panjabi) 0.2%, Tagalog (Pilipino, Filipino) 0.1%, Kurdish 0.1%.
Safety
Crime Severity Index for Collingwood (OPP): 54 vs 57 for Ontario (2025).
Police-reported figures for the whole police service area, not this street. Rates use the area’s resident population.
Distances are approximate. Places © OpenStreetMap contributors. Neighbourhood figures: Statistics Canada, 2021 Census. School results: EQAO via Ontario Data Catalogue (Open Government Licence – Ontario). Crime Severity Index: Statistics Canada.
Living here
Commute
Noise Nothing major nearby
No highway within 500 m, rail line within 300 m, or airport flight path nearby.
Distances from the map, not noise measurements. Visit at rush hour to judge for yourself.
Internet High-speed
50/10 Mbps or faster available here by cable, fibre or DSL (the federal high-speed target).
From the federal broadband map. Check exact speeds and providers for the address.
Roads, rail, airports and planned stations © OpenStreetMap contributors. Internet: Innovation, Science and Economic Development Canada, National Broadband Data.
Listed by Sotheby's International Realty Canada.
Listing information provided by PropTx Innovations Inc. and TRREB; deemed reliable but not guaranteed accurate by PropTx.
Similar homes nearby
See more in Collingwood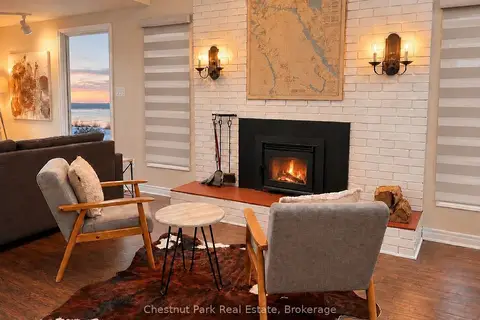
$4,000/mo
Reduced $1,500
3 bd2 ba9 pk1100-1500 ft²
89 Georgian Manor Drive
Collingwood, Collingwood
Detached · MLS® S12692518 · Chestnut Park Real Estate
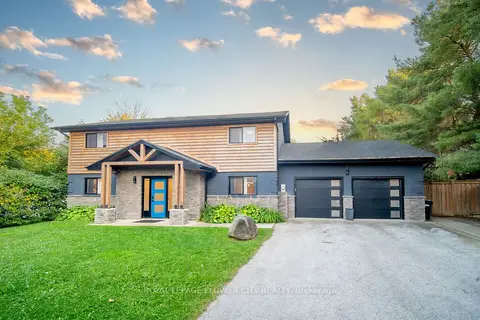
$6,000/mo
Reduced $250
7 bd3 ba8 pk2500-3000 ft²
734 Mountain Road
Collingwood, Collingwood
Detached · MLS® S13449506 · ROYAL LEPAGE FLOWER CITY REALTY
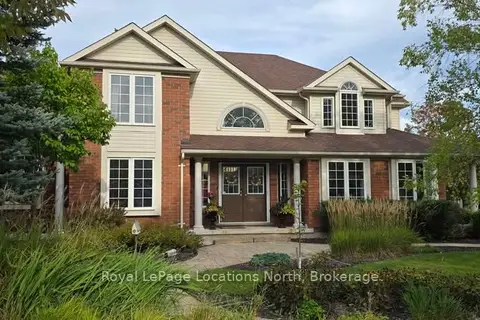
$4,000/mo
3 bd3 ba4 pk2000-2500 ft²
25 Marina Crescent
Collingwood, Collingwood
Detached · MLS® S13809722 · Royal LePage Locations North
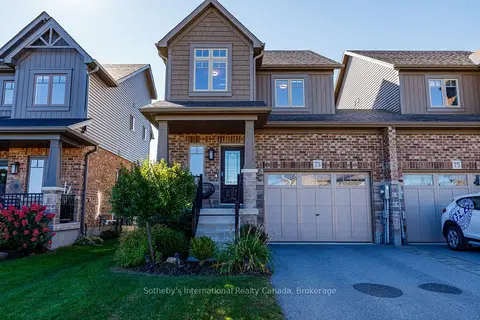
$4,000/mo
Reduced $15,000
3 bd4 ba3 pk1500-2000 ft²
73 Archer Avenue
Collingwood, Collingwood
Semi-Detached · MLS® S13833570 · Sotheby's International Realty Canada
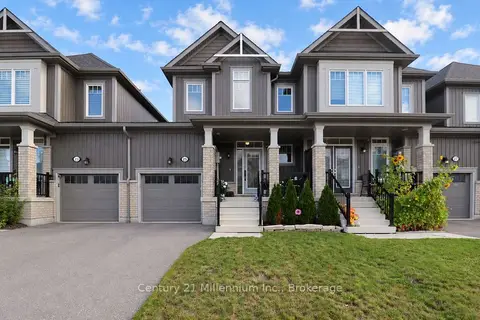
$4,000/mo
Reduced $12,000
3 bd3 ba2 pk1100-1500 ft²
25 Kirby Avenue
Collingwood, Collingwood
Att/Row/Townhouse · MLS® S13881042 · Century 21 Millennium Inc.
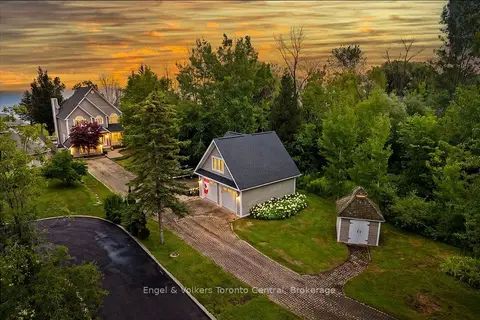
$6,000/mo
5 bd3 ba12 pk3000-3500 ft²
63 Georgian Manor Drive
Collingwood, Collingwood
Detached · MLS® S13884634 · Engel & Volkers Toronto Central
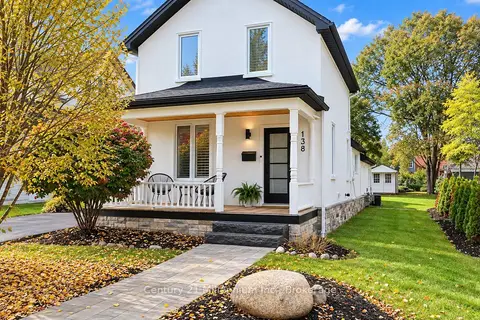
$4,000/mo
3 bd2 ba2 pk1100-1500 ft²
138 Peel Street
Collingwood, Collingwood
Detached · MLS® S14086002 · Century 21 Millennium Inc.