89 Georgian Manor Drive
Collingwood, Collingwood, L9Y 5P4
$4,000/mo
Reduced $1,500 from $5,500
- 3 bedrooms
- 2 bathrooms
- 9 parking
- 1100-1500 sq ft
Listed 280 days ago · MLS® S12692518
About this home
Leased for 2026-2027 Ski Season. Available Seasonally for Spring, Summer, Fall. Not available for annual rental. Experience winter on the shores of Georgian Bay from this exceptional 3-bedroom, 2-bath Beach House offering approximately 1,300 sq. ft. of comfortable four-season living and spectacular waterfront views. After a day on the slopes, come home to the peaceful setting of Georgian Bay and unwind beside the cozy wood-burning fireplace. The bright, open-concept living space showcases beautiful bay views and includes a spacious dining area for six and a well-equipped kitchen with built-in oven and cooktop. Sleeping accommodations include two queen beds and two single beds, making it an ideal winter retreat for families and guests. Step outside and enjoy the beauty of the Bay in winter, with your own private beachfront setting and waterfront deck. Ideally located just minutes from Blue Mountain and the area's private ski clubs, as well as cross-country skiing, snowshoeing, hiking trails, spas, shopping and dining. A detached garage provides storage for one small vehicle, with additional parking available in the driveway. Also available for seasonal rentals throughout the warmer months: May & June - $5,500/month | July & August - $7,000/month | September & October - $5,500/month. Seasonal lease only. Not available for annual rental.
Details
- Type
- Detached
- Style
- Bungalow
- Age
- 51-99 years
- Size
- 1100-1500 sq ft
- Basement
- None
- Garage
- Detached
- Kitchens
- 1
- Neighbourhood
- Collingwood
- Municipality
- Collingwood
- Rent increase limit
- Covered by Ontario’s yearly limit (2.1% in 2026): the building is older than Nov. 2018.
Interior
- Bedrooms
- 3 above ground
- Bathrooms
- 1 × 2-piece (main), 1 × 5-piece (main)
- Rooms
- 5 above ground
- Family room or den
- Yes
- Fireplace
- Wood
- Laundry
- In Bathroom
- Features
- Auto Garage Door Remote, Central Vacuum, Water Heater Owned, Water Meter
- Furnished
- Furnished
Heating, cooling and services
- Heating
- Forced Air, Gas
- Air conditioning
- Wall Unit(s)
- Water and sewer
- Septic
Building and exterior
- Style
- Bungalow
- Exterior
- Wood
- Roof
- Asphalt Shingle
- Foundation
- Slab
- Age
- 51-99 years
- Faces
- North
- Outdoor
- Fishing, Landscaped, Lawn Sprinkler System, Year Round Living, Garden Shed
- Waterfront
- Direct
Parking
- Garage spaces
- 1
- Total parking
- 9
- Driveway and parking
- Private
Rental terms
- Rent includes
- Grounds Maintenance, Parking, Snow Removal
More
- Possession
- Flexible
- Nearby
- Beach, Clear View, Golf, Skiing, Wooded/Treed, Hospital
- Cross street
- Beachwood Road & Lakeview Ave.
Rooms
| Room | Level | Size | Features |
|---|---|---|---|
| Living Room | Main | 7.32 × 5.79 m (24' × 19') | Combined w/Dining, Fireplace |
| Kitchen | Main | 5.49 × 4.88 m (18' × 16') | |
| Primary Bedroom | Main | 3.56 × 3.35 m (11'8" × 11') | |
| Bedroom 2 | Main | 4.27 × 2.84 m (14' × 9'4") | |
| Bedroom 3 | Main | 4.27 × 2.9 m (14' × 9'6") |
History of this address
7 earlier listings at this address, with sold and leased prices. Create a free account or sign in to see them.
Location
Location is approximate. See nearby homes on the map
The neighbourhood
Getting around Car-dependent
No subway, LRT or GO station within a short trip.
Within a 10-minute walk: no grocery stores, 0 cafés and restaurants, 0 parks.
Who lives here postal area L9Y
- Owners / renters
- 75% / 25%
- Median household income
- $85,000
- Average age
- 48
- Children under 15
- 13%
- Homes
- 60% detached, 3% high-rise
- Commute by transit
- 1%
- Population
- 28,925
Languages spoken most at home besides English: Polish 0.2%, Punjabi (Panjabi) 0.2%, Tagalog (Pilipino, Filipino) 0.1%, Kurdish 0.1%.
Safety
Crime Severity Index for Collingwood (OPP): 54 vs 57 for Ontario (2025).
Police-reported figures for the whole police service area, not this street. Rates use the area’s resident population.
Distances are approximate. Places © OpenStreetMap contributors. Neighbourhood figures: Statistics Canada, 2021 Census. Crime Severity Index: Statistics Canada.
Living here
Commute
Noise Nothing major nearby
No highway within 500 m, rail line within 300 m, or airport flight path nearby.
Distances from the map, not noise measurements. Visit at rush hour to judge for yourself.
Internet High-speed
50/10 Mbps or faster available here by cable, fibre or DSL (the federal high-speed target).
From the federal broadband map. Check exact speeds and providers for the address.
Roads, rail, airports and planned stations © OpenStreetMap contributors. Internet: Innovation, Science and Economic Development Canada, National Broadband Data.
Listed by Chestnut Park Real Estate.
Listing information provided by PropTx Innovations Inc. and TRREB; deemed reliable but not guaranteed accurate by PropTx.
Similar homes nearby
See more in Collingwood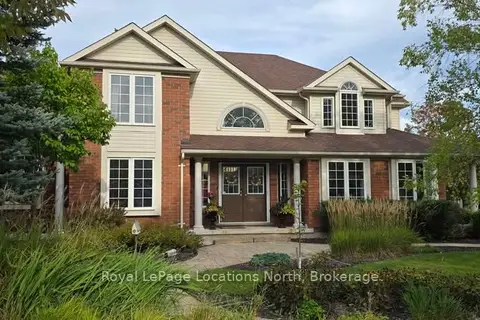
$4,000/mo
3 bd3 ba4 pk2000-2500 ft²
25 Marina Crescent
Collingwood, Collingwood
Detached · MLS® S13809722 · Royal LePage Locations North
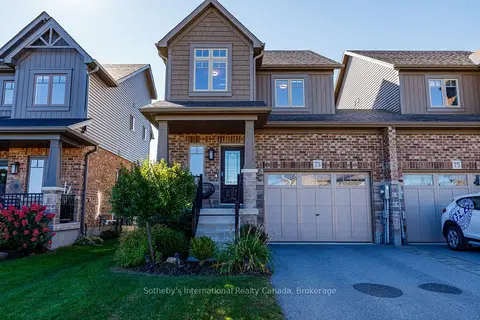
$4,000/mo
Reduced $15,000
3 bd4 ba3 pk1500-2000 ft²
73 Archer Avenue
Collingwood, Collingwood
Semi-Detached · MLS® S13833570 · Sotheby's International Realty Canada
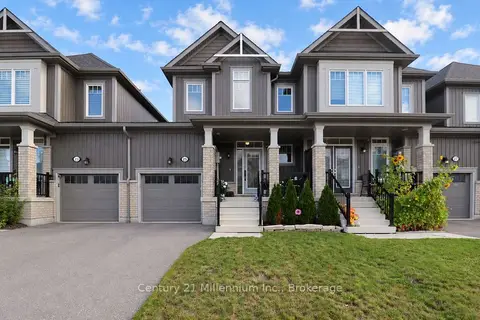
$4,000/mo
Reduced $12,000
3 bd3 ba2 pk1100-1500 ft²
25 Kirby Avenue
Collingwood, Collingwood
Att/Row/Townhouse · MLS® S13881042 · Century 21 Millennium Inc.
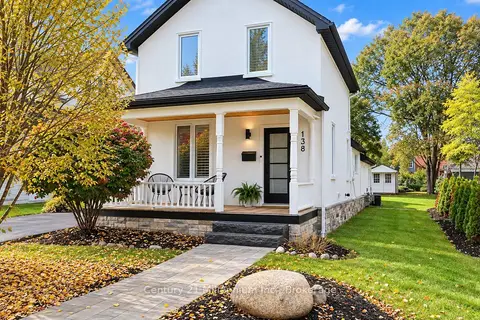
$4,000/mo
3 bd2 ba2 pk1100-1500 ft²
138 Peel Street
Collingwood, Collingwood
Detached · MLS® S14086002 · Century 21 Millennium Inc.
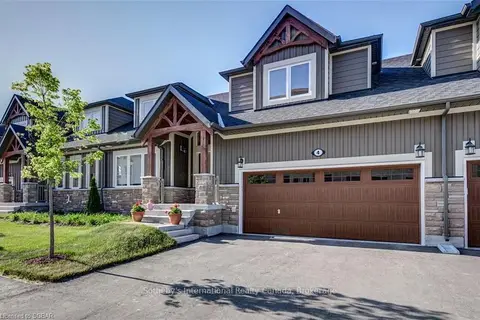
$3,700/mo
3 bd3 ba4 pk2000-2500 ft²
4 Spooner Crescent
Collingwood, Collingwood
Att/Row/Townhouse · MLS® S13773978 · Sotheby's International Realty Canada
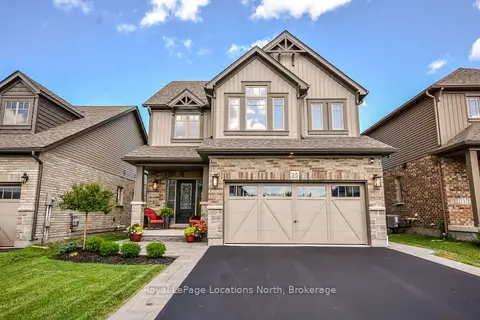
$3,500/mo
4 bd4 ba6 pk2000-2500 ft²
25 Maidens Crescent
Collingwood, Collingwood
Detached · MLS® S13824050 · Royal LePage Locations North
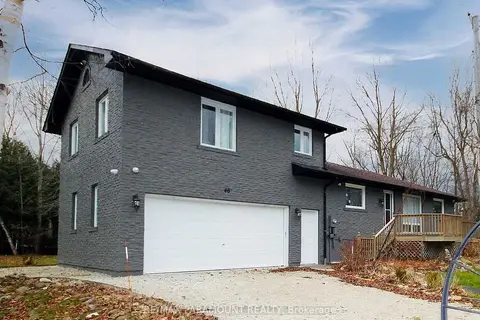
$3,500/mo
4 bd2 ba12 pk1500-2000 ft²
46 Glen Road
Collingwood, Collingwood
Detached · MLS® S13827312 · RE/MAX PARAMOUNT REALTY
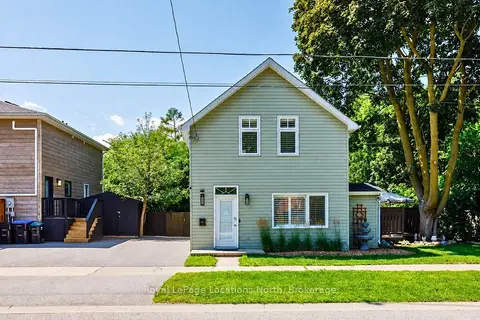
$3,200/mo
3 bd2 ba2 pk1100-1500 ft²
58 Market Street
Collingwood, Collingwood
Detached · MLS® S13750536 · Royal LePage Locations North