4 Spooner Crescent
Collingwood, Collingwood, L9Y 1Y3
$3,700/mo
- 3 bedrooms
- 3 bathrooms
- 4 parking
- 2000-2500 sq ft
Listed 38 days ago · MLS® S13773978
About this home
Fantastic ANNUAL rental opportunity in the highly desirable Blue Fairways community on the west side of Collingwood. This immaculate three bedroom, three bathroom condo with MAIN FLOOR PRIMARY SUITE, open concept kitchen, dining and living room with vaulted ceiling and tons of natural light and walk-out to massive deck overlooking the 12th Fairway of Cranberry Golf Course. Two generous size bedrooms upstairs overlooking the main floor and a large unfinished walk-out basement complete the space. A large, two care garage and 2 car driveway provide ample parking for you and your guests. Located steps from trails and golf and minutes to downtown Collingwood and Blue Mountain Village, you're in the heart of the action in Southern Georgian Bay!
Details
- Type
- Att/Row/Townhouse
- Style
- Bungaloft
- Size
- 2000-2500 sq ft
- Basement
- Full, Unfinished
- Garage
- Built-In
- Kitchens
- 1
- Neighbourhood
- Collingwood
- Municipality
- Collingwood
- Rent increase limit
- Depends on when the unit was first lived in: before Nov. 15, 2018 it’s covered by Ontario’s yearly limit (2.1% in 2026); after, there’s no cap.
Interior
- Bedrooms
- 3 above ground
- Bathrooms
- 1 × 3-piece (main), 1 × 4-piece (second), 1 × 2-piece (main)
- Rooms
- 11 above ground
- Family room or den
- No
- Fireplace
- Natural Gas, Living Room
- Laundry
- Laundry Room
- Features
- Auto Garage Door Remote, Primary Bedroom - Main Floor, Water Heater
- Furnished
- Furnished
Heating, cooling and services
- Heating
- Forced Air, Gas
- Air conditioning
- Central Air
- Water and sewer
- Sewer
Building and exterior
- Style
- Bungaloft
- Exterior
- Hardboard
- Roof
- Asphalt Shingle
- Foundation
- Concrete
- Faces
- North
- Pool
- Community, Outdoor
Parking
- Garage spaces
- 2
- Total parking
- 4
- Driveway and parking
- Private Double
Lot
- Acreage
- < .50
Rental terms
- Rent includes
- Parking, Building Maintenance, Exterior Maintenance
More
- Cross street
- Hwy 26 and Cranberry Trail E
Rooms
| Room | Level | Size | Features |
|---|---|---|---|
| Foyer | Main | 6.93 × 1.83 m (22'9" × 6') | |
| Primary Bedroom | Main | 3.84 × 4.19 m (12'7" × 13'9") | |
| Kitchen | Main | 3 × 4.75 m (9'10" × 15'7") | |
| Dining Room | Main | 3.66 × 4.85 m (12' × 15'11") | |
| Living Room | Main | 5.49 × 5 m (18' × 16'5") | |
| Bedroom 2 | Second | 4.5 × 4.57 m (14'9" × 15') | |
| Bedroom 3 | Second | 3.84 × 3.86 m (12'7" × 12'8") |
History of this address
3 earlier listings at this address, with sold and leased prices. Create a free account or sign in to see them.
Location
Location is approximate. See nearby homes on the map
The neighbourhood
Getting around Car-dependent
No subway, LRT or GO station within a short trip.
Within a 10-minute walk: no grocery stores, 0 cafés and restaurants, 0 parks.
Schools nearby
Elementary
- Pretty River Academy Private9 min walk
Closest schools, not school zones. Check which school serves this address with the school board before relying on it.
Who lives here postal area L9Y
- Owners / renters
- 75% / 25%
- Median household income
- $85,000
- Average age
- 48
- Children under 15
- 13%
- Homes
- 60% detached, 3% high-rise
- Commute by transit
- 1%
- Population
- 28,925
Languages spoken most at home besides English: Polish 0.2%, Punjabi (Panjabi) 0.2%, Tagalog (Pilipino, Filipino) 0.1%, Kurdish 0.1%.
Safety
Crime Severity Index for Collingwood (OPP): 54 vs 57 for Ontario (2025).
Police-reported figures for the whole police service area, not this street. Rates use the area’s resident population.
Distances are approximate. Places © OpenStreetMap contributors. Neighbourhood figures: Statistics Canada, 2021 Census. Crime Severity Index: Statistics Canada.
Living here
Commute
Noise Nothing major nearby
No highway within 500 m, rail line within 300 m, or airport flight path nearby.
Distances from the map, not noise measurements. Visit at rush hour to judge for yourself.
Internet High-speed
50/10 Mbps or faster available here by cable, fibre or DSL (the federal high-speed target).
From the federal broadband map. Check exact speeds and providers for the address.
Roads, rail, airports and planned stations © OpenStreetMap contributors. Internet: Innovation, Science and Economic Development Canada, National Broadband Data.
Listed by Sotheby's International Realty Canada.
Listing information provided by PropTx Innovations Inc. and TRREB; deemed reliable but not guaranteed accurate by PropTx.
Similar homes nearby
See more in Collingwood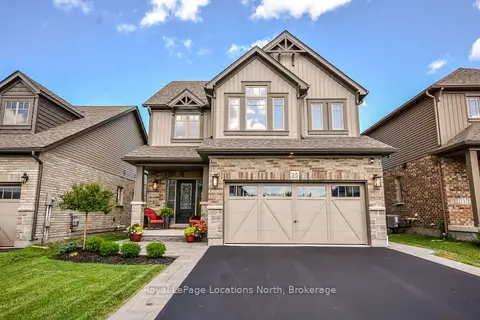
$3,500/mo
4 bd4 ba6 pk2000-2500 ft²
25 Maidens Crescent
Collingwood, Collingwood
Detached · MLS® S13824050 · Royal LePage Locations North
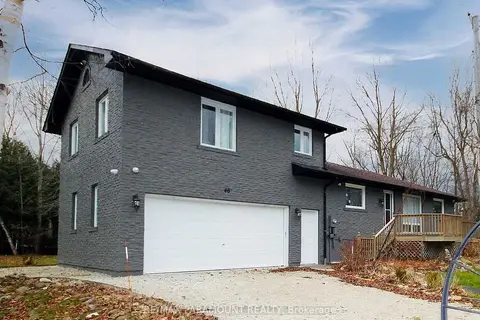
$3,500/mo
4 bd2 ba12 pk1500-2000 ft²
46 Glen Road
Collingwood, Collingwood
Detached · MLS® S13827312 · RE/MAX PARAMOUNT REALTY
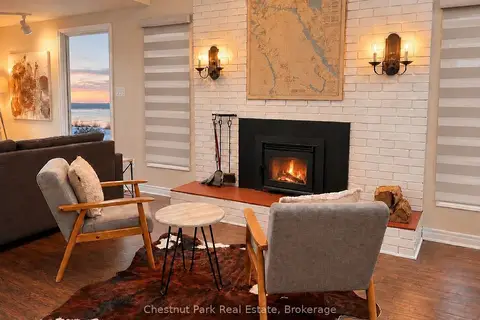
$4,000/mo
Reduced $1,500
3 bd2 ba9 pk1100-1500 ft²
89 Georgian Manor Drive
Collingwood, Collingwood
Detached · MLS® S12692518 · Chestnut Park Real Estate
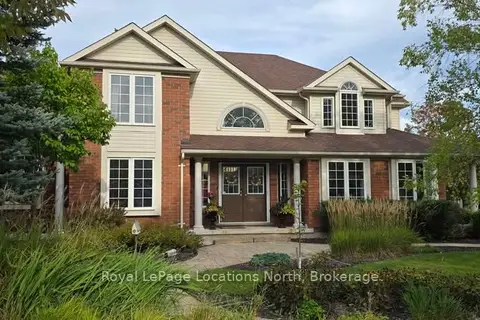
$4,000/mo
3 bd3 ba4 pk2000-2500 ft²
25 Marina Crescent
Collingwood, Collingwood
Detached · MLS® S13809722 · Royal LePage Locations North
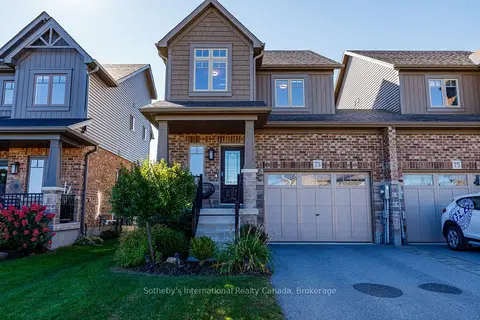
$4,000/mo
Reduced $15,000
3 bd4 ba3 pk1500-2000 ft²
73 Archer Avenue
Collingwood, Collingwood
Semi-Detached · MLS® S13833570 · Sotheby's International Realty Canada
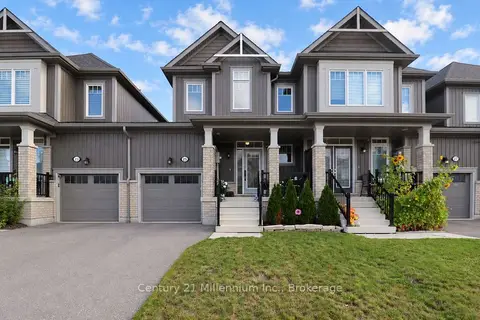
$4,000/mo
Reduced $12,000
3 bd3 ba2 pk1100-1500 ft²
25 Kirby Avenue
Collingwood, Collingwood
Att/Row/Townhouse · MLS® S13881042 · Century 21 Millennium Inc.
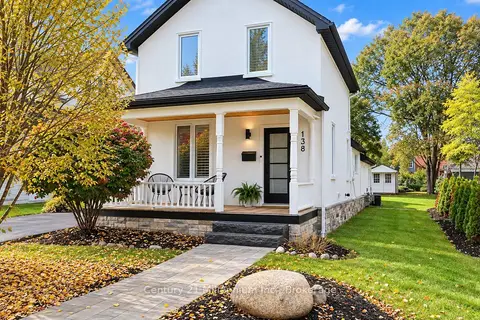
$4,000/mo
3 bd2 ba2 pk1100-1500 ft²
138 Peel Street
Collingwood, Collingwood
Detached · MLS® S14086002 · Century 21 Millennium Inc.
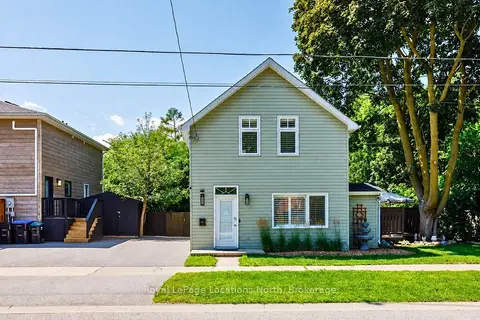
$3,200/mo
3 bd2 ba2 pk1100-1500 ft²
58 Market Street
Collingwood, Collingwood
Detached · MLS® S13750536 · Royal LePage Locations North