13 Cherry Street
Collingwood, Collingwood, L9Y 0X2
$7,000/mo
- 4 bedrooms
- 4 bathrooms
- 4 parking
- 2500-3000 sq ft
Listed 6 days ago · MLS® S14028816
About this home
Luxurious Ski Season Waterfront Retreat. Experience the ultimate winter getaway in this custom-built, fully renovated waterfront home, designed for discerning guests who appreciate high-end finishes and modern comfort. Located just minutes from premier ski hills and winter amenities, this stunning property offers serene water views and a warm, inviting atmosphere after a day on the slopes. Property has 5 versatile bedrooms (one being an office space): Main level Primary bedroom with king bed and ensuite; additional primary bedroom on second level with ensuite; 2 further bedrooms on second level, w/queen; double; twin & double futon. Plenty of room for the entire family and guests! Bonus second level family room with large screen TV! Bunkie is not available for tenant use. Monthly cleaning, internet and linens/towels included. Hot tub maintenance $60 bi-weekly (chemicals extra); snow removal $300/season. Utilities and lease end cleaning are in addition to rent. List price is per month, available Jan, Feb, March.
Details
- Type
- Detached
- Style
- 2-Storey
- Age
- 31-50 years
- Size
- 2500-3000 sq ft
- Lot
- 78.11 × 276.77 ft
- Basement
- None
- Garage
- None
- Kitchens
- 1
- Neighbourhood
- Collingwood
- Municipality
- Collingwood
- Rent increase limit
- Covered by Ontario’s yearly limit (2.1% in 2026): the building is older than Nov. 2018.
Interior
- Bedrooms
- 4 above ground
- Bathrooms
- 1 × 2-piece (main), 1 × 4-piece (main), 1 × 3-piece (second), 1 × 4-piece (second)
- Rooms
- 11 above ground
- Family room or den
- Yes
- Fireplace
- Yes
- Laundry
- Laundry Room
- Furnished
- Furnished
Heating, cooling and services
- Heating
- Forced Air
- Air conditioning
- Central Air
- Water and sewer
- Septic
Building and exterior
- Style
- 2-Storey
- Exterior
- Board & Batten, Stone
- Roof
- Asphalt Shingle
- Foundation
- Concrete
- Age
- 31-50 years
- Faces
- South
- Waterfront
- Direct
Parking
- Total parking
- 4
- Driveway and parking
- Private Double
Lot
- Size
- 78.11 × 276.77 ft
Rental terms
- Rent includes
- High Speed Internet, Parking, Water Heater, Water
More
- Possession
- 60-89 days
- Nearby
- Beach, Lake Access, School, School Bus Route, Skiing
- Cross street
- Beachwood-Cook-King-Cherry
Rooms
| Room | Level | Size | Features |
|---|---|---|---|
| Primary Bedroom | Main | 5.79 × 9.75 m (19' × 32') | 4 Pc Ensuite, Walk-In Closet(s) |
| Office | Main | 3.53 × 4.85 m (11'7" × 15'11") | |
| Kitchen | Main | 3.05 × 2.87 m (10' × 9'5") | Centre Island, Combined w/Dining |
| Dining Room | Main | ||
| Living Room | Main | 3.05 × 1.68 m (10' × 5'6") | |
| Office | Second | ||
| Bedroom 2 | Second | 2.92 × 3.05 m (9'7" × 10') | |
| Bedroom 3 | Second | 4.85 × 3.48 m (15'11" × 11'5") | |
| Bedroom 4 | Second | 5.84 × 3.35 m (19'2" × 11') | 5 Pc Ensuite |
| Family Room | Second | 5 × 5.84 m (16'5" × 19'2") | |
| Other | Second |
History of this address
5 earlier listings at this address, with sold and leased prices. Create a free account or sign in to see them.
Location
Location is approximate. See nearby homes on the map
The neighbourhood
Getting around Car-dependent
No subway, LRT or GO station within a short trip.
Within a 10-minute walk: no grocery stores, 0 cafés and restaurants, 0 parks.
Who lives here postal area L9Y
- Owners / renters
- 75% / 25%
- Median household income
- $85,000
- Average age
- 48
- Children under 15
- 13%
- Homes
- 60% detached, 3% high-rise
- Commute by transit
- 1%
- Population
- 28,925
Languages spoken most at home besides English: Polish 0.2%, Punjabi (Panjabi) 0.2%, Tagalog (Pilipino, Filipino) 0.1%, Kurdish 0.1%.
Safety
Crime Severity Index for Collingwood (OPP): 54 vs 57 for Ontario (2025).
Police-reported figures for the whole police service area, not this street. Rates use the area’s resident population.
Distances are approximate. Places © OpenStreetMap contributors. Neighbourhood figures: Statistics Canada, 2021 Census. Crime Severity Index: Statistics Canada.
Living here
Commute
Noise Nothing major nearby
No highway within 500 m, rail line within 300 m, or airport flight path nearby.
Distances from the map, not noise measurements. Visit at rush hour to judge for yourself.
Internet High-speed
50/10 Mbps or faster available here by cable, fibre or DSL (the federal high-speed target).
From the federal broadband map. Check exact speeds and providers for the address.
Roads, rail, airports and planned stations © OpenStreetMap contributors. Internet: Innovation, Science and Economic Development Canada, National Broadband Data.
Listed by Sotheby's International Realty Canada.
Listing information provided by PropTx Innovations Inc. and TRREB; deemed reliable but not guaranteed accurate by PropTx.
Similar homes nearby
See more in Collingwood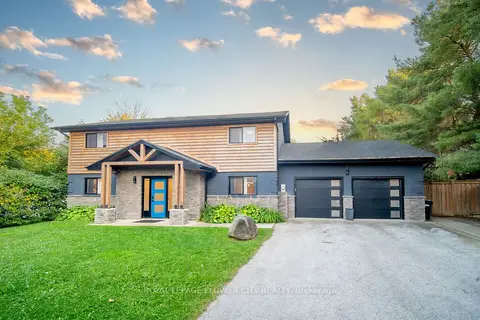
$6,000/mo
Reduced $250
7 bd3 ba8 pk2500-3000 ft²
734 Mountain Road
Collingwood, Collingwood
Detached · MLS® S13449506 · ROYAL LEPAGE FLOWER CITY REALTY
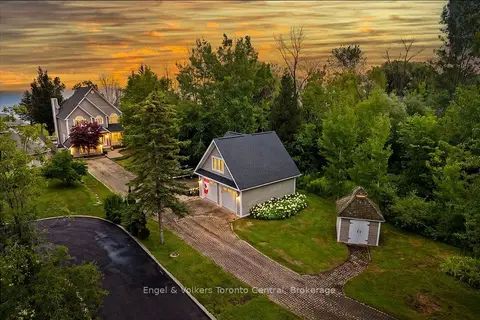
$6,000/mo
5 bd3 ba12 pk3000-3500 ft²
63 Georgian Manor Drive
Collingwood, Collingwood
Detached · MLS® S13884634 · Engel & Volkers Toronto Central