62 Mill Lake Trail
McDougall, McDougall, P2A 2W9
$849,900
- 3 bedrooms
- 2 bathrooms
- 4 parking
- 1500-2000 sq ft
Listed 5 days ago · MLS® X14032854
About this home
Welcome to 62 Mill Lake Trail - a private, four-season waterfront retreat on beautiful Mill Lake, featuring over 275 feet of owned shoreline and west-facing exposure for spectacular sunsets. Tucked away at the end of the road, this exceptional property offers a peaceful natural setting with a sandy beach, multiple walkout decks, generous outdoor entertaining spaces, an outdoor shower and a floating swim dock. The fully winterized, turnkey cottage features 3 bedrooms, 2 bathrooms and a finished lower-level recreation room, complemented by tasteful granite accents throughout. Recent upgrades include a new septic system, modern appliances and a high-efficiency heat pump for year-round comfort. Enjoy exceptional privacy, with no neighbours on one side, plus cleared space offering potential for a future garage or bunkie, subject to municipal approvals. Mill Lake connects to the scenic three-lake chain, providing opportunities for boating, fishing, paddling and exploring the area's quiet shorelines and bays. Conveniently located approximately 15 minutes from Parry Sound, with easy access to Highway 400, nearby snowmobile and cross-country ski trails, golf courses, shopping and dining. Whether you're seeking a family cottage, a year-round residence or a private waterfront escape, this special property offers the perfect setting to relax, reconnect and enjoy waterfront living in every season. Property is being sold in "as is, where is" condition, with no representations or warranties made by the Seller.
Details
- Type
- Detached
- Style
- 3-Storey
- Size
- 1500-2000 sq ft
- Lot
- 278 × ? ft
- Basement
- Finished with Walk-Out
- Garage
- None
- Kitchens
- 1
- Property tax
- $3,485 (2025)
- Neighbourhood
- McDougall
- Municipality
- McDougall
- Price per sq ft
- $486 (13% below detached houses in McDougall, $559)
Interior
- Bedrooms
- 3 above ground
- Bathrooms
- 1 × 3-piece (main), 1 × 3-piece (lower)
- Rooms
- 7 above ground
- Family room or den
- No
- Fireplace
- No
- Features
- Carpet Free, Water Treatment
Heating, cooling and services
- Heating
- Heat Pump, Electric
- Water and sewer
- Septic
Building and exterior
- Style
- 3-Storey
- Exterior
- Vinyl Siding
- Roof
- Asphalt Shingle
- Foundation
- Piers
- Faces
- West
- Waterfront
- Direct
Parking
- Total parking
- 4
- Driveway and parking
- Private
Lot
- Size
- 278 × ? ft (irregular)
More
- Possession
- Immediate
- Cross street
- Highway 124, Right onto Burnside Bridge, Right onto Fire Route 204 - Last Property on Street
Rooms
| Room | Level | Size | Features |
|---|---|---|---|
| Living Room | Main | 8.5 × 2.63 m (27'11" × 8'8") | |
| Kitchen | Main | 3.41 × 2.98 m (11'2" × 9'9") | |
| Office | Second | 2.88 × 1.74 m (9'5" × 5'9") | |
| Bedroom | Second | 2.92 × 2.71 m (9'7" × 8'11") | |
| Bedroom 2 | Second | 2.92 × 3.37 m (9'7" × 11'1") | |
| Primary Bedroom | Second | 3.63 × 2.86 m (11'11" × 9'5") | |
| Recreation | Lower | 4.08 × 5.63 m (13'5" × 18'6") |
History of this address
4 earlier listings at this address, with sold and leased prices. Create a free account or sign in to see them.
Location
Location is approximate. See nearby homes on the map
Recent sales nearby
See what similar homes within 1 km sold for in the last year. Create a free account or sign in to see them.
The neighbourhood
Getting around Car-dependent
No subway, LRT or GO station within a short trip.
Within a 10-minute walk: no grocery stores, 0 cafés and restaurants, 0 parks.
Schools nearby
Elementary
- McDougall Public School
EQAO: Gr 3 reading 57%, math 50%1.4 km
EQAO: share of students meeting the provincial standard (2024–25). Ontario average: Gr 6 reading 86%, math 51%; Gr 9 math 55%; literacy test 83%.
Closest schools, not school zones. Check which school serves this address with the school board before relying on it.
Who lives here postal area P2A
- Owners / renters
- 76% / 24%
- Median household income
- $73,500
- Average age
- 49
- Children under 15
- 12%
- Homes
- 75% detached, 3% high-rise
- Commute by transit
- 0%
- Population
- 14,695
Languages spoken most at home besides English: Malayalam 0.1%, German 0.1%, Gujarati 0.1%, Ojibway 0.1%.
Distances are approximate. Places © OpenStreetMap contributors. Neighbourhood figures: Statistics Canada, 2021 Census. School results: EQAO via Ontario Data Catalogue (Open Government Licence – Ontario).
Living here
Commute
Noise Nothing major nearby
No highway within 500 m, rail line within 300 m, or airport flight path nearby.
Distances from the map, not noise measurements. Visit at rush hour to judge for yourself.
Internet High-speed
50/10 Mbps or faster available here by cable, fibre or DSL (the federal high-speed target).
From the federal broadband map. Check exact speeds and providers for the address.
Roads, rail, airports and planned stations © OpenStreetMap contributors. Internet: Innovation, Science and Economic Development Canada, National Broadband Data.
Listed by RE/MAX HALLMARK CHAY REALTY.
Listing information provided by PropTx Innovations Inc. and TRREB; deemed reliable but not guaranteed accurate by PropTx.
Similar homes nearby
See more in McDougall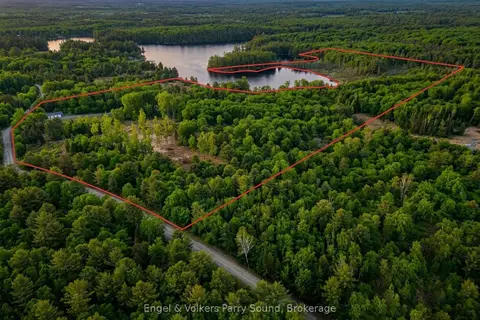
$865,000
Reduced $80,000
0 bd0 ba
185 Loch Erne Road
McDougall, McDougall
Vacant Land · MLS® X13711498 · Engel & Volkers Parry Sound
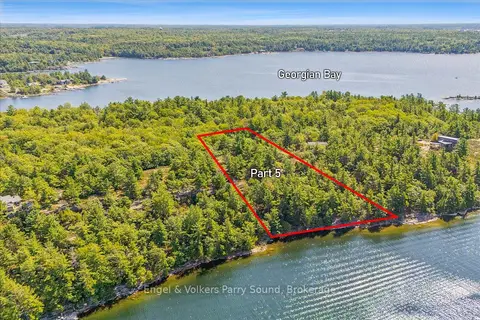
$825,000
0 bd0 ba< 700 ft²
5 MA Lane
McDougall, McDougall
Vacant Land · MLS® X13089622 · Engel & Volkers Parry Sound
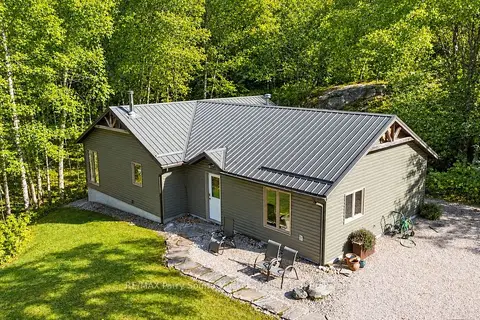 New
$799,900
2 bd2 ba14 pk1100-1500 ft²
64 124 Highway
McDougall, McDougall
Detached · MLS® X14095092 · RE/MAX Parry Sound Muskoka Realty Ltd
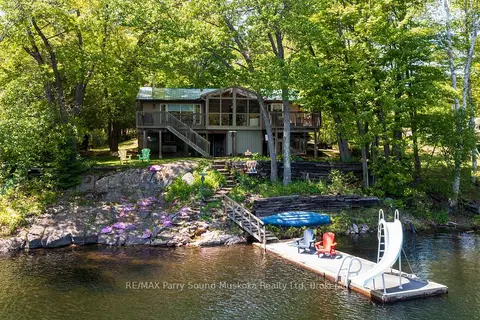
$769,000
Reduced $60,000
2+1 bd2 ba9 pk1100-1500 ft²
31 Beaver Trail
McDougall, McDougall
Detached · MLS® X13248680 · RE/MAX Parry Sound Muskoka Realty Ltd
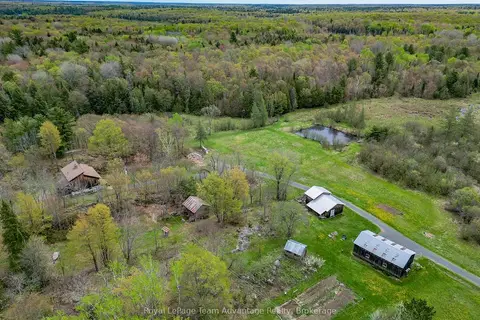
$949,000
2 bd2 ba10 pk1100-1500 ft²
315 Lorimer Lake Road
McDougall, McDougall
Detached · MLS® X13166068 · Royal LePage Team Advantage Realty
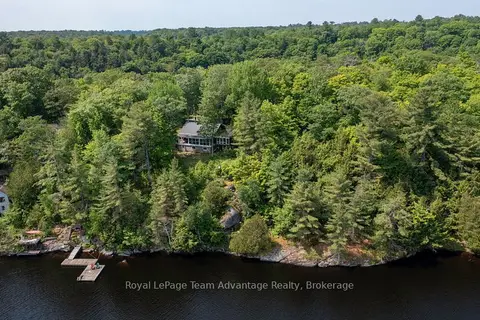
$749,000
Reduced $125,999
2 bd2 ba5 pk1100-1500 ft²
25 Limbert Lane N
McDougall, McDougall
Detached · MLS® X13243278 · Royal LePage Team Advantage Realty
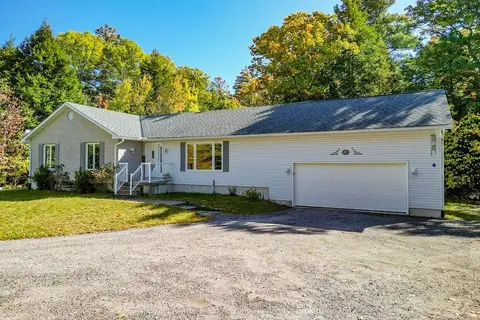
$749,000
3 bd3 ba8 pk1500-2000 ft²
10 Oakridge Road
McDougall, McDougall
Detached · MLS® X14028726 · Royal LePage Team Advantage Realty
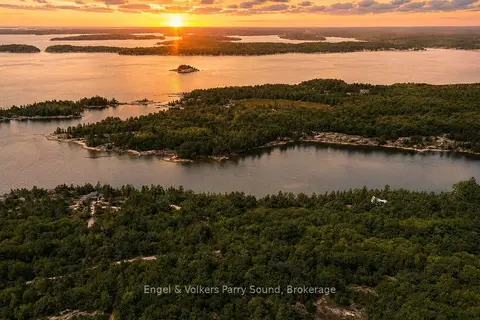
$735,000
0 bd0 ba< 700 ft²
3 MA Lane
McDougall, McDougall
Vacant Land · MLS® X13086200 · Engel & Volkers Parry Sound