315 Lorimer Lake Road
McDougall, McDougall, P2A 2W7
$949,000
- 2 bedrooms
- 2 bathrooms
- 10 parking
- 1100-1500 sq ft
Listed 150 days ago · MLS® X13166068
About this home
Escape to 206 acres of privacy, nature and endless opportunity. Tucked away in a peaceful setting this well-loved country property is ready for its next chapter. The modest yet inviting 2-bedroom, 1.5-bath home is full of warmth and character, featuring exposed wood beams, wall of windows that bring the outdoors in and a cozy propane fireplace. A screened-in porch offers the perfect place to relax and take in the quiet surroundings while the ductless heat pump provides efficient heating and air conditioning year-round. The home also includes a full basement for storage or future potential along with a greenhouse area for gardening enthusiasts. Outside the property continues to impress with established gardens, an insulated workshop, pole barn, a bunkie and an extensive network of walking and ATV trails winding throughout the acreage. Whether you're looking for a private retreat, recreational property, hobby farm potential or simply room to breathe this rare offering combines comfort, functionality and the beauty of Northern Ontario living. Quiet, private and surrounded by nature - a truly special property waiting to welcome its next owner. By Appointment only
Details
- Type
- Detached
- Style
- 1 1/2 Storey
- Age
- 31-50 years
- Size
- 1100-1500 sq ft
- Lot
- 3270 × 2691 ft
- Basement
- Separate Entrance, Full, Unfinished, Development Potential, Walk-Out, Walk-Up
- Garage
- None
- Kitchens
- 1
- Property tax
- $3,190 (2026)
- Neighbourhood
- McDougall
- Municipality
- McDougall
- Price per sq ft
- $730 (30% above detached houses in McDougall, $561)
Interior
- Bedrooms
- 2 above ground
- Bathrooms
- 1 × 4-piece (second), 1 × 2-piece (main)
- Rooms
- 15 above ground
- Family room or den
- No
- Fireplace
- Wood Stove, Propane
- Features
- Central Vacuum, Generator - Partial, Propane Tank, Separate Heating Controls, Storage, Water Heater Owned, Workbench
Heating, cooling and services
- Heating
- Baseboard, Electric
- Air conditioning
- Wall Unit(s)
- Water and sewer
- Septic
Building and exterior
- Style
- 1 1/2 Storey
- Exterior
- Wood
- Roof
- Asphalt Shingle
- Foundation
- Poured Concrete, Stone
- Age
- 31-50 years
- Faces
- East
- Outdoor
- Deck, Privacy, Porch Enclosed, Year Round Living, Drive Shed, Shed, Workshop
Parking
- Total parking
- 10
- Driveway and parking
- Private
Lot
- Size
- 3270 × 2691 ft (rectangular)
- Acreage
- 100 +
More
- Possession
- Negotiable
- Nearby
- School Bus Route, Wooded/Treed
- Cross street
- Hwy 124
Rooms
| Room | Level | Size | Features |
|---|---|---|---|
| Other | Main | 5.2 × 3.04 m (17'1" × 10') | |
| Pantry | Main | 1.49 × 2.65 m (4'11" × 8'8") | |
| Bathroom | Main | 1.51 × 1.3 m (4'11" × 4'3") | 2 Pc Bath |
| Kitchen | Main | 4.92 × 3.8 m (16'2" × 12'6") | |
| Dining Room | Main | 3.45 × 4.53 m (11'4" × 14'10") | |
| Living Room | Main | 5.94 × 4.86 m (19'6" × 15'11") | |
| Bedroom | Second | 3.33 × 4.43 m (10'11" × 14'6") | |
| Bedroom 2 | Second | 3.28 × 2.65 m (10'9" × 8'8") | |
| Bathroom | Second | 1.61 × 2.82 m (5'3" × 9'3") | 4 Pc Bath |
| Other | Second | 4.15 × 2.23 m (13'7" × 7'4") | |
| Laundry | Basement | 9.07 × 7.39 m (29'9" × 24'3") | |
| Other | Basement | 2.25 × 2.62 m (7'5" × 8'7") | |
| Other | Basement | 1.72 × 3.58 m (5'8" × 11'9") | |
| Solarium | Basement | 7.3 × 2.36 m (23'11" × 7'9") | |
| Foyer | Basement | 1.69 × 2.47 m (5'7" × 8'1") |
Location
Location is approximate. See nearby homes on the map
Recent sales nearby
See what similar homes within 1 km sold for in the last year. Create a free account or sign in to see them.
The neighbourhood
Getting around Car-dependent
No subway, LRT or GO station within a short trip.
Within a 10-minute walk: no grocery stores, 0 cafés and restaurants, 0 parks.
Who lives here postal area P2A
- Owners / renters
- 76% / 24%
- Median household income
- $73,500
- Average age
- 49
- Children under 15
- 12%
- Homes
- 75% detached, 3% high-rise
- Commute by transit
- 0%
- Population
- 14,695
Languages spoken most at home besides English: Malayalam 0.1%, German 0.1%, Gujarati 0.1%, Ojibway 0.1%.
Distances are approximate. Places © OpenStreetMap contributors. Neighbourhood figures: Statistics Canada, 2021 Census.
Living here
Commute
Noise Nothing major nearby
No highway within 500 m, rail line within 300 m, or airport flight path nearby.
Distances from the map, not noise measurements. Visit at rush hour to judge for yourself.
Internet High-speed
50/10 Mbps or faster available here by cable, fibre or DSL (the federal high-speed target).
From the federal broadband map. Check exact speeds and providers for the address.
Roads, rail, airports and planned stations © OpenStreetMap contributors. Internet: Innovation, Science and Economic Development Canada, National Broadband Data.
Listed by Royal LePage Team Advantage Realty.
Listing information provided by PropTx Innovations Inc. and TRREB; deemed reliable but not guaranteed accurate by PropTx.
Similar homes nearby
See more in McDougall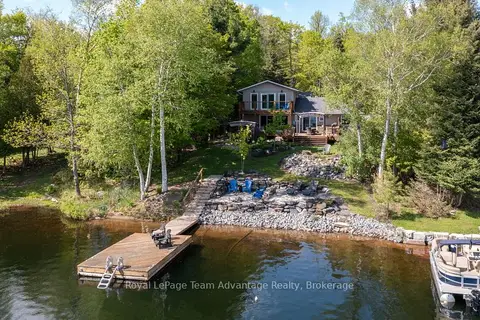
$999,900
3 bd2 ba16 pk1100-1500 ft²
1 Wren Place
McDougall, McDougall
Detached · MLS® X13132608 · Royal LePage Team Advantage Realty
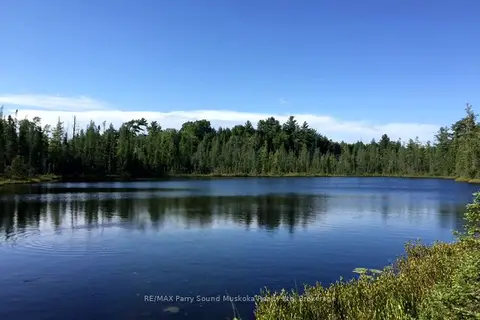
$999,900
0 bd0 ba
372 McDougall Road
McDougall, McDougall
Vacant Land · MLS® X13674514 · RE/MAX Parry Sound Muskoka Realty Ltd
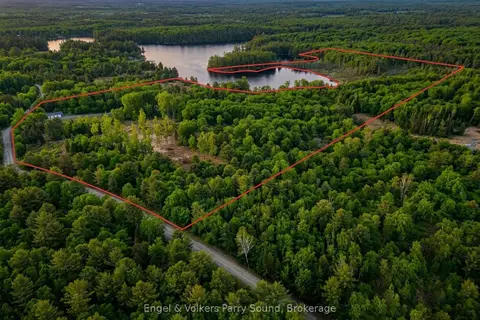
$865,000
Reduced $80,000
0 bd0 ba
185 Loch Erne Road
McDougall, McDougall
Vacant Land · MLS® X13711498 · Engel & Volkers Parry Sound
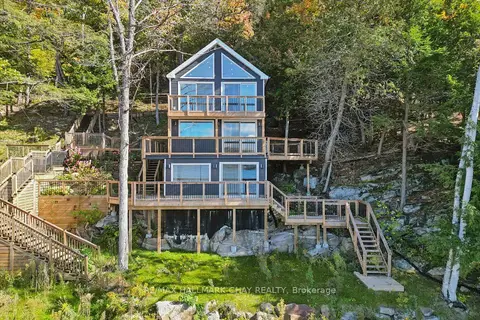
$849,900
3 bd2 ba4 pk1500-2000 ft²
62 Mill Lake Trail
McDougall, McDougall
Detached · MLS® X14032854 · RE/MAX HALLMARK CHAY REALTY
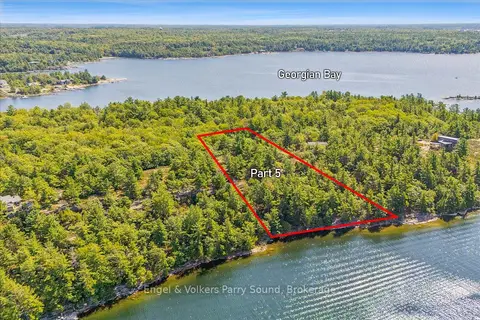
$825,000
0 bd0 ba< 700 ft²
5 MA Lane
McDougall, McDougall
Vacant Land · MLS® X13089622 · Engel & Volkers Parry Sound
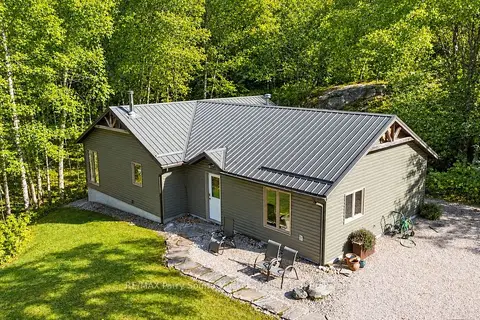 New
$799,900
2 bd2 ba14 pk1100-1500 ft²
64 124 Highway
McDougall, McDougall
Detached · MLS® X14095092 · RE/MAX Parry Sound Muskoka Realty Ltd
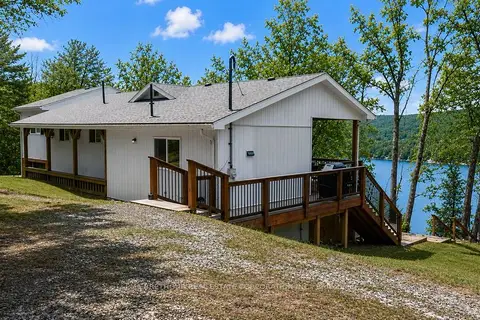
$1,099,999
3 bd2 ba11 pk1100-1500 ft²
56 Long Lake Estates Road
McDougall, McDougall
Detached · MLS® X13575034 · PMA BRETHOUR REAL ESTATE CORPORATION INC.
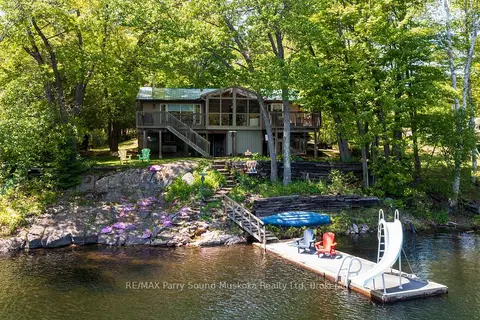
$769,000
Reduced $60,000
2+1 bd2 ba9 pk1100-1500 ft²
31 Beaver Trail
McDougall, McDougall
Detached · MLS® X13248680 · RE/MAX Parry Sound Muskoka Realty Ltd