56 Long Lake Estates Road
McDougall, McDougall, P2A 2W7
$1,099,999
- 3 bedrooms
- 2 bathrooms
- 11 parking
- 1100-1500 sq ft
Listed 95 days ago · MLS® X13575034
About this home
This is a spectacular cottage property is where you get to experience beautiful sunrises over Strathdee Lake. This cottage boasts multiple levels overlooking the lake which allows you to embrace nature, the lake and your year-round cottage experience while soaking in the serenity of your environment. This well-appointed, recently renovated 4 season cottage has over 2457 sq ft total finished space, featuring impressive custom gourmet kitchen overlooking the lake and walk out to the covered deck for perfect meals with family and friends enjoying those long summer nights at the cottage. The gourmet kitchen boasts custom counters locally milled wood-trees from Magnetawan, quality Stainless-steel and built-in appliances & LED pot lights as well as an area for a coffee bar. The greatroom & dining room have walls of windows which frame spectacular lake views and invite the outdoors in. The greatroom includes lots of natural light, pot lights, custom mantel & fireplace which is an elegant focal point for family gatherings or quite moments snuggled up by the fireplace. The home has three spacious bedrooms off the main level with pot lights. Mostly updated windows/doors provide comfort and modern efficiency. The home has an expansive finished walkout lower level is with custom mantel and another propane fireplace, games room & custom wet bar with built in bar fridge, built-in mini dishwasher & spa like inspired bathroom. The multiple tiered lakeside decks create the perfect setting for alfresco dining, entertaining, or simply relaxing in the peaceful natural surroundings. This cottage provides the best space for relaxation, sunbathing, entertaining, or simply watching nature while making family memories. Long Lake (Strathdee Lake) is Ideal for swimming, boating/watersports, kayaks, canoes & paddle boarding. Just over two hours from Toronto, this turnkey waterfront & only 10 minutes to Parry Sound, local Hospital, shops/restaurants with easy highway access to the GTA.
Details
- Type
- Detached
- Style
- Sidesplit 3
- Age
- 51-99 years
- Size
- 1100-1500 sq ft
- Lot
- 127.5 × 126.08 ft
- Basement
- Finished with Walk-Out, Walk-Out
- Garage
- Built-In
- Kitchens
- 1
- Property tax
- $2,525 (2026)
- Neighbourhood
- McDougall
- Municipality
- McDougall
- Price per sq ft
- $846 (51% above detached houses in McDougall, $561)
Interior
- Bedrooms
- 3 above ground
- Bathrooms
- 1 × 4-piece (main), 1 × 3-piece (basement)
- Rooms
- 7 above ground + 2 below
- Family room or den
- No
- Fireplace
- Propane
- Features
- Bar Fridge, Built-In Oven, Carpet Free, Countertop Range, On Demand Water Heater, Propane Tank, Water Heater Owned, Water Softener, Water Treatment
Heating, cooling and services
- Heating
- Baseboard, Electric
- Air conditioning
- Central Air
- Water and sewer
- Septic
Building and exterior
- Style
- Sidesplit 3
- Exterior
- Vinyl Siding
- Roof
- Asphalt Shingle
- Foundation
- Block, Concrete Block
- Age
- 51-99 years
- Faces
- West
- Outdoor
- Year Round Living, Deck, Shed
- Waterfront
- Direct
Parking
- Garage spaces
- 1
- Total parking
- 11
- Driveway and parking
- Private Triple
Lot
- Size
- 127.5 × 126.08 ft (irregular)
- Acreage
- < .50
More
- Possession
- TBD -Flexible
- Nearby
- Lake/Pond, School Bus Route, Wooded/Treed, Waterfront, Park, Beach
- Cross street
- Hwy 124/ Long Lake Estates Rd
Rooms
| Room | Level | Size | Features |
|---|---|---|---|
| Kitchen | Lower | 4.45 × 4.41 m (14'7" × 14'6") | Vinyl Floor, W/O To Deck, B/I Appliances |
| Dining Room | Second | 4.02 × 8.92 m (13'2" × 29'3") | Vinyl Floor, Combined w/Great Rm, Overlook Water |
| Great Room | Second | 4.02 × 8.92 m (13'2" × 29'3") | Fireplace, Vinyl Floor, Overlook Water |
| Bedroom 3 | Second | 2.78 × 2.78 m (9'1" × 9'1") | Vinyl Floor, Large Closet, Window |
| Laundry | Second | 2.99 × 2.47 m (9'10" × 8'1") | Vinyl Floor, Window |
| Primary Bedroom | Third | 3.38 × 3.08 m (11'1" × 10'1") | Vinyl Floor, Large Window, Large Closet |
| Bedroom 2 | Third | 3.38 × 3.08 m (11'1" × 10'1") | Vinyl Floor, Large Window, Large Closet |
| Recreation | Basement | 6.55 × 5.39 m (21'6" × 17'8") | Walk-Out, Fireplace, Vinyl Floor |
| Game Room | Basement | 4.97 × 3.29 m (16'4" × 10'10") | Wet Bar, B/I Dishwasher, Vinyl Floor |
Location
Location is approximate. See nearby homes on the map
Recent sales nearby
See what similar homes within 1 km sold for in the last year. Create a free account or sign in to see them.
The neighbourhood
Getting around Car-dependent
No subway, LRT or GO station within a short trip.
Within a 10-minute walk: no grocery stores, 0 cafés and restaurants, 0 parks.
Who lives here postal area P2A
- Owners / renters
- 76% / 24%
- Median household income
- $73,500
- Average age
- 49
- Children under 15
- 12%
- Homes
- 75% detached, 3% high-rise
- Commute by transit
- 0%
- Population
- 14,695
Languages spoken most at home besides English: Malayalam 0.1%, German 0.1%, Gujarati 0.1%, Ojibway 0.1%.
Distances are approximate. Places © OpenStreetMap contributors. Neighbourhood figures: Statistics Canada, 2021 Census.
Living here
Commute
Noise Nothing major nearby
No highway within 500 m, rail line within 300 m, or airport flight path nearby.
Distances from the map, not noise measurements. Visit at rush hour to judge for yourself.
Internet High-speed
50/10 Mbps or faster available here by cable, fibre or DSL (the federal high-speed target).
From the federal broadband map. Check exact speeds and providers for the address.
Roads, rail, airports and planned stations © OpenStreetMap contributors. Internet: Innovation, Science and Economic Development Canada, National Broadband Data.
Listed by PMA BRETHOUR REAL ESTATE CORPORATION INC..
Listing information provided by PropTx Innovations Inc. and TRREB; deemed reliable but not guaranteed accurate by PropTx.
Similar homes nearby
See more in McDougall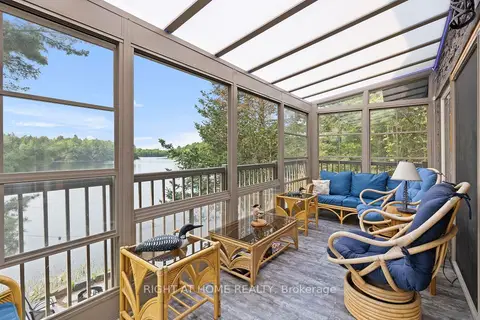
$1,199,999
2+2 bd3 ba8 pk1100-1500 ft²
235 LOCH ERNE Road
McDougall, McDougall
Detached · MLS® X13798702 · RIGHT AT HOME REALTY
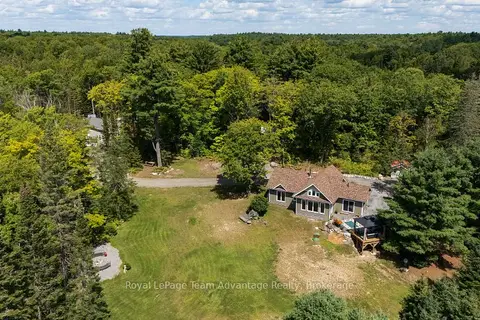
$1,200,000
2 bd2 ba4 pk1100-1500 ft²
170 Bunny Trail
McDougall, McDougall
Detached · MLS® X13740844 · Royal LePage Team Advantage Realty
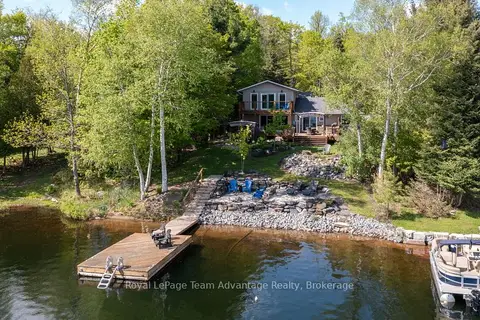
$999,900
3 bd2 ba16 pk1100-1500 ft²
1 Wren Place
McDougall, McDougall
Detached · MLS® X13132608 · Royal LePage Team Advantage Realty
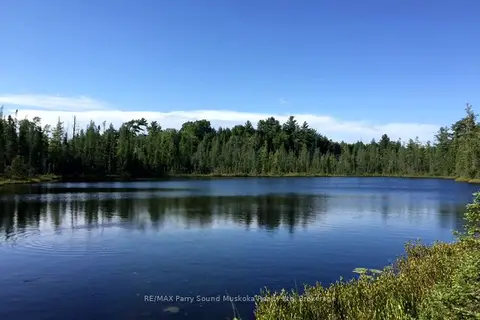
$999,900
0 bd0 ba
372 McDougall Road
McDougall, McDougall
Vacant Land · MLS® X13674514 · RE/MAX Parry Sound Muskoka Realty Ltd
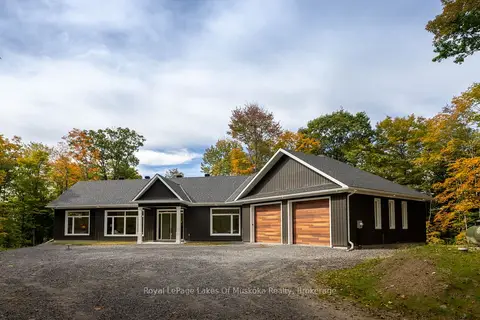
$1,249,999
Reduced $49,901
3 bd3 ba12 pk2000-2500 ft²
5 Flicker Lane
McDougall, McDougall
Detached · MLS® X13656906 · Royal LePage Lakes Of Muskoka Realty
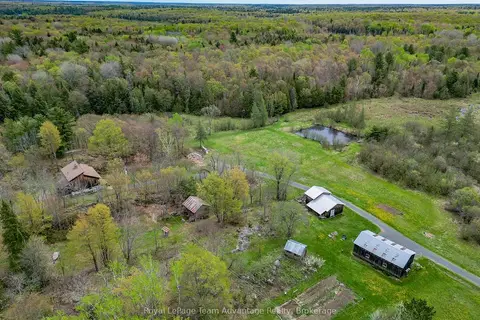
$949,000
2 bd2 ba10 pk1100-1500 ft²
315 Lorimer Lake Road
McDougall, McDougall
Detached · MLS® X13166068 · Royal LePage Team Advantage Realty
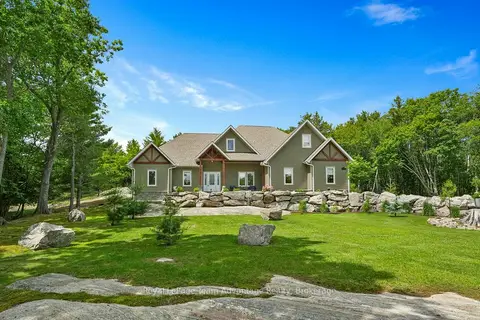
$1,275,000
Reduced $75,000
3 bd3 ba6 pk2500-3000 ft²
9 George Hunt Memorial Drive
McDougall, McDougall
Detached · MLS® X13504678 · Royal LePage Team Advantage Realty