10 Oakridge Road
McDougall, McDougall, P2A 2W9
$749,000
- 3 bedrooms
- 3 bathrooms
- 8 parking
- 1500-2000 sq ft
Listed 6 days ago · MLS® X14028726
Open house
- Saturday, October 24 at 11:00 a.m. to 1:00 p.m. Add to calendar
About this home
If you've been looking for a little more space, a little more privacy and a home where everyday living feels comfortable and uncomplicated, 10 Oakridge Road is worth a closer look. Set on 1.152 acres in a quiet rural neighbourhood just outside Parry Sound, this welcoming bungalow offers the breathing room of country living while keeping town conveniences close by. With 1,500 sqft on the main floor, the layout is practical and inviting. The spacious living room features a large picture window overlooking the front yard, while the kitchen and dining area offer plenty of room for everyday meals and gathering with family and friends. 3 bedrooms and 2.5 bathrooms are conveniently located on the main level, including a generous primary with its own ensuite, walk-in closet and direct access to the back deck. Outside, there's room to enjoy the property without feeling overwhelmed by it. The landscaped lawn provides open space to enjoy, while the surrounding trees create a peaceful, natural backdrop. The large back deck extends your living space outdoors, with room for summer barbecues, outdoor dining or simply relaxing at the end of the day. The attached double garage provides plenty of space for vehicles and storage, and the full basement adds flexibility with a partially finished recreation area and additional space to develop or use as needed. With main-floor laundry, central air conditioning, propane forced-air heating, this home offers practical features that make everyday living easier. Whether you're making a move to the Parry Sound Area, looking to simplify life with fewer stairs or just hoping to find a home with more room around you, 10 Oakridge Road offers a comfortable place to settle in and enjoy the next chapter.
Details
- Type
- Detached
- Style
- Bungalow
- Age
- 16-30 years
- Size
- 1500-2000 sq ft
- Lot
- 190.61 × 249.75 ft
- Basement
- Full, Unfinished, Development Potential, Partially Finished
- Garage
- Attached
- Kitchens
- 1
- Property tax
- $2,594 (2026)
- Neighbourhood
- McDougall
- Municipality
- McDougall
- Price per sq ft
- $428 (23% below detached houses in McDougall, $559)
Interior
- Bedrooms
- 3 above ground
- Bathrooms
- 1 × 2-piece (main), 1 × 4-piece (main), 1 × 4-piece (main)
- Rooms
- 15 above ground
- Family room or den
- Yes
- Fireplace
- No
- Features
- Air Exchanger, Auto Garage Door Remote, Central Vacuum, Floor Drain, Generator - Full, Primary Bedroom - Main Floor, Propane Tank, Separate Hydro Meter, Sewage Pump, Storage, Sump Pump, Water Heater, Water Softener, Workbench
Heating, cooling and services
- Heating
- Forced Air, Propane
- Air conditioning
- Central Air
- Water and sewer
- Septic
Building and exterior
- Style
- Bungalow
- Exterior
- Stone, Vinyl Siding
- Roof
- Asphalt Shingle
- Foundation
- Poured Concrete
- Age
- 16-30 years
- Faces
- South
- Outdoor
- Deck, Privacy, Year Round Living, Shed
Parking
- Garage spaces
- 2
- Total parking
- 8
- Driveway and parking
- Private
Lot
- Size
- 190.61 × 249.75 ft (irregular)
- Acreage
- < .50
More
- Possession
- Negotiable
- Nearby
- Golf, Hospital, Level, School Bus Route, Wooded/Treed
- Cross street
- Parry Sound Drive
Rooms
| Room | Level | Size | Features |
|---|---|---|---|
| Bathroom | Main | 1.56 × 1.8 m (5'1" × 5'11") | 2 Pc Bath |
| Bathroom | Main | 2.17 × 2.53 m (7'1" × 8'4") | 4 Pc Bath |
| Bathroom | Main | 1.55 × 3.75 m (5'1" × 12'4") | 4 Pc Ensuite |
| Bedroom | Main | 4.47 × 3.72 m (14'8" × 12'2") | |
| Bedroom | Main | 3.38 × 2.99 m (11'1" × 9'10") | |
| Dining Room | Main | 3.75 × 3.7 m (12'4" × 12'2") | |
| Foyer | Main | 3.75 × 1.75 m (12'4" × 5'9") | |
| Kitchen | Main | 3.75 × 2.69 m (12'4" × 8'10") | |
| Living Room | Main | 3.77 × 6.46 m (12'4" × 21'2") | |
| Primary Bedroom | Main | 4.94 × 3.72 m (16'2" × 12'2") | |
| Den | Basement | 9.23 × 5.25 m (30'3" × 17'3") | |
| Recreation | Basement | 7.25 × 10.63 m (23'9" × 34'11") | |
| Other | Basement | 1.78 × 2.7 m (5'10" × 8'10") | |
| Other | Basement | 1.78 × 0.78 m (5'10" × 2'7") | |
| Utility Room | Basement | 4.88 × 3.87 m (16' × 12'8") |
Location
Location is approximate. See nearby homes on the map
Recent sales nearby
See what similar homes within 1 km sold for in the last year. Create a free account or sign in to see them.
The neighbourhood
Getting around Car-dependent
No subway, LRT or GO station within a short trip.
Within a 10-minute walk: no grocery stores, 0 cafés and restaurants, 1 park. Nearest park: Kinsmen Park (850 m).
Schools nearby
Elementary
- École élémentaire publique de la région de Parry Sound French1.8 km
Secondary
- Parry Sound High School
EQAO: Gr 9 math 40%, literacy test 69%2.5 km
EQAO: share of students meeting the provincial standard (2024–25). Ontario average: Gr 6 reading 86%, math 51%; Gr 9 math 55%; literacy test 83%.
Closest schools, not school zones. Check which school serves this address with the school board before relying on it.
Who lives here postal area P2A
- Owners / renters
- 76% / 24%
- Median household income
- $73,500
- Average age
- 49
- Children under 15
- 12%
- Homes
- 75% detached, 3% high-rise
- Commute by transit
- 0%
- Population
- 14,695
Languages spoken most at home besides English: Malayalam 0.1%, German 0.1%, Gujarati 0.1%, Ojibway 0.1%.
Distances are approximate. Places © OpenStreetMap contributors. Neighbourhood figures: Statistics Canada, 2021 Census. School results: EQAO via Ontario Data Catalogue (Open Government Licence – Ontario).
Living here
Commute
Noise 1 source nearby
- 🚆 Rail line (Parry Sound Subdivision)100 m
Distances from the map, not noise measurements. Visit at rush hour to judge for yourself.
Internet High-speed
50/10 Mbps or faster available here by cable, fibre or DSL (the federal high-speed target).
From the federal broadband map. Check exact speeds and providers for the address.
Roads, rail, airports and planned stations © OpenStreetMap contributors. Internet: Innovation, Science and Economic Development Canada, National Broadband Data.
Listed by Royal LePage Team Advantage Realty.
Listing information provided by PropTx Innovations Inc. and TRREB; deemed reliable but not guaranteed accurate by PropTx.
Similar homes nearby
See more in McDougall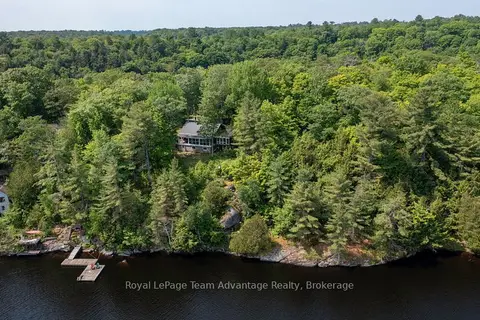
$749,000
Reduced $125,999
2 bd2 ba5 pk1100-1500 ft²
25 Limbert Lane N
McDougall, McDougall
Detached · MLS® X13243278 · Royal LePage Team Advantage Realty
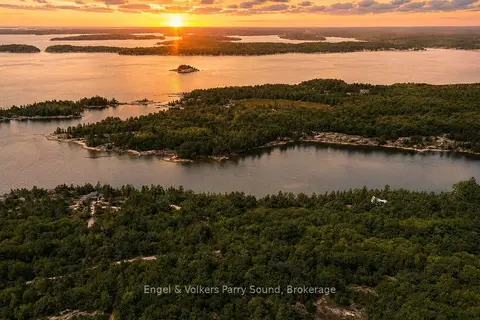
$735,000
0 bd0 ba< 700 ft²
3 MA Lane
McDougall, McDougall
Vacant Land · MLS® X13086200 · Engel & Volkers Parry Sound
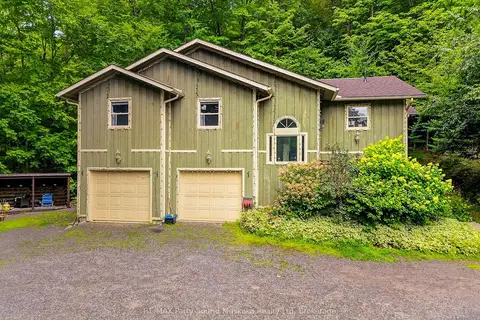
$729,900
Reduced $20,000
3+2 bd4 ba8 pk1100-1500 ft²
8 Mountain Basin Drive
McDougall, McDougall
Detached · MLS® X13656806 · RE/MAX Parry Sound Muskoka Realty Ltd
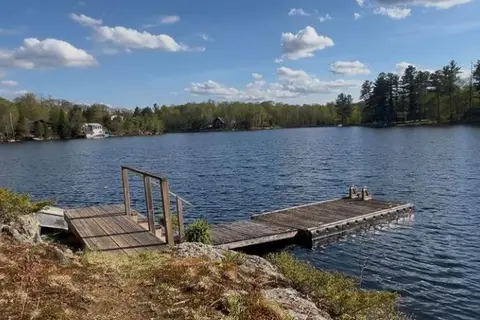
$729,000
3 bd3 ba4 pk1500-2000 ft²
14 Swallow Road
McDougall, McDougall
Detached · MLS® X13129938 · Revel Realty Inc
$769,000
Reduced $60,000
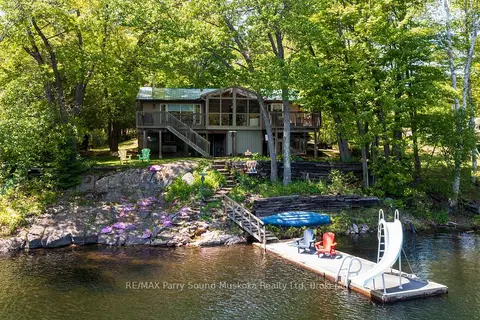
2+1 bd2 ba9 pk1100-1500 ft²
31 Beaver Trail
McDougall, McDougall
Detached · MLS® X13248680 · RE/MAX Parry Sound Muskoka Realty Ltd
 New
$719,000
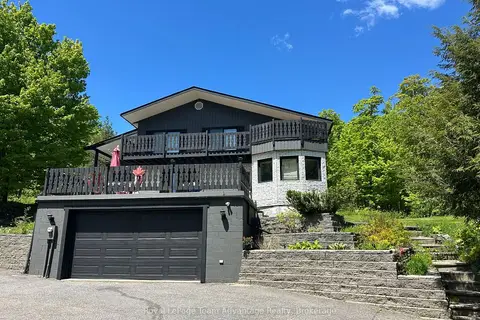
3 bd3 ba6 pk2000-2500 ft²
12 Taylor Crescent
McDougall, McDougall
Detached · MLS® X14090558 · Royal LePage Team Advantage Realty
$699,900
Reduced $99,100
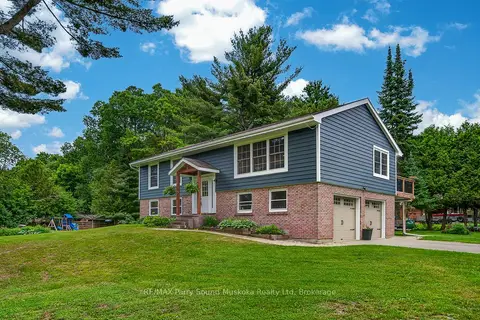
3 bd2 ba8 pk1100-1500 ft²
109A North Road
McDougall, McDougall
Detached · MLS® X13497192 · RE/MAX Parry Sound Muskoka Realty Ltd
$699,000
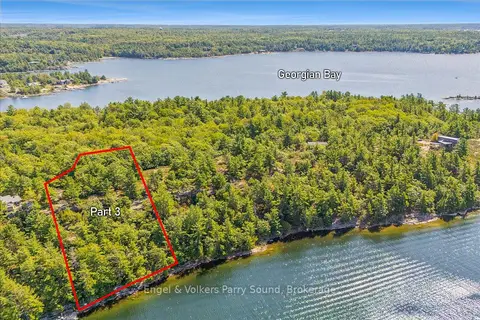
0 bd0 ba< 700 ft²
1 MA Lane
McDougall, McDougall
Vacant Land · MLS® X12947900 · Engel & Volkers Parry Sound