12 Taylor Crescent
McDougall, McDougall, P2A 2W9
$719,000
- 3 bedrooms
- 3 bathrooms
- 6 parking
- 2000-2500 sq ft
Listed 2 days ago · MLS® X14090558
About this home
Welcome to 12 Taylor Crescent, where elevated living meets breathtaking views of Mill Lake. A paved, sloping driveway leads you up to this spacious home, perfectly positioned to capture the scenery from its oversized patio - an ideal spot for morning coffee or evening sunsets. Inside, the main level offers a thoughtful and functional layout with a large dining room that walks out to the patio, a well-appointed kitchen with ample counter space and direct access to the rear yard, and multiple living areas including both a living room and family room. The welcoming foyer creates a strong first impression, while large windows invite natural light and the occasional deer sighting just beyond your backyard. The home features a built-in double garage and a full basement with exceptional utility and flexibility, including a mudroom, workshop, utility room, storage space, and room for additional wood to support the wood/electric combination furnace. Laundry is also conveniently located on this level. Upstairs, you'll find a spacious and private primary suite complete with a walk-in closet and a large 6-piece ensuite. Two additional guest bedrooms each offer their own unique appeal - one with walkout access to a deck, and another configured as a suite with a 3-piece bathroom and its own deck access. A spacious home in a desirable location, offering comfort, functionality, and stunning lake views - this is one you won't want to miss
Details
- Type
- Detached
- Style
- 2-Storey
- Age
- 31-50 years
- Size
- 2000-2500 sq ft
- Lot
- 294.6 × 250.19 ft
- Basement
- Full, Unfinished, Development Potential, Walk-Up, Walk-Out
- Garage
- Attached
- Kitchens
- 1
- Property tax
- $2,846 (2026)
- Neighbourhood
- McDougall
- Municipality
- McDougall
- Price per sq ft
- $320 (43% below detached houses in McDougall, $559)
Interior
- Bedrooms
- 3 above ground
- Bathrooms
- 1 × 2-piece (main), 1 × 6-piece (second), 1 × 3-piece (second)
- Rooms
- 15 above ground
- Family room or den
- Yes
- Fireplace
- No
- Features
- Auto Garage Door Remote, ERV/HRV, Storage
Heating, cooling and services
- Heating
- Forced Air, Electric
- Water and sewer
- Septic
Building and exterior
- Style
- 2-Storey
- Exterior
- Shingle, Wood
- Roof
- Asphalt Shingle
- Foundation
- Concrete Block
- Age
- 31-50 years
- Faces
- North
- Outdoor
- Deck, Patio, Privacy, Year Round Living, Shed
Parking
- Garage spaces
- 2
- Total parking
- 6
- Driveway and parking
- Private
Lot
- Size
- 294.6 × 250.19 ft (irregular)
- Acreage
- .50-1.99
More
- Possession
- Negotiable
- Nearby
- Hospital, Lake/Pond, School, School Bus Route, Sloping, Wooded/Treed
- Cross street
- Burnside Bridge
Rooms
| Room | Level | Size | Features |
|---|---|---|---|
| Foyer | Main | 3.51 × 5.63 m (11'6" × 18'6") | |
| Bathroom | Main | 1.71 × 1.54 m (5'7" × 5'1") | 2 Pc Bath |
| Dining Room | Main | 3.45 × 5.39 m (11'4" × 17'8") | |
| Family Room | Main | 5 × 6.05 m (16'5" × 19'10") | |
| Kitchen | Main | 3.54 × 4.03 m (11'7" × 13'3") | |
| Living Room | Main | 5.26 × 5.26 m (17'3" × 17'3") | |
| Primary Bedroom | Second | 5.87 × 4.55 m (19'3" × 14'11") | |
| Bathroom | Second | 3.55 × 3.25 m (11'8" × 10'8") | 6 Pc Ensuite |
| Other | Second | 3.53 × 5.53 m (11'7" × 18'2") | Walk-In Closet(s) |
| Bedroom 2 | Second | 3.6 × 4.86 m (11'10" × 15'11") | |
| Bathroom | Second | 3.21 × 3.84 m (10'6" × 12'7") | 3 Pc Ensuite |
| Bedroom 3 | Second | 4.03 × 3.8 m (13'3" × 12'6") | |
| Recreation | Basement | 7.33 × 9.03 m (24'1" × 29'8") | |
| Other | Basement | 7.07 × 7.13 m (23'2" × 23'5") | Access To Garage |
| Other | Basement | 3.08 × 5.06 m (10'1" × 16'7") | |
| Other | Basement | 2.86 × 5.75 m (9'5" × 18'10") |
History of this address
1 earlier listing at this address, with sold and leased prices. Create a free account or sign in to see them.
Location
Location is approximate. See nearby homes on the map
Recent sales nearby
See what similar homes within 1 km sold for in the last year. Create a free account or sign in to see them.
The neighbourhood
Getting around Car-dependent
No subway, LRT or GO station within a short trip.
Within a 10-minute walk: no grocery stores, 0 cafés and restaurants, 0 parks.
Schools nearby
Elementary
- McDougall Public School
EQAO: Gr 3 reading 57%, math 50%11 min walk
EQAO: share of students meeting the provincial standard (2024–25). Ontario average: Gr 6 reading 86%, math 51%; Gr 9 math 55%; literacy test 83%.
Closest schools, not school zones. Check which school serves this address with the school board before relying on it.
Who lives here postal area P2A
- Owners / renters
- 76% / 24%
- Median household income
- $73,500
- Average age
- 49
- Children under 15
- 12%
- Homes
- 75% detached, 3% high-rise
- Commute by transit
- 0%
- Population
- 14,695
Languages spoken most at home besides English: Malayalam 0.1%, German 0.1%, Gujarati 0.1%, Ojibway 0.1%.
Distances are approximate. Places © OpenStreetMap contributors. Neighbourhood figures: Statistics Canada, 2021 Census. School results: EQAO via Ontario Data Catalogue (Open Government Licence – Ontario).
Living here
Commute
Noise Nothing major nearby
No highway within 500 m, rail line within 300 m, or airport flight path nearby.
Distances from the map, not noise measurements. Visit at rush hour to judge for yourself.
Internet High-speed
50/10 Mbps or faster available here by cable, fibre or DSL (the federal high-speed target).
From the federal broadband map. Check exact speeds and providers for the address.
Roads, rail, airports and planned stations © OpenStreetMap contributors. Internet: Innovation, Science and Economic Development Canada, National Broadband Data.
Listed by Royal LePage Team Advantage Realty.
Listing information provided by PropTx Innovations Inc. and TRREB; deemed reliable but not guaranteed accurate by PropTx.
Similar homes nearby
See more in McDougall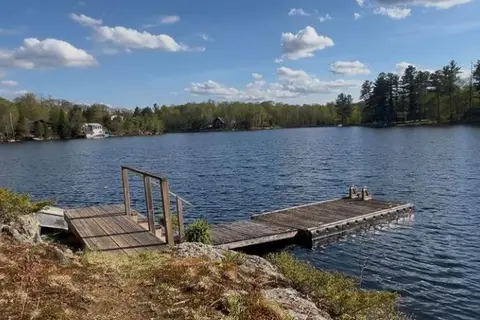
$729,000
3 bd3 ba4 pk1500-2000 ft²
14 Swallow Road
McDougall, McDougall
Detached · MLS® X13129938 · Revel Realty Inc
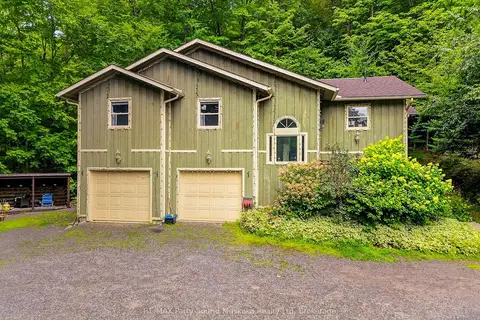
$729,900
Reduced $20,000
3+2 bd4 ba8 pk1100-1500 ft²
8 Mountain Basin Drive
McDougall, McDougall
Detached · MLS® X13656806 · RE/MAX Parry Sound Muskoka Realty Ltd
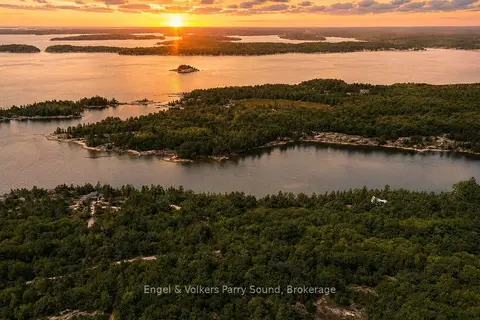
$735,000
0 bd0 ba< 700 ft²
3 MA Lane
McDougall, McDougall
Vacant Land · MLS® X13086200 · Engel & Volkers Parry Sound
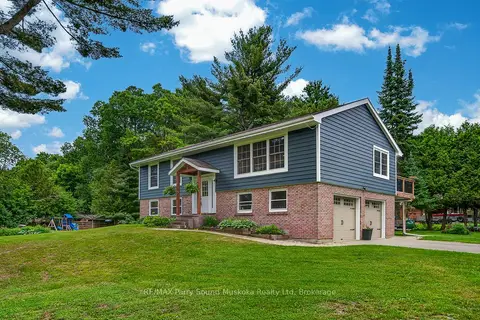
$699,900
Reduced $99,100
3 bd2 ba8 pk1100-1500 ft²
109A North Road
McDougall, McDougall
Detached · MLS® X13497192 · RE/MAX Parry Sound Muskoka Realty Ltd
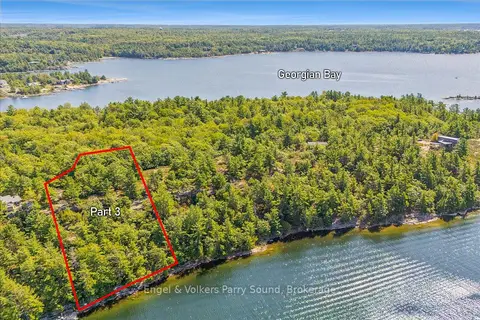
$699,000
0 bd0 ba< 700 ft²
1 MA Lane
McDougall, McDougall
Vacant Land · MLS® X12947900 · Engel & Volkers Parry Sound
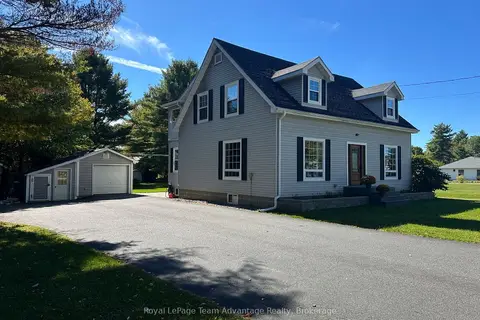
$699,000
Reduced $150,000
3+1 bd3 ba5 pk1500-2000 ft²
1 Glenrock Road
McDougall, McDougall
Detached · MLS® X13466992 · Royal LePage Team Advantage Realty
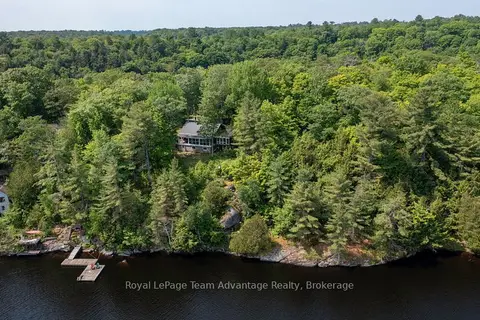
$749,000
Reduced $125,999
2 bd2 ba5 pk1100-1500 ft²
25 Limbert Lane N
McDougall, McDougall
Detached · MLS® X13243278 · Royal LePage Team Advantage Realty
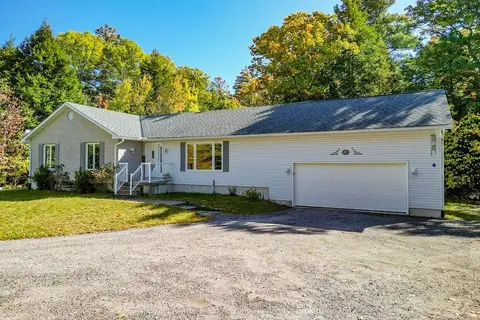
$749,000
3 bd3 ba8 pk1500-2000 ft²
10 Oakridge Road
McDougall, McDougall
Detached · MLS® X14028726 · Royal LePage Team Advantage Realty