1 Glenrock Road
McDougall, McDougall, P0G 1G0
$699,000
Reduced $150,000 from $849,000
- 3+1 bedrooms
- 3 bathrooms
- 5 parking
- 1500-2000 sq ft
Listed 123 days ago · MLS® X13466992
About this home
ROOM TO GROW IN THE HEART OF NOBEL: Welcome to 1 Glenrock Road, a well-loved family home tucked into an established neighbourhood where comfort, space and community come together. Offering 3 bedrooms, 2.5 bathrooms and plenty of flexible living space, this home is designed for everyday family life. Step inside to a bright and welcoming foyer, where hardwood floors and large windows create a warm, inviting feel throughout.The main floor features a spacious office that could easily serve as an additional bedroom, an updated kitchen open to the dining area, a comfortable living room, a convenient 2-piece bathroom and plenty of storage.Upstairs, hardwood flooring continues throughout. You'll find two generous bedrooms, a full 4-piece bathroom and a spacious primary suite complete with its own 4-piece ensuite. The full basement offers even more room to spread out and have fun. Currently enjoyed as a games room and mini-stick hockey zone, it's a great space for kids, family gatherings, movie nights or rainy-day play. Laundry, utilities and additional storage are also conveniently located downstairs.Outside, there's space for everyone - and everything. The paved driveway has plenty of room for vehicles, hockey nets, bikes, boats and recreational toys. A detached garage and storage shed add extra convenience, while the spacious backyard is ready for kids, pets, gardening, barbecues and evenings around the fire.Living at 1 Glenrock Road means enjoying the outdoors and being part of a welcoming community. Walk to the local fitness trail, community rink and nearby ATV and snowmobile trails, with easy access to schools, playgrounds, Nobel Beach and everyday amenities. Parry Sound is just a short drive away for additional shopping, dining and services.Whether you're searching for your first family home, looking for more space or ready to put down roots in a friendly community, 1 Glenrock Road offers the comfort, flexibility and lifestyle to make it your own.
Details
- Type
- Detached
- Style
- 2-Storey
- Age
- 51-99 years
- Size
- 1500-2000 sq ft
- Lot
- 149 × 104 ft
- Basement
- Full, Walk-Up, Partially Finished
- Garage
- Detached
- Kitchens
- 1
- Property tax
- $2,041 (2026)
- Neighbourhood
- McDougall
- Municipality
- McDougall
- Price per sq ft
- $399 (29% below detached houses in McDougall, $561)
Interior
- Bedrooms
- 3 above ground + 1 below
- Bathrooms
- 1 × 2-piece (main), 1 × 4-piece (second), 1 × 4-piece (second)
- Rooms
- 17 above ground
- Family room or den
- Yes
- Fireplace
- No
- Features
- Generator - Full, Propane Tank, Storage, Sump Pump, Water Heater, Water Softener
Heating, cooling and services
- Heating
- Forced Air, Propane
- Air conditioning
- Central Air
- Water and sewer
- Sewer
Building and exterior
- Style
- 2-Storey
- Exterior
- Vinyl Siding
- Roof
- Asphalt Shingle
- Foundation
- Concrete Block
- Age
- 51-99 years
- Faces
- South
- Outdoor
- Deck, Landscaped, Year Round Living, Shed
Parking
- Garage spaces
- 1
- Total parking
- 5
- Driveway and parking
- Private
Lot
- Size
- 149 × 104 ft (irregular)
- Acreage
- < .50
More
- Possession
- Negotiable
- Nearby
- Beach, Cul de Sac/Dead End, Park, Rec./Commun.Centre, School Bus Route, Wooded/Treed
- Cross street
- Parkway Ave
Rooms
| Room | Level | Size | Features |
|---|---|---|---|
| Bathroom | Main | 1.44 × 1.22 m (4'9" × 4') | 2 Pc Bath |
| Dining Room | Main | 3.66 × 4.23 m (12' × 13'11") | |
| Kitchen | Main | 4.16 × 3.92 m (13'8" × 12'10") | |
| Living Room | Main | 6.08 × 4.24 m (19'11" × 13'11") | |
| Office | Main | 3.89 × 4.21 m (12'9" × 13'10") | |
| Sunroom | Main | 2.3 × 5.93 m (7'7" × 19'5") | |
| Bathroom | Second | 1.89 × 3.74 m (6'2" × 12'3") | 4 Pc Bath |
| Bathroom | Second | 1.97 × 3.86 m (6'6" × 12'8") | 4 Pc Ensuite |
| Bedroom | Second | 4.48 × 3.99 m (14'8" × 13'1") | |
| Bedroom | Second | 5.98 × 4.19 m (19'7" × 13'9") | |
| Primary Bedroom | Second | 3.38 × 3.99 m (11'1" × 13'1") | |
| Cold Room/Cantina | Basement | 1.82 × 3.57 m (6' × 11'9") | |
| Laundry | Basement | 2.59 × 4.1 m (8'6" × 13'5") | |
| Recreation | Basement | 7.58 × 6.26 m (24'10" × 20'6") | |
| Other | Basement | 1.84 × 4.1 m (6' × 13'5") | |
| Other | Basement | 4.85 × 6.42 m (15'11" × 21'1") |
Location
Location is approximate. See nearby homes on the map
Recent sales nearby
See what similar homes within 1 km sold for in the last year. Create a free account or sign in to see them.
The neighbourhood
Getting around Car-dependent
No subway, LRT or GO station within a short trip.
Within a 10-minute walk: no grocery stores, 0 cafés and restaurants, 0 parks.
Schools nearby
Elementary
- Nobel Public School
EQAO: Gr 6 reading 88%, math 36%5 min walk
EQAO: share of students meeting the provincial standard (2024–25). Ontario average: Gr 6 reading 86%, math 51%; Gr 9 math 55%; literacy test 83%.
Closest schools, not school zones. Check which school serves this address with the school board before relying on it.
Who lives here postal area P0G
- Owners / renters
- 92% / 8%
- Median household income
- $72,000
- Average age
- 51
- Children under 15
- 10%
- Homes
- 95% detached
- Commute by transit
- 1%
- Population
- 3,553
Languages spoken most at home besides English: German 0.4%, Ojibway 0.3%, Czech 0.3%, Polish 0.1%.
Distances are approximate. Places © OpenStreetMap contributors. Neighbourhood figures: Statistics Canada, 2021 Census. School results: EQAO via Ontario Data Catalogue (Open Government Licence – Ontario).
Living here
Commute
Noise Nothing major nearby
No highway within 500 m, rail line within 300 m, or airport flight path nearby.
Distances from the map, not noise measurements. Visit at rush hour to judge for yourself.
Internet High-speed
50/10 Mbps or faster available here by cable, fibre or DSL (the federal high-speed target).
From the federal broadband map. Check exact speeds and providers for the address.
Roads, rail, airports and planned stations © OpenStreetMap contributors. Internet: Innovation, Science and Economic Development Canada, National Broadband Data.
Listed by Royal LePage Team Advantage Realty.
Listing information provided by PropTx Innovations Inc. and TRREB; deemed reliable but not guaranteed accurate by PropTx.
Similar homes nearby
See more in McDougall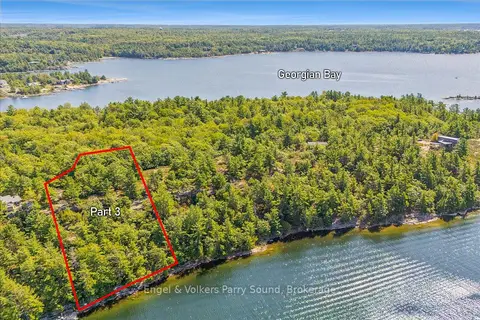
$699,000
0 bd0 ba< 700 ft²
1 MA Lane
McDougall, McDougall
Vacant Land · MLS® X12947900 · Engel & Volkers Parry Sound
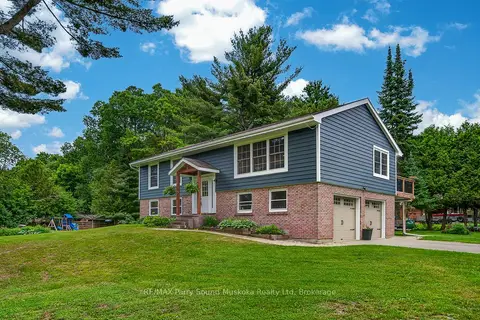
$699,900
Reduced $99,100
3 bd2 ba8 pk1100-1500 ft²
109A North Road
McDougall, McDougall
Detached · MLS® X13497192 · RE/MAX Parry Sound Muskoka Realty Ltd
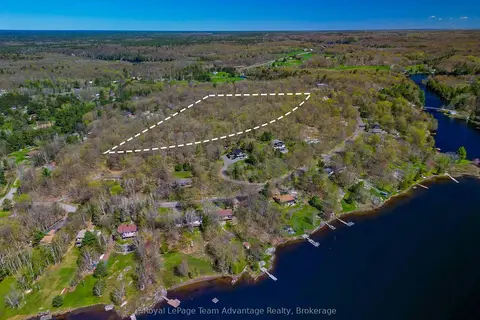
$680,000
Reduced $45,000
0 bd0 ba
LT 57 Brostead Drive
McDougall, McDougall
Vacant Land · MLS® X12895650 · Royal LePage Team Advantage Realty
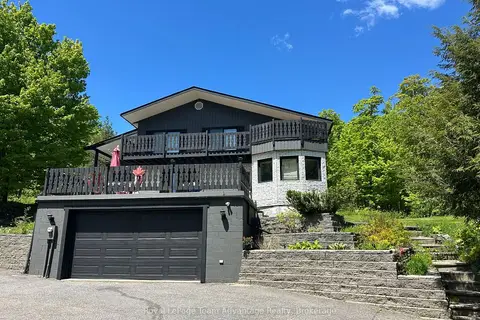
$719,000
3 bd3 ba6 pk2000-2500 ft²
12 Taylor Crescent
McDougall, McDougall
Detached · MLS® X14090558 · Royal LePage Team Advantage Realty
$729,000
3 bd3 ba4 pk1500-2000 ft²
14 Swallow Road
McDougall, McDougall
Detached · MLS® X13129938 · Revel Realty Inc
$729,900
Reduced $20,000
3+2 bd4 ba8 pk1100-1500 ft²
8 Mountain Basin Drive
McDougall, McDougall
Detached · MLS® X13656806 · RE/MAX Parry Sound Muskoka Realty Ltd
$735,000
0 bd0 ba< 700 ft²
3 MA Lane
McDougall, McDougall
Vacant Land · MLS® X13086200 · Engel & Volkers Parry Sound
$749,000
Reduced $125,999
2 bd2 ba5 pk1100-1500 ft²
25 Limbert Lane N
McDougall, McDougall
Detached · MLS® X13243278 · Royal LePage Team Advantage Realty