619 Fox Hollow Court
Woodstock - North, Woodstock, N4T 1W3
$699,900
- 2+2 bedrooms
- 3 bathrooms
- 6 parking
- 1500-2000 sq ft
Listed 19 days ago · MLS® X13846660
About this home
Welcome to 619 Fox Hollow Court, where home ownership becomes a lifestyle. Nestled within the highly sought-after Sally Creek 55+ Adult Lifestyle Community, this is a place where days are defined by connection, leisure, and effortless living .Here, your morning can begin with a walk along scenic trails or a tee time at the beautifully maintained Sally Creek Golf Course, followed by coffee on your private deck overlooking peaceful gardens. Afternoons might include time at the community amenity centre, staying active, socializing, or simply enjoying the vibrant, like-minded atmosphere that makes this neighbourhood so special. And as the day winds down, the Brickhouse Brew-pub Restaurant offers the perfect setting for dinner, drinks, and conversation-just steps from home. Set on a quiet cul-de-sac, this thoughtfully designed 2+2 bedroom bungalow offers the ideal backdrop to this lifestyle, with a bright, open-concept layout and seamless indoor-outdoor flow. The composite deck, accessed from both the breakfast area and the primary suite, invites you to slow down and enjoy every moment, whether hosting friends or relaxing in your own private retreat. With a fully finished lower level for visiting family, an oversized double garage with mezzanine storage, and a rare pie-shaped lot that enhances privacy and space, this home supports the freedom to live exactly as you choose. This is more than a move-it's a transition to a carefree, social, and active lifestyle, where everything you need is within reach and every day feels like a getaway.
Details
- Type
- Detached
- Style
- Bungalow
- Age
- 6-15 years
- Size
- 1500-2000 sq ft
- Lot
- 53 × 117 ft
- Basement
- Full, Finished
- Garage
- Built-In
- Kitchens
- 1
- Property tax
- $6,173 (2025)
- Neighbourhood
- Woodstock - North
- Municipality
- Woodstock
- Price per sq ft
- $400 (9% below detached houses in Woodstock - North, $438)
Interior
- Bedrooms
- 2 above ground + 2 below
- Bathrooms
- 2 × 4-piece (main), 1 × 4-piece (basement)
- Rooms
- 8 above ground + 5 below
- Family room or den
- No
- Fireplace
- Living Room
- Features
- Air Exchanger, Auto Garage Door Remote, Primary Bedroom - Main Floor, Suspended Ceilings
Heating, cooling and services
- Heating
- Forced Air, Gas
- Air conditioning
- Central Air
- Water and sewer
- Sewer
Building and exterior
- Style
- Bungalow
- Exterior
- Brick
- Roof
- Asphalt Shingle
- Foundation
- Poured Concrete
- Age
- 6-15 years
- Faces
- North
- Outdoor
- Deck, Landscaped, Privacy, Porch, Gazebo
Parking
- Garage spaces
- 2
- Total parking
- 6
- Driveway and parking
- Private Double
Lot
- Size
- 53 × 117 ft (irregular)
More
- Possession
- Flexible
- Nearby
- Cul de Sac/Dead End, Golf, Library, Park, Place Of Worship, Public Transit
- Cross street
- Fairway & Fox Hollow
Rooms
| Room | Level | Size | Features |
|---|---|---|---|
| Cold Room/Cantina | Basement | 2.48 × 2.13 m (8'2" × 7') | |
| Breakfast | Main | 3.26 × 3.2 m (10'8" × 10'6") | |
| Living Room | Main | 4.68 × 4.09 m (15'4" × 13'5") | |
| Kitchen | Main | 3.49 × 3.26 m (11'5" × 10'8") | |
| Primary Bedroom | Main | 5.93 × 3.95 m (19'5" × 13') | |
| Dining Room | Main | 4.68 × 2.78 m (15'4" × 9'1") | |
| Foyer | Main | 4.54 × 2.11 m (14'11" × 6'11") | |
| Bedroom 2 | Main | 4.57 × 3.44 m (15' × 11'3") | |
| Recreation | Basement | 8.56 × 8.51 m (28'1" × 27'11") | |
| Bedroom 4 | Basement | 3.78 × 3.51 m (12'5" × 11'6") | |
| Bedroom 3 | Basement | 4.33 × 3.51 m (14'2" × 11'6") | |
| Utility Room | Basement | 6.07 × 4.94 m (19'11" × 16'2") |
History of this address
2 earlier listings at this address, with sold and leased prices. Create a free account or sign in to see them.
Location
Location is approximate. See nearby homes on the map
Recent sales nearby
See what similar homes within 1 km sold for in the last year. Create a free account or sign in to see them.
The neighbourhood
Getting around Car-dependent
No subway, LRT or GO station within a short trip.
Within a 10-minute walk: no grocery stores, 2 cafés and restaurants, 0 parks.
Schools nearby
Elementary
- Holy Family School Catholic
EQAO: Gr 6 reading 86%, math 45%1.5 km - Northdale Public School
EQAO: Gr 6 reading 91%, math 34%1.5 km - Central Public School
EQAO: Gr 6 reading 69%, math 25%2.1 km
Secondary
- Woodstock Collegiate Institute
EQAO: Gr 9 math 54%, literacy test 88%2.1 km
EQAO: share of students meeting the provincial standard (2024–25). Ontario average: Gr 6 reading 86%, math 51%; Gr 9 math 55%; literacy test 83%.
Closest schools, not school zones. Check which school serves this address with the school board before relying on it.
Who lives here postal area N4T
- Owners / renters
- 72% / 28%
- Median household income
- $98,000
- Average age
- 39
- Children under 15
- 21%
- Homes
- 59% detached, 13% high-rise
- Commute by transit
- 1%
- Population
- 15,161
Languages spoken most at home besides English: Punjabi (Panjabi) 7.5%, Spanish 0.6%, Urdu 0.5%, Polish 0.4%.
Safety
Crime Severity Index for Woodstock police: 62 vs 57 for Ontario (2025).
Police-reported figures for the whole police service area, not this street. Rates use the area’s resident population.
Distances are approximate. Places © OpenStreetMap contributors. Neighbourhood figures: Statistics Canada, 2021 Census. School results: EQAO via Ontario Data Catalogue (Open Government Licence – Ontario). Crime Severity Index: Statistics Canada.
Living here
Commute
Noise Nothing major nearby
No highway within 500 m, rail line within 300 m, or airport flight path nearby.
Distances from the map, not noise measurements. Visit at rush hour to judge for yourself.
Internet High-speed
50/10 Mbps or faster available here by cable, fibre or DSL (the federal high-speed target).
From the federal broadband map. Check exact speeds and providers for the address.
Roads, rail, airports and planned stations © OpenStreetMap contributors. Internet: Innovation, Science and Economic Development Canada, National Broadband Data.
Listed by Century 21 Heritage House Ltd Brokerage.
Listing information provided by PropTx Innovations Inc. and TRREB; deemed reliable but not guaranteed accurate by PropTx.
Similar homes nearby
See more in Woodstock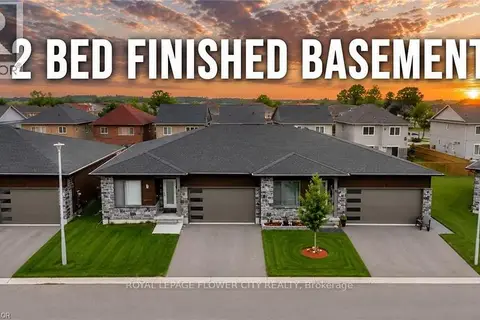
$699,990
Reduced $40,000
4 bd3 ba4 pk1100-1500 ft²
269 Pittock Park Road 9
Woodstock - North, Woodstock
Semi-Detached · MLS® X13755308 · ROYAL LEPAGE FLOWER CITY REALTY
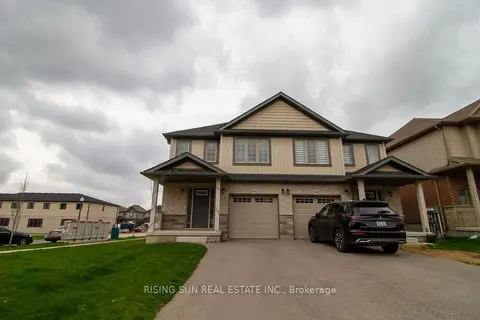
$699,999
Reduced $49,001
3+2 bd4 ba3 pk1500-2000 ft²
1624 Dunkirk Avenue E
Woodstock - North, Woodstock
Semi-Detached · MLS® X13119908 · RISING SUN REAL ESTATE INC.
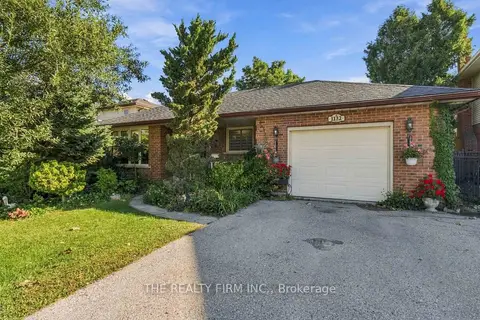
$689,900
4 bd2 ba3 pk700-1100 ft²
1132 Iroquois Crescent
Woodstock - North, Woodstock
Detached · MLS® X13835304 · THE REALTY FIRM INC.
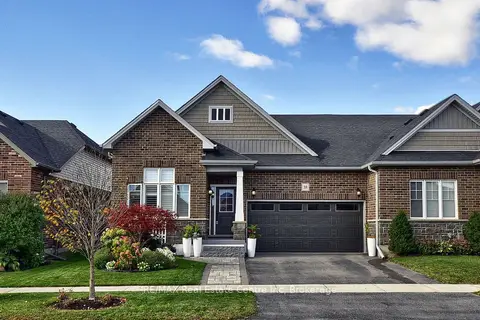
$689,900
2 bd3 ba4 pk1100-1500 ft²
318 FAIRWAY Road
Woodstock - North, Woodstock
Att/Row/Townhouse · MLS® X13868186 · RE/MAX Real Estate Centre Inc
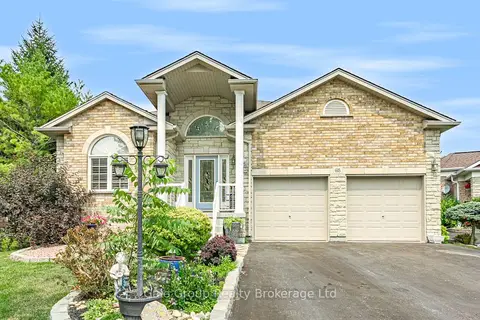
$689,000
Reduced $50,900
2+1 bd3 ba6 pk1500-2000 ft²
603 Fox Hollow Court
Woodstock - North, Woodstock
Detached · MLS® X13588348 · Gale Group Realty Brokerage Ltd
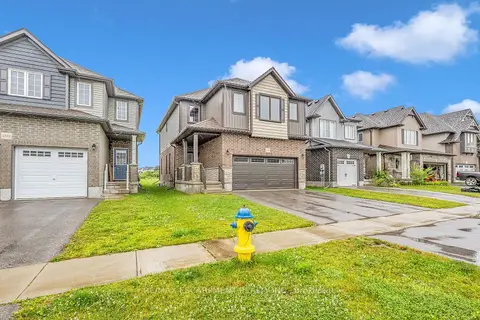
$715,000
4 bd3 ba4 pk2000-2500 ft²
1318 Caen Avenue
Woodstock - North, Woodstock
Detached · MLS® X13828780 · RE/MAX ESCARPMENT REALTY INC.
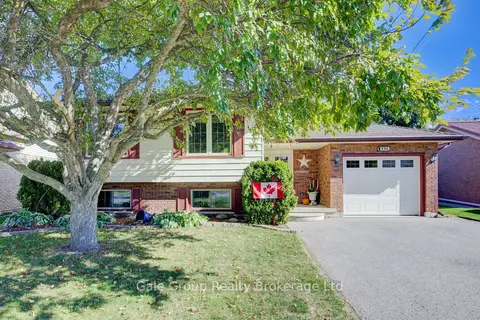
$679,999
5 bd2 ba3 pk2000-2500 ft²
456 Ojibway Street
Woodstock - North, Woodstock
Detached · MLS® X13639680 · Gale Group Realty Brokerage Ltd
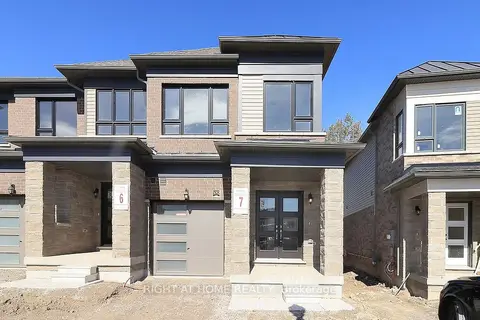
$679,000
3 bd3 ba2 pk1500-2000 ft²
1052 Periwinkle Crescent
Woodstock - North, Woodstock
Att/Row/Townhouse · MLS® X13870056 · RIGHT AT HOME REALTY