1624 Dunkirk Avenue E
Woodstock - North, Woodstock, N4T 0L7
$699,999
Reduced $49,001 from $749,000
- 3+2 bedrooms
- 4 bathrooms
- 3 parking
- 1500-2000 sq ft
Listed 160 days ago · MLS® X13119908
About this home
Welcome to 1624 Dunkirk Avenue, the highly sought-after "Hibiscus" model by Claysam Homes. This impeccably designed semi-detached home offers a perfect blend of modern luxury and financial smarts. The main floor features an upgraded, carpet-free layout with high-end laminate and tile flooring, a spacious Great Room and a gourmet kitchen with premium finishes. Upstairs, you will find three generous bedrooms, including a massive Master Retreat complete with a private ensuite and a walk-in closet, alongside a convenient second-floor laundry. The X-Factor: This property includes a professionally finished 2-bedroom basement apartment that is already rented to a reliable tenant willing to stay, providing immediate rental income to significantly offset your mortgage. Located in a prime Woodstock neighbourhood near top-tier schools and Hwy 401,this is a rare "move-in-ready" opportunity for savvy homeowners and investors alike.
Details
- Type
- Semi-Detached
- Style
- 2-Storey
- Age
- 0-5 years
- Size
- 1500-2000 sq ft
- Lot
- 34.06 × 105.44 ft
- Basement
- Finished
- Garage
- Built-In
- Kitchens
- 2
- Property tax
- $3,988 (2025)
- Neighbourhood
- Woodstock - North
- Municipality
- Woodstock
Interior
- Bedrooms
- 3 above ground + 2 below
- Bathrooms
- 1 × 2-piece (main), 1 × 3-piece (basement), 1 × 5-piece (second), 1 × 4-piece (second)
- Kitchens
- 2 (1 below ground)
- Rooms
- 6 above ground + 4 below
- Family room or den
- No
- Fireplace
- Yes
- Features
- Water Heater, Water Softener, Water Purifier
Heating, cooling and services
- Heating
- Forced Air, Gas
- Air conditioning
- Central Air
- Water and sewer
- Sewer
Building and exterior
- Style
- 2-Storey
- Exterior
- Brick
- Roof
- Asphalt Shingle
- Foundation
- Concrete
- Age
- 0-5 years
- Faces
- East
Parking
- Garage spaces
- 1
- Total parking
- 3
Lot
- Size
- 34.06 × 105.44 ft
More
- Possession
- TBA
- Nearby
- Public Transit, School, Place Of Worship, Park
- Cross street
- Devonshire/Lansdowne
Rooms
| Room | Level | Size | Features |
|---|---|---|---|
| Primary Bedroom | Second | 4.36 × 4.22 m (14'4" × 13'10") | Broadloom, Broadloom |
| Bedroom 2 | Second | 2.74 × 3.56 m (9' × 11'8") | Broadloom, Broadloom |
| Bedroom 3 | Second | 4.06 × 3.18 m (13'4" × 10'5") | Broadloom |
| Bathroom | Second | 1.52 × 2.77 m (5' × 9'1") | Tile Floor, 5 Pc Ensuite |
| Bathroom | Second | 1.52 × 2.74 m (5' × 9') | Tile Floor, 4 Pc Bath |
| Great Room | Ground | 4.42 × 3.2 m (14'6" × 10'6") | Hardwood Floor, Hardwood Floor |
| Dining Room | Ground | 2.64 × 3.2 m (8'8" × 10'6") | Hardwood Floor, Hardwood Floor |
| Kitchen | Ground | 4.11 × 4.19 m (13'6" × 13'9") | Tile Floor, Tile Floor |
| Bedroom 4 | Basement | 2.74 × 3.66 m (9' × 12') | Laminate |
| Bedroom 5 | Basement | 2.74 × 3.66 m (9' × 12') | Laminate |
| Bathroom | Basement | 3 Pc Bath | |
| Bathroom | Ground | 1.63 × 1.5 m (5'4" × 4'11") | Tile Floor, 2 Pc Bath |
Listed by RISING SUN REAL ESTATE INC..
Listing information provided by PropTx Innovations Inc. and TRREB; deemed reliable but not guaranteed accurate by PropTx.
Similar homes nearby
See more in Woodstock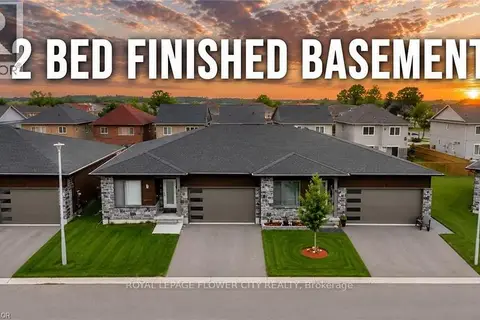
$699,990
Reduced $40,000
4 bd3 ba4 pk1100-1500 ft²
269 Pittock Park Road 9
Woodstock - North, Woodstock
Semi-Detached · MLS® X13755308 · ROYAL LEPAGE FLOWER CITY REALTY
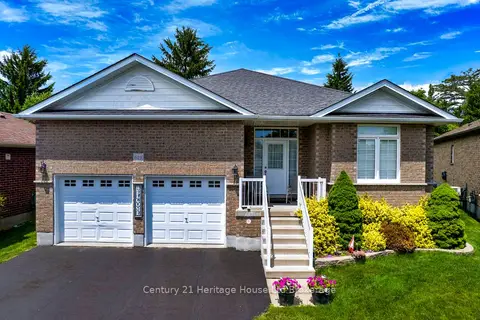
$699,900
2+2 bd3 ba6 pk1500-2000 ft²
619 Fox Hollow Court
Woodstock - North, Woodstock
Detached · MLS® X13846660 · Century 21 Heritage House Ltd Brokerage
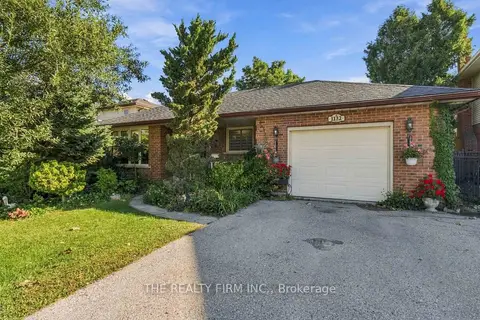
$689,900
4 bd2 ba3 pk700-1100 ft²
1132 Iroquois Crescent
Woodstock - North, Woodstock
Detached · MLS® X13835304 · THE REALTY FIRM INC.
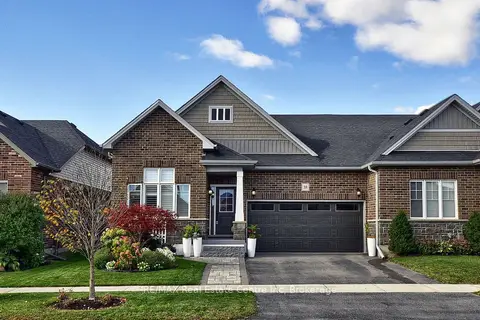
$689,900
2 bd3 ba4 pk1100-1500 ft²
318 FAIRWAY Road
Woodstock - North, Woodstock
Att/Row/Townhouse · MLS® X13868186 · RE/MAX Real Estate Centre Inc
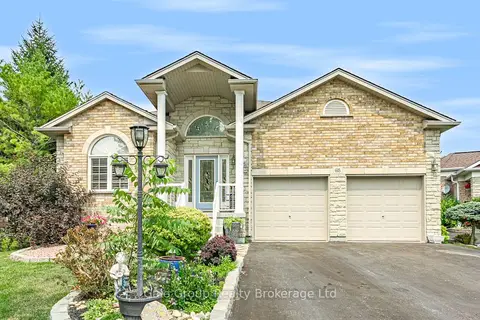
$689,000
Reduced $50,900
2+1 bd3 ba6 pk1500-2000 ft²
603 Fox Hollow Court
Woodstock - North, Woodstock
Detached · MLS® X13588348 · Gale Group Realty Brokerage Ltd
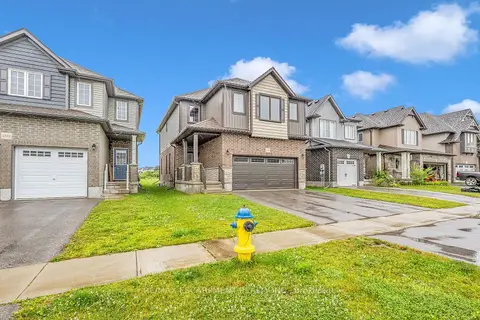
$715,000
4 bd3 ba4 pk2000-2500 ft²
1318 Caen Avenue
Woodstock - North, Woodstock
Detached · MLS® X13828780 · RE/MAX ESCARPMENT REALTY INC.
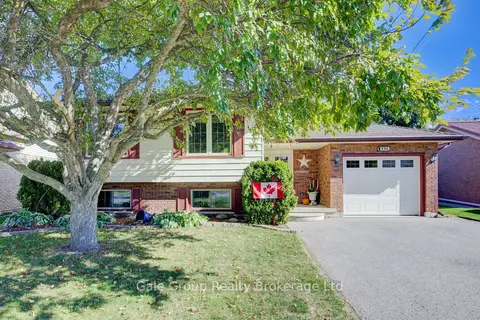
$679,999
5 bd2 ba3 pk2000-2500 ft²
456 Ojibway Street
Woodstock - North, Woodstock
Detached · MLS® X13639680 · Gale Group Realty Brokerage Ltd
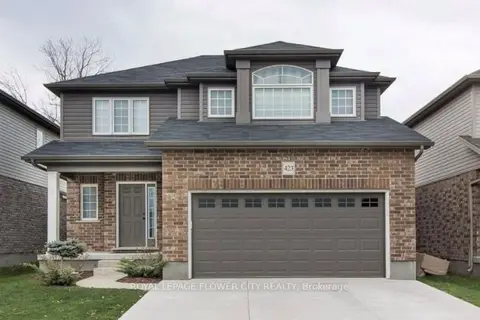
$679,000
3 bd3 ba4 pk1100-1500 ft²
423 Champlain Avenue
Woodstock - North, Woodstock
Detached · MLS® X13827972 · ROYAL LEPAGE FLOWER CITY REALTY