269 Pittock Park Road 9
Woodstock - North, Woodstock, N4S 7W2
$699,990
Reduced $40,000 from $739,990
- 4 bedrooms
- 3 bathrooms
- 4 parking
- 1100-1500 sq ft
Listed 42 days ago · MLS® X13755308
About this home
Welcome to 269 Pittock Park Road, a beautifully finished semi-detached bungalow featuring **2 bedrooms and 2 full bathrooms on the main floor, plus a fully finished 2-bedroom basement complete with its own kitchen, full bathroom and living space**. Offering an impressive amount of finished living space across two levels, this home provides exceptional flexibility for families, downsizers, multi-generational living and buyers looking for future income potential. The bright and spacious main floor features an open-concept kitchen, dining and living area with large windows providing an abundance of natural light and a cozy natural gas fireplace. The primary bedroom includes a walk-in closet and private 4-piece ensuite, while convenient main-floor laundry, an attached double-car garage and private rear deck add to the home's everyday functionality. The fully finished lower level substantially expands the home's living space with 2 additional bedrooms, a separate kitchen, full bathroom and generous living area. With many of the key components already in place, the basement is ideally suited for extended family or guests and may offer potential to be converted into a separate rental apartment. Located just steps from the Pittock Conservation Area and its extensive trails and natural surroundings, the home is also conveniently situated near schools, parks, golf, shopping and everyday amenities. Quick access to Highways 401 and 403 makes commuting throughout the region convenient, with Toyota and other major employers within easy reach. With **4 bedrooms, 3 full bathrooms, two kitchens, a fully finished basement and double-car garage**, this property offers an outstanding combination of space, versatility and location in north Woodstock.
Details
- Type
- Semi-Detached
- Style
- Bungalow
- Size
- 1100-1500 sq ft
- Lot
- 39 × 94 ft
- Basement
- Finished, Full
- Garage
- Attached
- Kitchens
- 2
- Property tax
- $5,044 (2025)
- Neighbourhood
- Woodstock - North
- Municipality
- Woodstock
Interior
- Bedrooms
- 4 above ground
- Bathrooms
- 1 × 5-piece (main), 1 × 3-piece (main), 1 × 3-piece (basement)
- Rooms
- 6 above ground
- Family room or den
- Yes
- Fireplace
- Yes
- Features
- ERV/HRV, Guest Accommodations, In-Law Suite, Primary Bedroom - Main Floor
Heating, cooling and services
- Heating
- Forced Air, Gas
- Air conditioning
- Central Air
- Water and sewer
- Sewer
Building and exterior
- Style
- Bungalow
- Exterior
- Brick, Stone
- Roof
- Shingles
- Foundation
- Concrete
- Faces
- North
Parking
- Garage spaces
- 2
- Total parking
- 4
Lot
- Size
- 39 × 94 ft
More
- Possession
- Flexible
- Cross street
- Oxford 17 and Pittock Park Lane
Rooms
| Room | Level | Size | Features |
|---|---|---|---|
| Kitchen | Main | 4.33 × 4.34 m (14'2" × 14'3") | |
| Dining Room | Ground | 2.06 × 4.16 m (6'9" × 13'8") | |
| Living Room | Ground | 3.96 × 5.18 m (13' × 17') | |
| Primary Bedroom | Ground | 3.66 × 4.94 m (12' × 16'2") | 5 Pc Bath |
| Bedroom | Ground | 3.28 × 2.84 m (10'9" × 9'4") | |
| Bathroom | Ground | 0.31 × 0.31 m (1' × 1') | 5 Pc Ensuite |
| Bathroom | Ground | 0.3 × 1 m (1' × 3'3") | 3 Pc Bath |
| Kitchen | Lower | 0.31 × 0.31 m (1' × 1') | |
| Living Room | Basement | 0.31 × 0.31 m (1' × 1') | |
| Bedroom | Lower | 0.31 × 0.31 m (1' × 1') | |
| Bedroom | Lower | 0.31 × 0.31 m (1' × 1') | |
| Bathroom | Lower | 0.31 × 0.31 m (1' × 1') | 3 Pc Bath |
History of this address
2 earlier listings at this address, with sold and leased prices. Create a free account or sign in to see them.
Location
Location is approximate. See nearby homes on the map
Recent sales nearby
See what similar homes within 1 km sold for in the last year. Create a free account or sign in to see them.
The neighbourhood
Getting around Car-dependent
No subway, LRT or GO station within a short trip.
Within a 10-minute walk: no grocery stores, 0 cafés and restaurants, 0 parks.
Schools nearby
Elementary
- Algonquin Public School
EQAO: Gr 6 reading 87%, math 54%2.1 km - Northdale Public School
EQAO: Gr 6 reading 91%, math 34%2.1 km - St. Michael's School Catholic
EQAO: Gr 6 reading 93%, math 51%2.4 km - Roch Carrier French Immersion Public School
EQAO: Gr 6 reading 97%, math 70%2.5 km
EQAO: share of students meeting the provincial standard (2024–25). Ontario average: Gr 6 reading 86%, math 51%; Gr 9 math 55%; literacy test 83%.
Closest schools, not school zones. Check which school serves this address with the school board before relying on it.
Who lives here postal area N4S
- Owners / renters
- 66% / 34%
- Median household income
- $78,000
- Average age
- 43
- Children under 15
- 16%
- Homes
- 63% detached, 5% high-rise
- Commute by transit
- 1%
- Population
- 33,055
Languages spoken most at home besides English: Punjabi (Panjabi) 0.5%, Polish 0.3%, Spanish 0.3%, Portuguese 0.2%.
Safety
Crime Severity Index for Woodstock police: 62 vs 57 for Ontario (2025).
Police-reported figures for the whole police service area, not this street. Rates use the area’s resident population.
Distances are approximate. Places © OpenStreetMap contributors. Neighbourhood figures: Statistics Canada, 2021 Census. School results: EQAO via Ontario Data Catalogue (Open Government Licence – Ontario). Crime Severity Index: Statistics Canada.
Living here
Commute
Noise Nothing major nearby
No highway within 500 m, rail line within 300 m, or airport flight path nearby.
Distances from the map, not noise measurements. Visit at rush hour to judge for yourself.
Internet High-speed
50/10 Mbps or faster available here by cable, fibre or DSL (the federal high-speed target).
From the federal broadband map. Check exact speeds and providers for the address.
Roads, rail, airports and planned stations © OpenStreetMap contributors. Internet: Innovation, Science and Economic Development Canada, National Broadband Data.
Listed by ROYAL LEPAGE FLOWER CITY REALTY.
Listing information provided by PropTx Innovations Inc. and TRREB; deemed reliable but not guaranteed accurate by PropTx.
Similar homes nearby
See more in Woodstock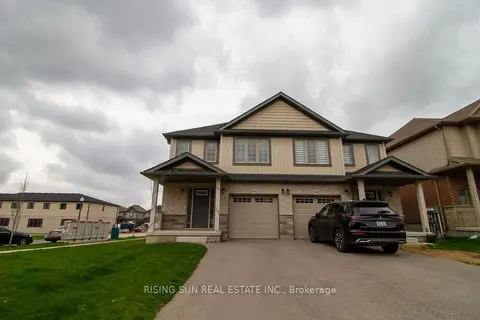
$699,999
Reduced $49,001
3+2 bd4 ba3 pk1500-2000 ft²
1624 Dunkirk Avenue E
Woodstock - North, Woodstock
Semi-Detached · MLS® X13119908 · RISING SUN REAL ESTATE INC.
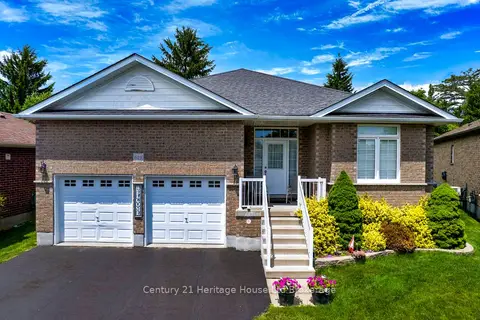
$699,900
2+2 bd3 ba6 pk1500-2000 ft²
619 Fox Hollow Court
Woodstock - North, Woodstock
Detached · MLS® X13846660 · Century 21 Heritage House Ltd Brokerage
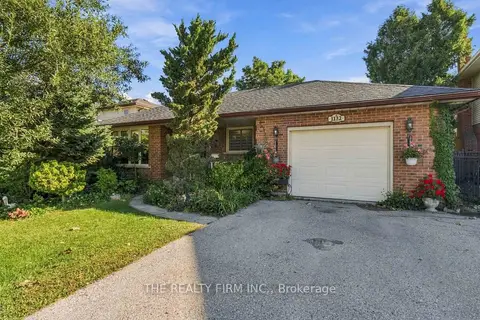
$689,900
4 bd2 ba3 pk700-1100 ft²
1132 Iroquois Crescent
Woodstock - North, Woodstock
Detached · MLS® X13835304 · THE REALTY FIRM INC.
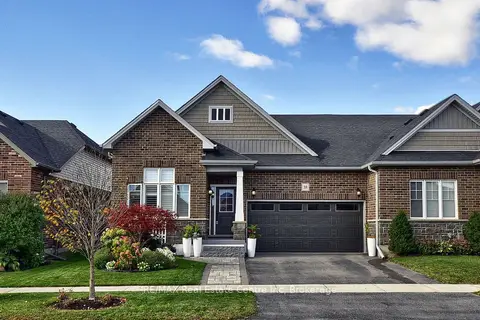
$689,900
2 bd3 ba4 pk1100-1500 ft²
318 FAIRWAY Road
Woodstock - North, Woodstock
Att/Row/Townhouse · MLS® X13868186 · RE/MAX Real Estate Centre Inc
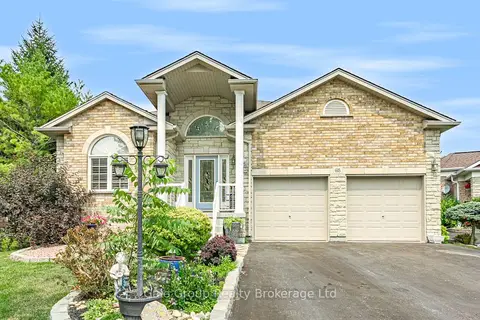
$689,000
Reduced $50,900
2+1 bd3 ba6 pk1500-2000 ft²
603 Fox Hollow Court
Woodstock - North, Woodstock
Detached · MLS® X13588348 · Gale Group Realty Brokerage Ltd
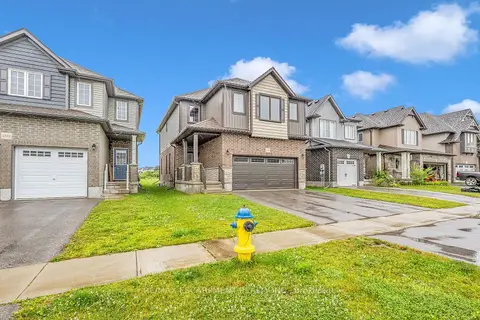
$715,000
4 bd3 ba4 pk2000-2500 ft²
1318 Caen Avenue
Woodstock - North, Woodstock
Detached · MLS® X13828780 · RE/MAX ESCARPMENT REALTY INC.
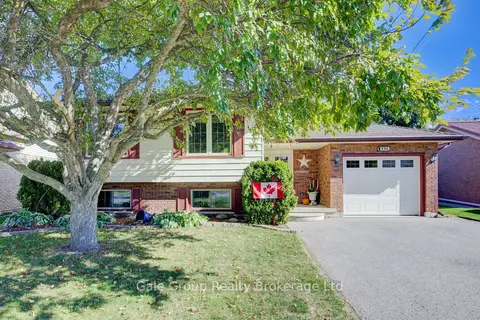
$679,999
5 bd2 ba3 pk2000-2500 ft²
456 Ojibway Street
Woodstock - North, Woodstock
Detached · MLS® X13639680 · Gale Group Realty Brokerage Ltd
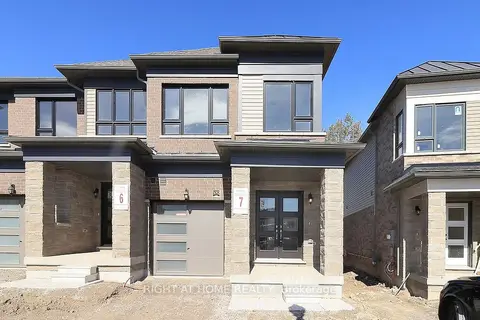
$679,000
3 bd3 ba2 pk1500-2000 ft²
1052 Periwinkle Crescent
Woodstock - North, Woodstock
Att/Row/Townhouse · MLS® X13870056 · RIGHT AT HOME REALTY