6154 Oak Meadows Drive 17
2009 - Chapel Hill, Orleans - Convent Glen and Area, K1C 7G7
$2,500/mo
- 3 bedrooms
- 3 bathrooms
- 2 parking
- 1400-1599 sq ft
Listed 4 days ago · MLS® X14086354
About this home
Spacious Minto end unit townhome in Chapel Hill with mostly hardwood, laminate or tile flooring (only carpet in stairs). layout offers a separate dining room and adjacent large living room. galley kitchen with adjacent eating area with patio doors leading to small landscaped back yard. All bedrooms are large enough for Queen size beds. The primary bedroom has a large walk in closet and ensuite bathroom with roman tub and separate shower. The basement offers a large family room with gas fireplace and has laminate flooring. The laundry room on th lower lever is also the utility room with storage space plus a 2nd storage area in the basement. Attached garage with inside entry. Available for November 1stTenants will be required to obtain and pay for Tenant liability insurance. please attach Schedule B for Landlords terms to be attached to any Agreement to Lease. Tenants to submit ; photo id , rental application fully completed and signed , Equifax credit report, proof of income (2 recent pdf of pay stubs or letter of employment). landlord prefers no dogs, cats acceptable. Preference will be given to single, couple or family with no more than 2 children. Tenant will be required to take out tenant insurance for the duration of the lease and assume the utilities (water, hydro, natural gas & the Hot water tank rental. Please allow 48 hours irrevocable on all offers.
Details
- Type
- Condo Townhouse
- Style
- 2-Storey
- Age
- 31-50 years
- Size
- 1400-1599 sq ft
- Basement
- Finished
- Garage
- Attached
- Kitchens
- 1
- Neighbourhood
- 2009 - Chapel Hill
- Municipality
- Orleans - Convent Glen and Area
- Rent increase limit
- Covered by Ontario’s yearly limit (2.1% in 2026): the building is older than Nov. 2018.
Interior
- Bedrooms
- 3 above ground
- Bathrooms
- 1 × 2-piece (main), 1 × 4-piece (second), 1 × 5-piece (second)
- Rooms
- 13 above ground
- Family room or den
- Yes
- Fireplace
- Natural Gas
- Laundry
- In Basement, Sink
- Features
- Auto Garage Door Remote, Storage
- Furnished
- Unfurnished
Heating, cooling and services
- Heating
- Forced Air, Gas
- Air conditioning
- Central Air
Building and exterior
- Style
- 2-Storey
- Exterior
- Brick Veneer, Vinyl Siding
- Roof
- Asphalt Shingle
- Foundation
- Poured Concrete
- Age
- 31-50 years
- Outdoor
- Landscaped, Patio
Parking
- Garage spaces
- 1
- Total parking
- 2
- Driveway and parking
- Tandem, Inside Entry
Condo
- Amenities
- Visitor Parking
- Exposure
- West
- Pets
- Yes-with Restrictions
- Security
- Smoke Detector, Carbon Monoxide Detectors
- Property manager
- CMG
Rental terms
- Rent includes
- Central Air Conditioning, Parking
More
- Possession
- tenant moving out Oct.16
- Nearby
- Fenced Yard, Public Transit
- Cross street
- Maple Run Avenue
Rooms
| Room | Level | Size | Features |
|---|---|---|---|
| Foyer | Main | 2.13 × 1.83 m (7' × 6') | Tile Floor |
| Dining Room | Main | 3.17 × 3.05 m (10'5" × 10') | Hardwood Floor |
| Living Room | Main | 3.4 × 5.3 m (11'2" × 17'5") | Hardwood Floor |
| Kitchen | Main | 0.2 × 2.61 m (0'8" × 8'7") | Vinyl Floor |
| Breakfast | Main | 2.36 × 2.07 m (7'9" × 6'9") | Vinyl Floor |
| Primary Bedroom | Second | 3.4 × 5.28 m (11'2" × 17'4") | 4 Pc Ensuite, Walk-In Closet(s), Hardwood Floor |
| Bedroom 2 | Second | Hardwood Floor | |
| Bedroom 3 | Second | 2.94 × 4.62 m (9'8" × 15'2") | Hardwood Floor |
| Bathroom | Second | 4 Pc Bath, Tile Floor | |
| Bathroom | Second | 4 Pc Ensuite | |
| Bathroom | Main | 2 Pc Bath | |
| Family Room | Basement | 3.84 × 6.22 m (12'7" × 20'5") | Laminate, Gas Fireplace |
| Laundry | Basement | ||
| Utility Room | Basement |
Location
Location is approximate. See nearby homes on the map
The neighbourhood
Getting around Somewhat walkable
- 🚇 Jeanne-d'Arc LRT2.3 km
- 🚇 Convent Glen LRT2.5 km
Within a 10-minute walk: no grocery stores, 3 cafés and restaurants, 8 parks, 1 pharmacy. Nearest park: Roy Park (200 m).
Schools nearby
Elementary
- Forest Valley Elementary School
EQAO: Gr 3 reading 84%, math 72%8 min walk - Chapel Hill Catholic School Catholic
EQAO: Gr 6 reading 93%, math 53%10 min walk - École élémentaire catholique l'Étoile-de-l'Est Catholic · French
EQAO: Gr 6 reading 100%, math 85%10 min walk - St. Kateri Tekakwitha School Catholic
EQAO: Gr 6 reading 95%, math 61%17 min walk
Secondary
- École secondaire catholique Garneau Catholic · French
EQAO: Gr 9 math 80%, literacy test 92%1.6 km - Norman Johnston Secondary Alternate Program2.1 km
EQAO: share of students meeting the provincial standard (2024–25). Ontario average: Gr 6 reading 86%, math 51%; Gr 9 math 55%; literacy test 83%.
Closest schools, not school zones. Check which school serves this address with the school board before relying on it.
Who lives here postal area K1C
- Owners / renters
- 84% / 16%
- Median household income
- $117,000
- Average age
- 44
- Children under 15
- 15%
- Homes
- 56% detached
- Commute by transit
- 10%
- Population
- 37,235
Languages spoken most at home besides English: Arabic 1.7%, Spanish 0.7%, Mandarin 0.5%, Yue (Cantonese) 0.4%.
Distances are approximate. Places © OpenStreetMap contributors. Neighbourhood figures: Statistics Canada, 2021 Census. School results: EQAO via Ontario Data Catalogue (Open Government Licence – Ontario).
Living here
Commute
To downtown Ottawa: 14 km. Transit times · Driving times
Noise Nothing major nearby
No highway within 500 m, rail line within 300 m, or airport flight path nearby.
Distances from the map, not noise measurements. Visit at rush hour to judge for yourself.
Internet High-speed
50/10 Mbps or faster available here by cable, fibre or DSL (the federal high-speed target).
From the federal broadband map. Check exact speeds and providers for the address.
Short-term rentals
Only in your principal residence (whole home or part of it), with a City host permit. Rural cottage rentals have a separate permit.
Roads, rail, airports and planned stations © OpenStreetMap contributors. Internet: Innovation, Science and Economic Development Canada, National Broadband Data.
Listed by COLDWELL BANKER FIRST OTTAWA REALTY.
Listing information provided by PropTx Innovations Inc. and TRREB; deemed reliable but not guaranteed accurate by PropTx.
Similar homes nearby
See more in Orleans - Convent Glen and Area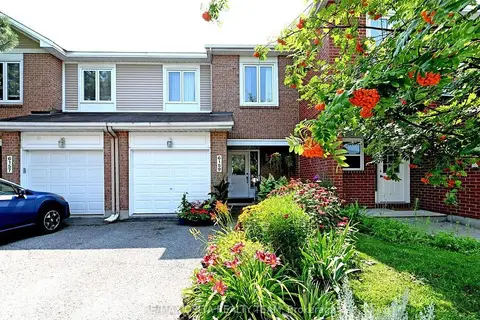
$2,850/mo
3 bd3 ba2 pk1400-1599 ft²
6159 Heritage Park Crescent 28
2009 - Chapel Hill, Orleans - Convent Glen and Area
Condo Townhouse · MLS® X13786266 · RE/MAX DELTA REALTY TEAM
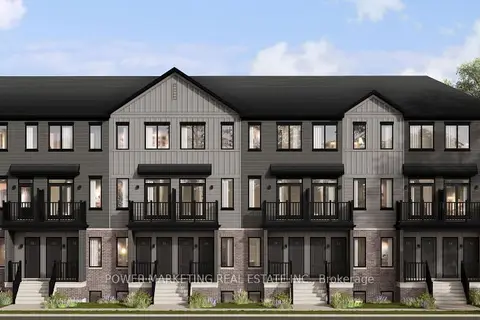
$2,400/mo
2 bd1 ba1 pk1000-1199 ft²
1128 Cerceau Private 1A
2012 - Chapel Hill South - Orleans Village, Orleans - Convent Glen and Area
Condo Apartment · MLS® X13738534 · POWER MARKETING REAL ESTATE INC.
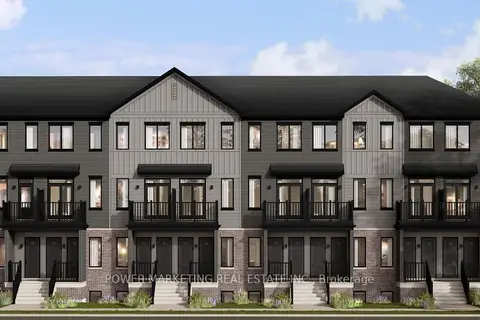
$2,400/mo
2 bd1 ba1 pk1000-1199 ft²
501 Chevilly Private 1A
2012 - Chapel Hill South - Orleans Village, Orleans - Convent Glen and Area
Condo Apartment · MLS® X13738548 · POWER MARKETING REAL ESTATE INC.
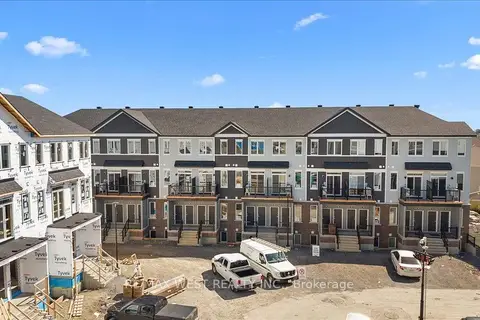
$2,350/mo
3 bd2 ba1 pk1000-1199 ft²
755 Utopie Private
2012 - Chapel Hill South - Orleans Village, Orleans - Convent Glen and Area
Condo Townhouse · MLS® X13883644 · RE/MAX WEST REALTY INC.
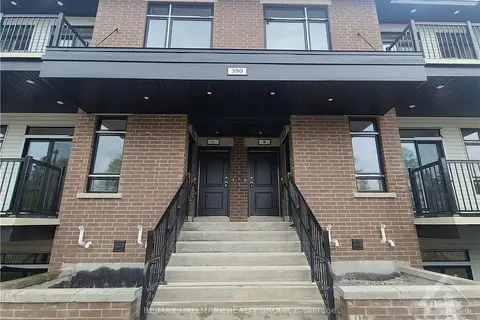
$2,350/mo
2 bd2 ba1 pk600-699 ft²
390 ROLLING MEADOWS Crescent C
2013 - Mer Bleue/Bradley Estates/Anderson Park, Orleans - Convent Glen and Area
Condo Apartment · MLS® X14085920 · RE/MAX HALLMARK REALTY GROUP
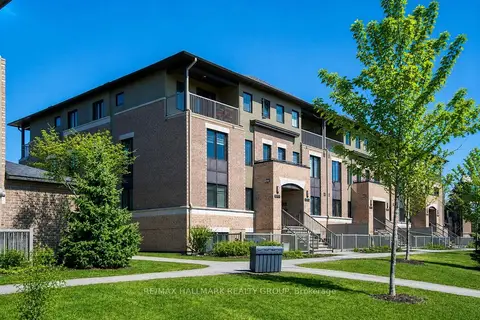
$2,700/mo
Reduced $200
3 bd3 ba1 pk1400-1599 ft²
255B Titanium Private
2005 - Convent Glen North, Orleans - Convent Glen and Area
Condo Townhouse · MLS® X13745180 · RE/MAX HALLMARK REALTY GROUP
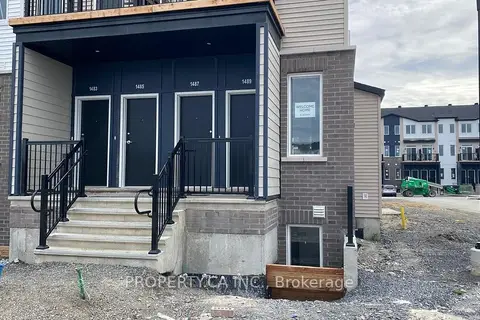
$2,300/mo
2 bd2 ba1 pk900-999 ft²
1489 Cerceau Private
2012 - Chapel Hill South - Orleans Village, Orleans - Convent Glen and Area
Condo Townhouse · MLS® X13885464 · PROPERTY.CA INC.
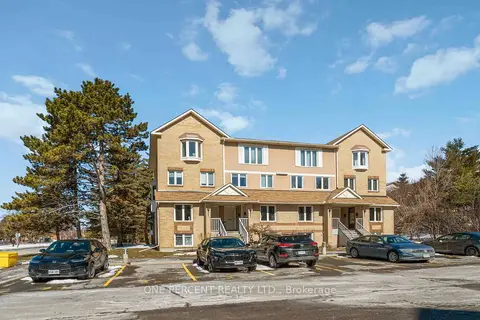
$2,250/mo
0+2 bd2 ba1 pk0-499 ft²
6643 Bilberry Drive A
2005 - Convent Glen North, Orleans - Convent Glen and Area
Condo Townhouse · MLS® X13718402 · ONE PERCENT REALTY LTD.