255B Titanium Private
2005 - Convent Glen North, Orleans - Convent Glen and Area, K1C 0A5
$2,700/mo
Reduced $200 from $2,900
- 3 bedrooms
- 3 bathrooms
- 1 parking
- 1400-1599 sq ft
Listed 46 days ago · MLS® X13745180
About this home
Welcome to the Quarry! A beautiful park-like setting with walking paths and numerous great amenities nearby including Place d'Orleans shopping centre, restaurants, public transit, and future LRT station. This 2-storey upper stacked condo unit features an expansive, sun-filled, open concept living space, an efficiently designed kitchen with plenty of cabinetry and stainless steel appliances, plus a convenient 2pc bath. Upstairs, the second level sleeping quarters has convenient in-unit laundry, 4pc main bath, 2 good-sized bedrooms, plus a primary bedroom retreat with walk-in closet, private 4pc ensuite, and spacious balcony. Includes 1 underground parking space. Some photos virtually staged.
Details
- Type
- Condo Townhouse
- Style
- Stacked Townhouse
- Size
- 1400-1599 sq ft
- Basement
- None
- Garage
- Underground
- Kitchens
- 1
- Neighbourhood
- 2005 - Convent Glen North
- Municipality
- Orleans - Convent Glen and Area
- Rent increase limit
- Depends on when the unit was first lived in: before Nov. 15, 2018 it’s covered by Ontario’s yearly limit (2.1% in 2026); after, there’s no cap.
Interior
- Bedrooms
- 3 above ground
- Bathrooms
- 1 × 2-piece (main), 2 × 4-piece (second)
- Rooms
- 6 above ground
- Family room or den
- No
- Fireplace
- No
- Laundry
- Ensuite
- Furnished
- Unfurnished
Heating, cooling and services
- Heating
- Forced Air, Gas
- Air conditioning
- Central Air
Building and exterior
- Style
- Stacked Townhouse
- Exterior
- Brick
Parking
- Garage spaces
- 1
- Total parking
- 1
Condo
- Balcony
- Open
- Exposure
- West
- Property manager
- CMG
Rental terms
- Rent includes
- Parking
More
- Possession
- TBA
- Cross street
- Jeanne D'Arc Blvd & Bilberry Drive
Rooms
| Room | Level | Size | Features |
|---|---|---|---|
| Living Room | Main | 6.32 × 4.97 m (20'9" × 16'4") | Combined w/Dining |
| Kitchen | Main | 3.45 × 2.81 m (11'4" × 9'3") | |
| Bathroom | Main | 1.6 × 1.39 m (5'3" × 4'7") | 2 Pc Bath |
| Utility Room | Main | 3.4 × 1.44 m (11'2" × 4'9") | |
| Primary Bedroom | Second | 3.98 × 3.02 m (13'1" × 9'11") | Walk-In Closet(s), 4 Pc Ensuite |
| Other | Second | 1.47 × 1.21 m (4'10" × 4') | |
| Bathroom | Second | 2.48 × 1.49 m (8'2" × 4'11") | 4 Pc Ensuite |
| Bedroom 2 | Second | 3.02 × 2.74 m (9'11" × 9') | |
| Bedroom 3 | Second | 2.74 × 2.51 m (9' × 8'3") | |
| Bathroom | Second | 3.4 × 1.57 m (11'2" × 5'2") | 4 Pc Bath |
| Laundry | Second | 1.32 × 0.99 m (4'4" × 3'3") |
History of this address
2 earlier listings at this address, with sold and leased prices. Create a free account or sign in to see them.
Location
Location is approximate. See nearby homes on the map
The neighbourhood
Getting around Walkable
- 🚇 Place-d'Orléans LRT10 min walk
- 🚇 Convent Glen LRT15 min walk
Within a 10-minute walk: 2 grocery stores, 7 cafés and restaurants, 10 parks, 5 pharmacies. Nearest grocery: No Frills (600 m). Nearest park: Joe Jamieson Park (250 m).
Schools nearby
Elementary
- Orleans Wood Elementary School
EQAO: Gr 3 reading 69%, math 77%5 min walk - Ottawa Victory Christian Academy Private10 min walk
- Terry Fox Elementary School
EQAO: Gr 6 reading 90%, math 45%16 min walk - Divine Infant School Catholic
EQAO: Gr 6 reading 85%, math 56%1.3 km
Secondary
- St. Matthew High School Catholic
EQAO: Gr 9 math 53%, literacy test 88%6 min walk - Cairine Wilson Secondary School
EQAO: Gr 9 math 56%, literacy test 78%15 min walk
EQAO: share of students meeting the provincial standard (2024–25). Ontario average: Gr 6 reading 86%, math 51%; Gr 9 math 55%; literacy test 83%.
Closest schools, not school zones. Check which school serves this address with the school board before relying on it.
Who lives here postal area K1C
- Owners / renters
- 84% / 16%
- Median household income
- $117,000
- Average age
- 44
- Children under 15
- 15%
- Homes
- 56% detached
- Commute by transit
- 10%
- Population
- 37,235
Languages spoken most at home besides English: Arabic 1.7%, Spanish 0.7%, Mandarin 0.5%, Yue (Cantonese) 0.4%.
Distances are approximate. Places © OpenStreetMap contributors. Neighbourhood figures: Statistics Canada, 2021 Census. School results: EQAO via Ontario Data Catalogue (Open Government Licence – Ontario).
Living here
Commute
To downtown Ottawa: 15 km. Transit times · Driving times
Coming transit
- 🚧 Place-d'Orléans O-Train650 m · opening 2025
- 🚧 Convent Glen O-Train950 m · opening 2025
- 🚧 Jeanne-d'Arc O-Train2.0 km · opening 2024
Stations under construction or approved. Opening dates are the latest public estimates and often move.
Noise 1 source nearby
- 🛣️ Highway 174400 m
Distances from the map, not noise measurements. Visit at rush hour to judge for yourself.
Internet High-speed
50/10 Mbps or faster available here by cable, fibre or DSL (the federal high-speed target).
From the federal broadband map. Check exact speeds and providers for the address.
Short-term rentals
Only in your principal residence (whole home or part of it), with a City host permit. Rural cottage rentals have a separate permit.
Roads, rail, airports and planned stations © OpenStreetMap contributors. Internet: Innovation, Science and Economic Development Canada, National Broadband Data.
Listed by RE/MAX HALLMARK REALTY GROUP.
Listing information provided by PropTx Innovations Inc. and TRREB; deemed reliable but not guaranteed accurate by PropTx.
Similar homes nearby
See more in Orleans - Convent Glen and Area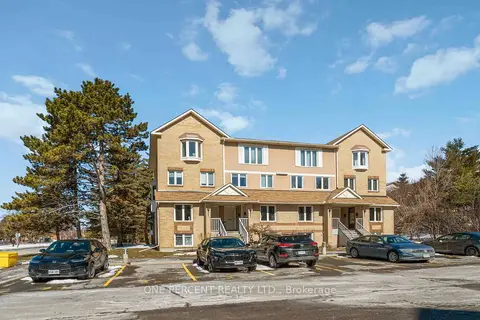
$2,250/mo
0+2 bd2 ba1 pk0-499 ft²
6643 Bilberry Drive A
2005 - Convent Glen North, Orleans - Convent Glen and Area
Condo Townhouse · MLS® X13718402 · ONE PERCENT REALTY LTD.
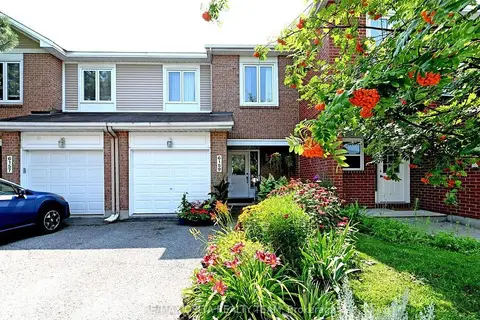
$2,850/mo
3 bd3 ba2 pk1400-1599 ft²
6159 Heritage Park Crescent 28
2009 - Chapel Hill, Orleans - Convent Glen and Area
Condo Townhouse · MLS® X13786266 · RE/MAX DELTA REALTY TEAM
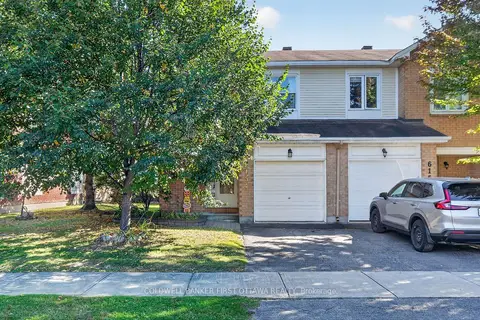
$2,500/mo
3 bd3 ba2 pk1400-1599 ft²
6154 Oak Meadows Drive 17
2009 - Chapel Hill, Orleans - Convent Glen and Area
Condo Townhouse · MLS® X14086354 · COLDWELL BANKER FIRST OTTAWA REALTY
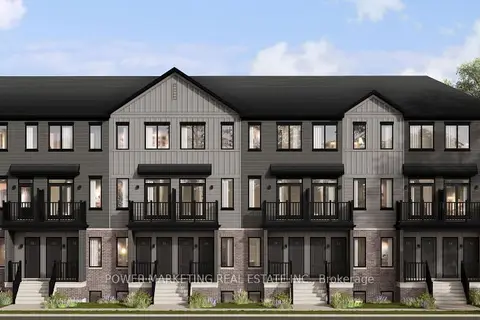
$2,400/mo
2 bd1 ba1 pk1000-1199 ft²
1128 Cerceau Private 1A
2012 - Chapel Hill South - Orleans Village, Orleans - Convent Glen and Area
Condo Apartment · MLS® X13738534 · POWER MARKETING REAL ESTATE INC.
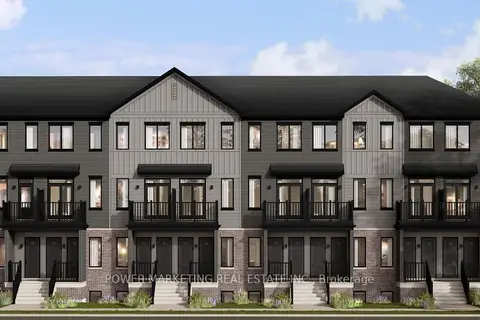
$2,400/mo
2 bd1 ba1 pk1000-1199 ft²
501 Chevilly Private 1A
2012 - Chapel Hill South - Orleans Village, Orleans - Convent Glen and Area
Condo Apartment · MLS® X13738548 · POWER MARKETING REAL ESTATE INC.
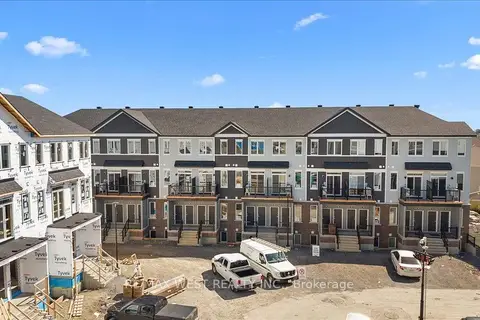
$2,350/mo
3 bd2 ba1 pk1000-1199 ft²
755 Utopie Private
2012 - Chapel Hill South - Orleans Village, Orleans - Convent Glen and Area
Condo Townhouse · MLS® X13883644 · RE/MAX WEST REALTY INC.
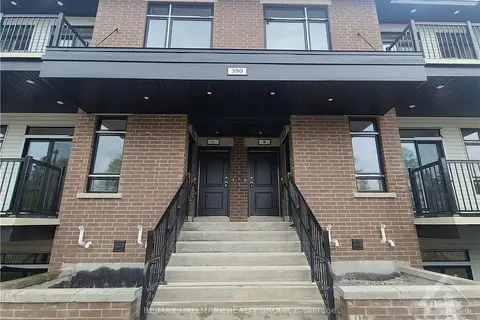
$2,350/mo
2 bd2 ba1 pk600-699 ft²
390 ROLLING MEADOWS Crescent C
2013 - Mer Bleue/Bradley Estates/Anderson Park, Orleans - Convent Glen and Area
Condo Apartment · MLS® X14085920 · RE/MAX HALLMARK REALTY GROUP
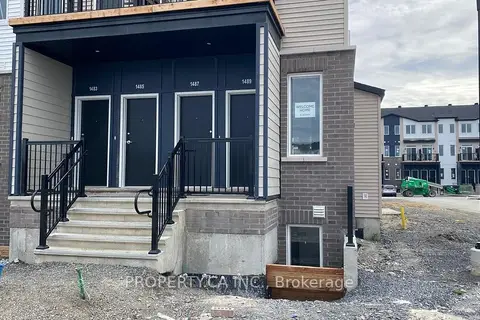
$2,300/mo
2 bd2 ba1 pk900-999 ft²
1489 Cerceau Private
2012 - Chapel Hill South - Orleans Village, Orleans - Convent Glen and Area
Condo Townhouse · MLS® X13885464 · PROPERTY.CA INC.