6643 Bilberry Drive A
2005 - Convent Glen North, Orleans - Convent Glen and Area, K1C 4N5
$2,250/mo
- 0+2 bedrooms
- 2 bathrooms
- 1 parking
- 0-499 sq ft
Listed 55 days ago · MLS® X13718402
About this home
Updated 2-bedroom, 1.5-bath, two-level stacked condo located on a quiet cul-de-sac in a family-friendly community. Bright foyer with tiled flooring and powder room. The open-concept main level features a fully renovated kitchen with full-size stainless steel appliances, shaker-style cabinetry, tiled backsplash, and ample storage and counter space. The living room includes a new electric fireplace, pot lights installed in 2026, and walkout to a deck.The lower level features a spacious primary bedroom with a full wall of closets and pot lights installed in 2026, a second bedroom suitable for family, guests, or a home office, a 4-piece bathroom, and a dedicated laundry room. Conveniently located close to grocery stores, shopping, public transit, parks, river pathways, schools, and other amenities. Professionally painted and updated throughout. Some photos have been digitally staged. Lease Terms & Requirements: Minimum 1-year lease. First and last month's rent due upon acceptance of a successful application. Applicants to provide a completed lease application, letter of employment, credit report, and references. Snow removal and lawn maintenance included.
Details
- Type
- Condo Townhouse
- Style
- Stacked Townhouse
- Size
- 0-499 sq ft
- Basement
- Full, Finished
- Garage
- None
- Kitchens
- 1
- Neighbourhood
- 2005 - Convent Glen North
- Municipality
- Orleans - Convent Glen and Area
- Rent increase limit
- Depends on when the unit was first lived in: before Nov. 15, 2018 it’s covered by Ontario’s yearly limit (2.1% in 2026); after, there’s no cap.
Interior
- Bedrooms
- 0 above ground + 2 below
- Bathrooms
- 1 × 4-piece (lower), 1 × 2-piece (main)
- Rooms
- 3 above ground + 2 below
- Family room or den
- No
- Fireplace
- Electric
- Laundry
- Laundry Room, In-Suite Laundry, Ensuite
- Features
- Carpet Free
- Furnished
- Unfurnished
Heating, cooling and services
- Heating
- Baseboard, Electric
- Air conditioning
- Window Unit(s)
Building and exterior
- Style
- Stacked Townhouse
- Exterior
- Brick, Vinyl Siding
- Roof
- Asphalt Shingle
- Foundation
- Poured Concrete
- Outdoor
- Deck
Parking
- Total parking
- 1
- Driveway and parking
- Surface
Condo
- Amenities
- Visitor Parking
- Balcony
- Open
- Exposure
- South
- Pets
- Yes-with Restrictions
- Security
- Smoke Detector
- Property manager
- Condo Management Group
Rental terms
- Rent includes
- Building Insurance, Snow Removal, Exterior Maintenance, Grounds Maintenance, Common Elements
More
- Possession
- Immediate
- Nearby
- Cul de Sac/Dead End, Park, School, Public Transit, Place Of Worship, River/Stream
- Cross street
- Jeanne d'Arc Boulevard and Bilberry Drive
Rooms
| Room | Level | Size | Features |
|---|---|---|---|
| Living Room | Main | 2.36 × 4.06 m (7'9" × 13'4") | |
| Dining Room | Main | 3.2 × 2.44 m (10'6" × 8') | |
| Kitchen | Main | 3.71 × 2.06 m (12'2" × 6'9") | |
| Powder Room | Main | 1.45 × 1.7 m (4'9" × 5'7") | |
| Foyer | Main | 3.02 × 2.18 m (9'11" × 7'2") | |
| Primary Bedroom | Lower | 4.11 × 4.06 m (13'6" × 13'4") | |
| Bathroom | Lower | 2.13 × 2.11 m (7' × 6'11") | |
| Laundry | Lower | 2.08 × 2.11 m (6'10" × 6'11") | |
| Bedroom 2 | Lower | 3.38 × 4.06 m (11'1" × 13'4") |
History of this address
10 earlier listings at this address, with sold and leased prices. Create a free account or sign in to see them.
Location
Location is approximate. See nearby homes on the map
The neighbourhood
Getting around Walkable
- 🚇 Convent Glen LRT13 min walk
- 🚇 Place-d'Orléans LRT15 min walk
Within a 10-minute walk: 2 grocery stores, 0 cafés and restaurants, 11 parks, 3 pharmacies. Nearest grocery: Metro (400 m). Nearest park: Bilberry Park (250 m).
Schools nearby
Elementary
- Orleans Wood Elementary School
EQAO: Gr 3 reading 69%, math 77%6 min walk - Terry Fox Elementary School
EQAO: Gr 6 reading 90%, math 45%12 min walk - Ottawa Victory Christian Academy Private13 min walk
- Convent Glen Elementary School
EQAO: Gr 3 reading 68%, math 52%1.2 km
Secondary
- St. Matthew High School Catholic
EQAO: Gr 9 math 53%, literacy test 88%2 min walk - Cairine Wilson Secondary School
EQAO: Gr 9 math 56%, literacy test 78%11 min walk - École secondaire catholique Garneau Catholic · French
EQAO: Gr 9 math 80%, literacy test 92%1.8 km
EQAO: share of students meeting the provincial standard (2024–25). Ontario average: Gr 6 reading 86%, math 51%; Gr 9 math 55%; literacy test 83%.
Closest schools, not school zones. Check which school serves this address with the school board before relying on it.
Who lives here postal area K1C
- Owners / renters
- 84% / 16%
- Median household income
- $117,000
- Average age
- 44
- Children under 15
- 15%
- Homes
- 56% detached
- Commute by transit
- 10%
- Population
- 37,235
Languages spoken most at home besides English: Arabic 1.7%, Spanish 0.7%, Mandarin 0.5%, Yue (Cantonese) 0.4%.
Distances are approximate. Places © OpenStreetMap contributors. Neighbourhood figures: Statistics Canada, 2021 Census. School results: EQAO via Ontario Data Catalogue (Open Government Licence – Ontario).
Living here
Commute
To downtown Ottawa: 15 km. Transit times · Driving times
Coming transit
- 🚧 Convent Glen O-Train850 m · opening 2025
- 🚧 Place-d'Orléans O-Train950 m · opening 2025
- 🚧 Jeanne-d'Arc O-Train1.8 km · opening 2024
Stations under construction or approved. Opening dates are the latest public estimates and often move.
Noise Nothing major nearby
No highway within 500 m, rail line within 300 m, or airport flight path nearby.
Distances from the map, not noise measurements. Visit at rush hour to judge for yourself.
Internet High-speed
50/10 Mbps or faster available here by cable, fibre or DSL (the federal high-speed target).
From the federal broadband map. Check exact speeds and providers for the address.
Short-term rentals
Only in your principal residence (whole home or part of it), with a City host permit. Rural cottage rentals have a separate permit.
Roads, rail, airports and planned stations © OpenStreetMap contributors. Internet: Innovation, Science and Economic Development Canada, National Broadband Data.
Listed by ONE PERCENT REALTY LTD..
Listing information provided by PropTx Innovations Inc. and TRREB; deemed reliable but not guaranteed accurate by PropTx.
Similar homes nearby
See more in Orleans - Convent Glen and Area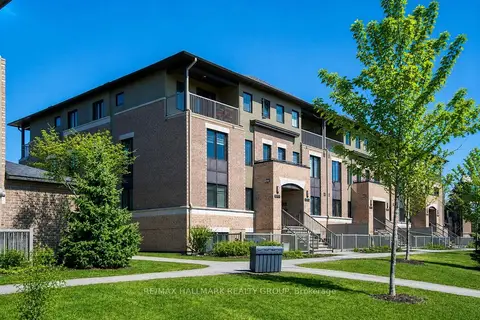
$2,700/mo
Reduced $200
3 bd3 ba1 pk1400-1599 ft²
255B Titanium Private
2005 - Convent Glen North, Orleans - Convent Glen and Area
Condo Townhouse · MLS® X13745180 · RE/MAX HALLMARK REALTY GROUP
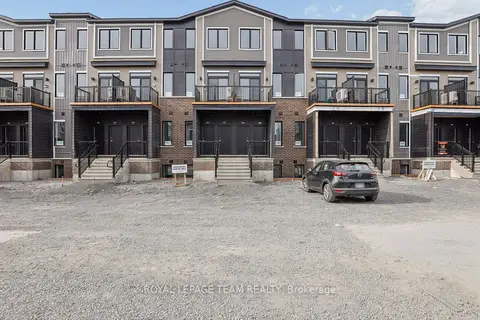
$2,250/mo
2 bd2 ba1 pk1000-1199 ft²
808 Utopie Private
2012 - Chapel Hill South - Orleans Village, Orleans - Convent Glen and Area
Condo Townhouse · MLS® X13820264 · ROYAL LEPAGE TEAM REALTY
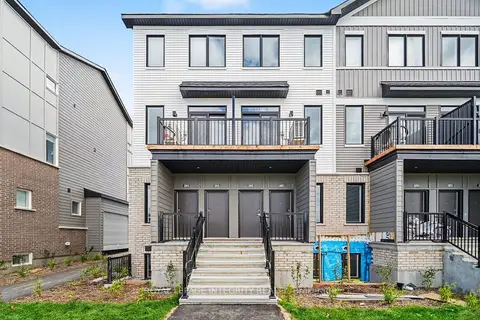
$2,200/mo
3 bd2 ba1 pk1000-1199 ft²
265 Lamarche Avenue
2012 - Chapel Hill South - Orleans Village, Orleans - Convent Glen and Area
Condo Townhouse · MLS® X13695194 · ROYAL LEPAGE INTEGRITY REALTY
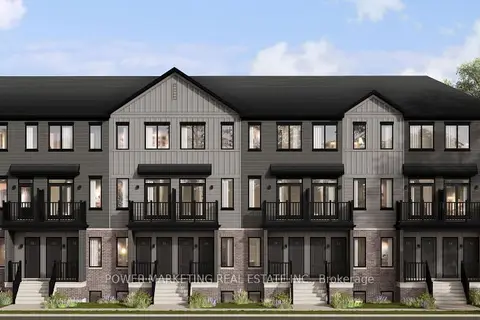
$2,200/mo
2 bd1 ba1 pk1000-1199 ft²
1301 Cerceau Private 2B
2012 - Chapel Hill South - Orleans Village, Orleans - Convent Glen and Area
Condo Apartment · MLS® X13738498 · POWER MARKETING REAL ESTATE INC.
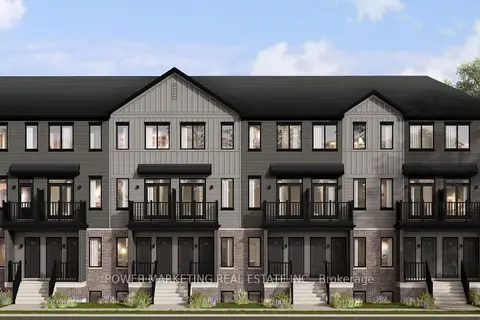
$2,200/mo
2 bd2 ba1 pk1000-1199 ft²
141 Lamarche Avenue 2B
2012 - Chapel Hill South - Orleans Village, Orleans - Convent Glen and Area
Condo Apartment · MLS® X13738512 · POWER MARKETING REAL ESTATE INC.
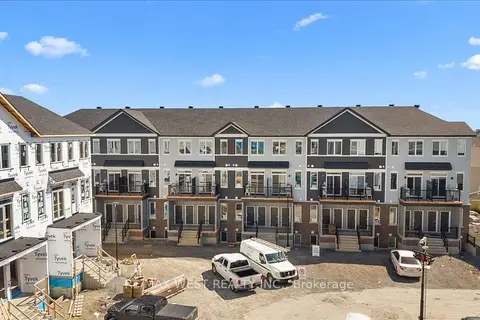
$2,200/mo
2 bd2 ba1 pk900-999 ft²
797 Utopie Private
2012 - Chapel Hill South - Orleans Village, Orleans - Convent Glen and Area
Condo Townhouse · MLS® X13883670 · RE/MAX WEST REALTY INC.
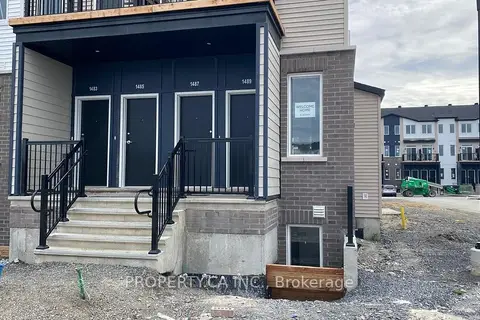
$2,300/mo
2 bd2 ba1 pk900-999 ft²
1489 Cerceau Private
2012 - Chapel Hill South - Orleans Village, Orleans - Convent Glen and Area
Condo Townhouse · MLS® X13885464 · PROPERTY.CA INC.
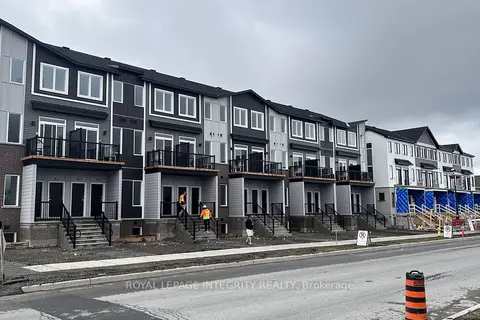
$2,150/mo
Reduced $150
2 bd2 ba1 pk900-999 ft²
796 Utopie Private E
2012 - Chapel Hill South - Orleans Village, Orleans - Convent Glen and Area
Condo Townhouse · MLS® X13744294 · ROYAL LEPAGE INTEGRITY REALTY