6151 Malakoff Road
8210 - Rideau Twp South To Roger Stevens Drive, Stittsville - Munster - Richmond, K0A 2Z0
$639,900
Reduced $60,000 from $699,900
- 2+1 bedrooms
- 2 bathrooms
- 9 parking
- 1100-1500 sq ft
Listed 205 days ago · MLS® X12933522
About this home
Welcome to 6151 Malakoff Road - a private country retreat on 2.55 acres, offering a manageable bungalow lifestyle with space, privacy, and excellent outdoor enjoyment. Perfect for buyers looking to escape the subdivision without taking on an oversized home, this property delivers the best of country living in a comfortable and practical package.The home features 3 bedrooms and 2 bathrooms, with inviting living spaces and thoughtful updates throughout. Enjoy cozy evenings by the gas fireplace, along with the convenience of central A/C, an owned hot water tank (2020), and a propane furnace (2012). The kitchen was renovated in 2015 and features ceramic flooring, while the primary bedroom includes updated laminate flooring. The lower level has been refreshed with new basement carpet (2025), adding additional comfort and usability.Outdoor living is where this property truly shines. Spend summer days around the 16' x 32' inground saltwater pool, relax on the front deck built in 2024, or enjoy the privacy and open space that surround the home. The rear garage, provides excellent functionality for storage, hobbies, equipment, or workshop use.With 2.55 acres, there is plenty of room to enjoy the country lifestyle - whether you're dreaming of gardens, fresh vegetables, chickens for fresh eggs, space for pets, or even exploring a hobby farm or small horse farm setup, subject to buyer due diligence regarding zoning, permitted uses, fencing, servicing, and any applicable easements. The property also features three apple trees, adding to the charm and self-sufficient country feel.This is an ideal fit for downsizers, couples, small families, hobbyists, gardeners, pet owners, or anyone looking for a peaceful country property with room to breathe - without sacrificing comfort or convenience.Please be advised that the Trans Canada Pipeline traverses the property. Buyers are to satisfy themselves with respect to any easements, permitted uses, and clearance requirements
Details
- Type
- Detached
- Style
- Bungalow
- Size
- 1100-1500 sq ft
- Lot
- 437.75 × 255.04 ft
- Basement
- Finished
- Garage
- Attached
- Kitchens
- 1
- Property tax
- $4,443 (2026)
- Neighbourhood
- 8210 - Rideau Twp South To Roger Stevens Drive
- Municipality
- Stittsville - Munster - Richmond
- Price per sq ft
- $492 (20% above detached houses in Stittsville - Munster - Richmond, $410)
Interior
- Bedrooms
- 2 above ground + 1 below
- Bathrooms
- 1 × 4-piece, 1 × 3-piece
- Rooms
- 7 above ground
- Family room or den
- Yes
- Fireplace
- Propane
- Features
- Primary Bedroom - Main Floor, Water Softener
Heating, cooling and services
- Heating
- Forced Air, Propane
- Air conditioning
- Central Air
- Water and sewer
- Septic
Building and exterior
- Style
- Bungalow
- Exterior
- Brick
- Roof
- Shingles
- Foundation
- Concrete Block
- Faces
- South
- Pool
- Inground
- Outdoor
- Additional Garage(s)
Parking
- Garage spaces
- 1
- Total parking
- 9
Lot
- Size
- 437.75 × 255.04 ft
- Acreage
- 2-4.99
More
- Possession
- TBA
- Cross street
- Century Road/Malakoff Rd.
Rooms
| Room | Level | Size | Features |
|---|---|---|---|
| Living Room | Main | 5.1 × 3.9 m (16'9" × 12'10") | Gas Fireplace, Bay Window, Hardwood Floor |
| Dining Room | Main | 3.7 × 3.9 m (12'2" × 12'10") | Hardwood Floor, Combined w/Kitchen |
| Kitchen | Main | 3.7 × 4 m (12'2" × 13'1") | Ceramic Floor, Combined w/Dining |
| Primary Bedroom | Main | 4.9 × 3.6 m (16'1" × 11'10") | 3 Pc Ensuite, Laminate |
| Bedroom 2 | Main | 3 × 2.6 m (9'10" × 8'6") | |
| Recreation | Basement | 5.8 × 7.1 m (19' × 23'4") | B/I Bar, Bar Sink |
| Exercise Room | Basement | 2.6 × 5.2 m (8'6" × 17'1") | |
| Bedroom 3 | Basement | 3.5 × 3.6 m (11'6" × 11'10") | Cedar Closet(s) |
Location
Location is approximate. See nearby homes on the map
Recent sales nearby
See what similar homes within 1 km sold for in the last year. Create a free account or sign in to see them.
The neighbourhood
Getting around Car-dependent
No subway, LRT or GO station within a short trip.
Within a 10-minute walk: no grocery stores, 0 cafés and restaurants, 0 parks.
Who lives here postal area K0A
- Owners / renters
- 87% / 13%
- Median household income
- $115,000
- Average age
- 42
- Children under 15
- 18%
- Homes
- 86% detached, 1% high-rise
- Commute by transit
- 1%
- Population
- 111,626
Languages spoken most at home besides English: Spanish 0.2%, Arabic 0.1%, Russian 0.1%, Mandarin 0.1%.
Distances are approximate. Places © OpenStreetMap contributors. Neighbourhood figures: Statistics Canada, 2021 Census.
Living here
Commute
To downtown Ottawa: 33 km. Transit times · Driving times
Noise Nothing major nearby
No highway within 500 m, rail line within 300 m, or airport flight path nearby.
Distances from the map, not noise measurements. Visit at rush hour to judge for yourself.
Internet High-speed
50/10 Mbps or faster available here by cable, fibre or DSL (the federal high-speed target).
From the federal broadband map. Check exact speeds and providers for the address.
Roads, rail, airports and planned stations © OpenStreetMap contributors. Internet: Innovation, Science and Economic Development Canada, National Broadband Data.
Listed by RE/MAX HALLMARK REALTY GROUP.
Listing information provided by PropTx Innovations Inc. and TRREB; deemed reliable but not guaranteed accurate by PropTx.
Similar homes nearby
See more in Stittsville - Munster - Richmond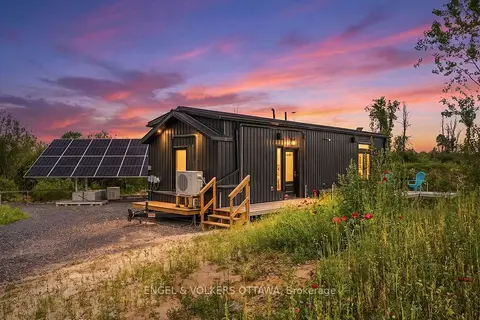
$749,900
1 bd1 ba12 pk< 700 ft²
3737 Kettles Road
8210 - Rideau Twp South To Roger Stevens Drive, Stittsville - Munster - Richmond
MobileTrailer · MLS® X13592242 · ENGEL & VOLKERS OTTAWA
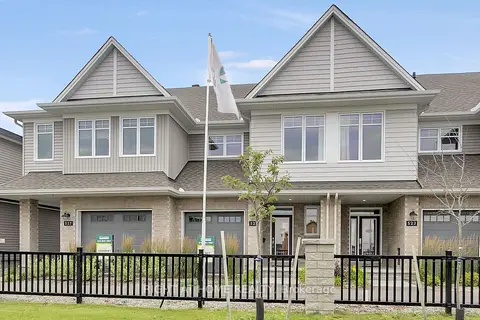
$639,760
3 bd3 ba3 pk1100-1500 ft²
6090 David Weins Street
8203 - Stittsville (South), Stittsville - Munster - Richmond
Att/Row/Townhouse · MLS® X13675626 · RIGHT AT HOME REALTY
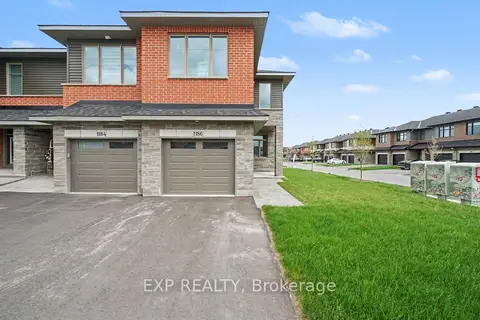
$634,890
2 bd3 ba2 pk2000-2500 ft²
1186 Cope Drive
8203 - Stittsville (South), Stittsville - Munster - Richmond
Att/Row/Townhouse · MLS® X13707954 · EXP REALTY
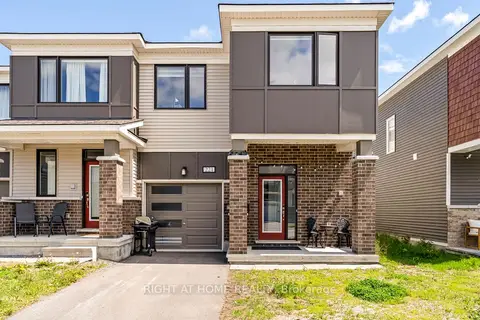
$649,000
3 bd3 ba3 pk1500-2000 ft²
221 Billrian Crescent
8211 - Stittsville (North), Stittsville - Munster - Richmond
Att/Row/Townhouse · MLS® X13412604 · RIGHT AT HOME REALTY
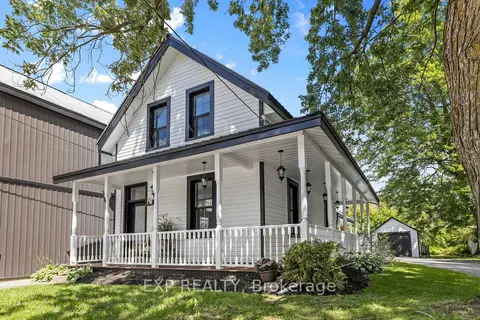
$649,000
Reduced $50,000
4 bd2 ba9 pk2000-2500 ft²
3465 MCBEAN Street
8204 - Richmond, Stittsville - Munster - Richmond
Detached · MLS® X13749428 · EXP REALTY
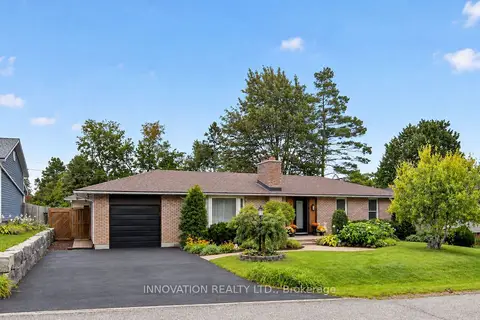
$649,000
Reduced $26,000
3 bd3 ba5 pk1100-1500 ft²
8 Dogwood Drive
8205 - Munster, Stittsville - Munster - Richmond
Detached · MLS® X13801286 · INNOVATION REALTY LTD.
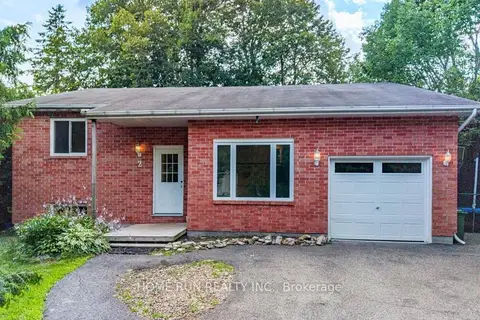
$649,000
3 bd3 ba7 pk1100-1500 ft²
2 Caribou Avenue
8203 - Stittsville (South), Stittsville - Munster - Richmond
Detached · MLS® X13849616 · HOME RUN REALTY INC.
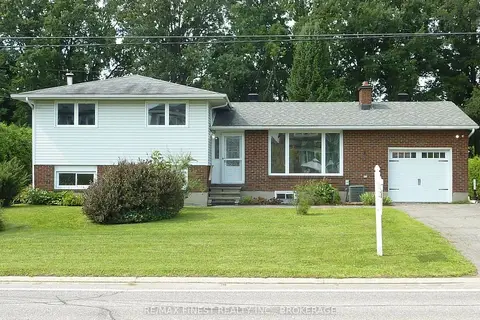
$649,500
Reduced $48,500
3 bd2 ba5 pk700-1100 ft²
3318 Shea Road
8204 - Richmond, Stittsville - Munster - Richmond
Detached · MLS® X13447380 · RE/MAX FINEST REALTY INC., BROKERAGE