61 Cedar Haven Lane
47 - Frontenac South, Frontenac, K0H 2V0
$375,500
Reduced $14,400 from $389,900
- 2 bedrooms
- 1 bathrooms
- 3 parking
- < 700 sq ft
Listed 126 days ago · MLS® X13454082
About this home
Vendor Motivated and looking.This is a rare opportunity to own a lakeside cottage where rustic charm, waterfront recreation, & the natural beauty come together. Few Bobs Lake cottages boast a direct walk in entry to the lake without steps. Looking for a peaceful summer escape, this property offers the quintessential Canadian cottage experience. Located just beyond the iconic Fisherman's Church, you'll discover a charming waterfront retreat that seems to have a few fish stories of its own. This cottage evokes memories of legendary fishing tournaments, trophy-worthy catches, & evenings spent on the dock debating exactly how big that fish really was. Set about 60 feet to sought-after Bobs Lake, this well-loved property enjoys clear-water views & a gentle sandy shoreline with easy walk-in access to the lake-no stairs required. Launch the boat or kayak from the dock, enjoy a refreshing swim, or simply relax & take in the scenery.The white-sided cottage offers two bedrooms & an abundance of windows that frame beautiful lake views while filling the interior with natural light. Traditional inward-opening windows with exterior hinged shutters preserve the cottage's authentic character & seasonal charm. A screened-in porch provides the perfect spot for quiet relaxation or summer evenings without the mosquitoes. At the water's edge, a boat shed offers convenient storage for boating needs.The property also features a recently constructed multi-purpose garage with a concrete floor and block foundation. It includes vehicle storage, workshop space, & a screened sleeping room with bunk accommodations for two additional guests. Parking is available beside the garage & directly in front of the garage door. Mature trees & forest along the western boundary provide privacy & a beautiful natural backdrop. With its gentle shoreline, beautiful views, & authentic lakeside character, this Bobs Lake gem is ready for its next chapter of family memories, fishing tales, & unforgettable summers.
Details
- Type
- Detached
- Style
- Bungalow
- Age
- 51-99 years
- Size
- < 700 sq ft
- Lot
- 75.87 × 220.6 ft
- Basement
- Crawl Space
- Garage
- Detached
- Kitchens
- 1
- Property tax
- $2,031 (2025)
- Neighbourhood
- 47 - Frontenac South
- Municipality
- Frontenac
- Price per sq ft
- ~$536 (about the same as detached houses in 47 - Frontenac South)
Interior
- Bedrooms
- 2 above ground
- Bathrooms
- 1 × 3-piece (main)
- Rooms
- 5 above ground + 1 below
- Family room or den
- No
- Fireplace
- No
- Features
- Water Heater Owned
Heating, cooling and services
- Heating
- Electric
- Water and sewer
- Septic
Building and exterior
- Style
- Bungalow
- Exterior
- Vinyl Siding
- Roof
- Metal
- Foundation
- Block, Piers
- Age
- 51-99 years
- Faces
- South
- Outdoor
- Deck, Porch Enclosed, Seasonal Living, Out Buildings, Workshop, Storage
- Waterfront
- Direct
Parking
- Garage spaces
- 1
- Total parking
- 3
- Driveway and parking
- Front Yard Parking
Lot
- Size
- 75.87 × 220.6 ft (rectangular)
- Acreage
- < .50
More
- Possession
- Flexible
- Nearby
- Beach, Cul de Sac/Dead End, Lake Access, Waterfront, Wooded/Treed
- Cross street
- Badour Road and Cedar Haven Lane
Rooms
| Room | Level | Size | Features |
|---|---|---|---|
| Kitchen | Main | 2.6 × 2.1 m (8'6" × 6'11") | B/I Appliances |
| Great Room | Main | 4.6 × 3.9 m (15'1" × 12'10") | B/I Appliances |
| Bedroom | Main | 3.4 × 2.4 m (11'2" × 7'10") | B/I Appliances |
| Bedroom 2 | Main | 2.8 × 2.6 m (9'2" × 8'6") | B/I Appliances |
| Bathroom | Main | 2.2 × 1.3 m (7'3" × 4'3") | B/I Appliances |
| Workshop | Ground | 5.8 × 5.5 m (19' × 18'1") | B/I Appliances |
Listed by EXP REALTY.
Listing information provided by PropTx Innovations Inc. and TRREB; deemed reliable but not guaranteed accurate by PropTx.
Similar homes nearby
See more in Frontenac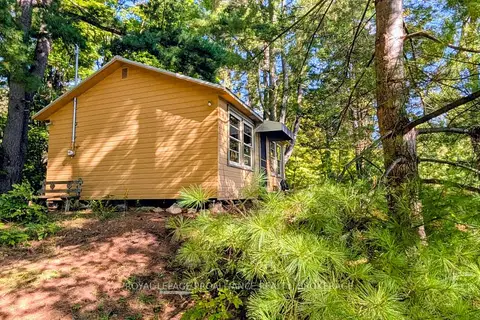
$379,000
2 bd0 ba6 pk< 700 ft²
1256 Rose Lane
47 - Frontenac South, Frontenac
Detached · MLS® X13848526 · ROYAL LEPAGE PROALLIANCE REALTY, BROKERAGE
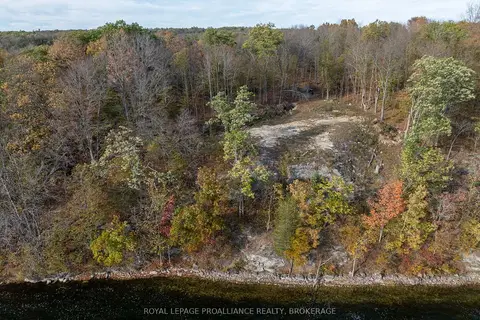
$369,000
Reduced $3,500
0 bd0 ba3 pk
485 Stafford Lane
47 - Frontenac South, Frontenac
Vacant Land · MLS® X12463031 · ROYAL LEPAGE PROALLIANCE REALTY, BROKERAGE
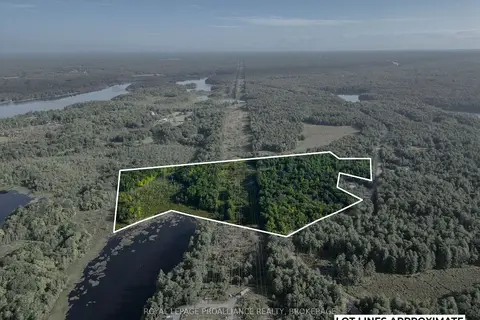
$369,000
0 bd0 ba
Con 11
47 - Frontenac South, Frontenac
Vacant Land · MLS® X13706748 · ROYAL LEPAGE PROALLIANCE REALTY, BROKERAGE
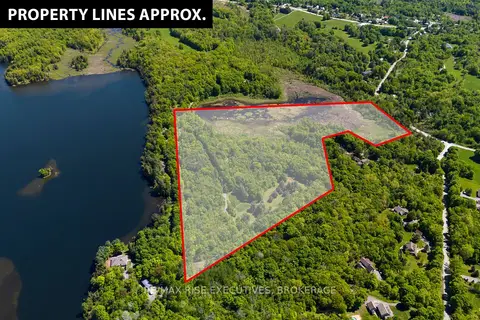
$398,500
0 bd0 ba10 pk< 700 ft²
Pt 2 Spring Mill Lane
47 - Frontenac South, Frontenac
Vacant Land · MLS® X14032312 · RE/MAX RISE EXECUTIVES, BROKERAGE
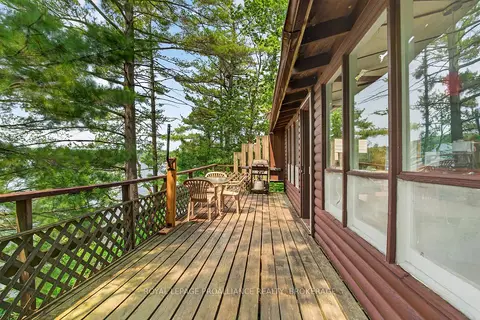
$399,000
Reduced $20,000
2 bd1 ba4 pk< 700 ft²
1135 Twin Island Lane
47 - Frontenac South, Frontenac
Detached · MLS® X13579034 · ROYAL LEPAGE PROALLIANCE REALTY, BROKERAGE
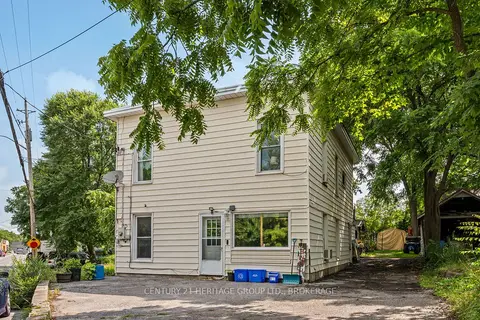
$350,000
4 bd1 ba4 pk1500-2000 ft²
4400 WILLIAM Street
47 - Frontenac South, Frontenac
Detached · MLS® X13630312 · CENTURY 21 HERITAGE GROUP LTD., BROKERAGE
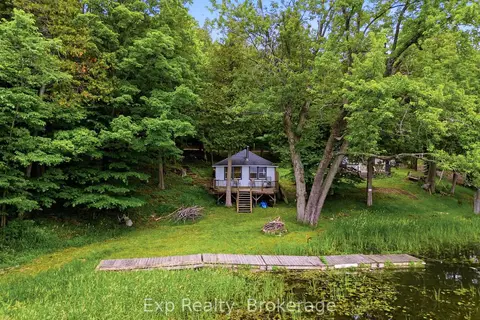
$349,900
2 bd1 ba3 pk< 700 ft²
2077 Hambly Lane
47 - Frontenac South, Frontenac
Detached · MLS® X13572184 · Exp Realty
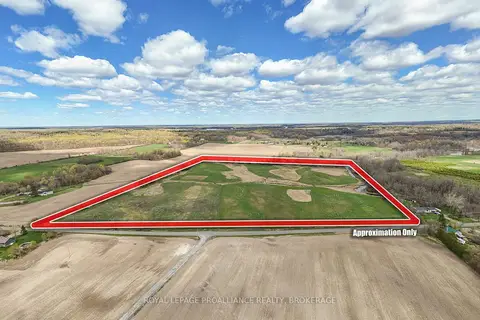
$349,900
0 bd0 ba
PT LT 10 Milburn Road
47 - Frontenac South, Frontenac
Vacant Land · MLS® X13692224 · ROYAL LEPAGE PROALLIANCE REALTY, BROKERAGE