4400 WILLIAM Street
47 - Frontenac South, Frontenac, K0H 2T0
$350,000
- 4 bedrooms
- 1 bathrooms
- 4 parking
- 1500-2000 sq ft
Listed 78 days ago · MLS® X13630312
About this home
In the heart of Sydenham Village, 4400 William Street puts the best of community living close to home. Enjoy summer days at The Point beach and park, launch your boat onto Sydenham Lake, or take advantage of nearby schools, the library, local shops and everyday amenities in this welcoming lakeside community where recreation, convenience and small-town charm come together. Set on a large lot, this spacious four-bedroom home offers more than 1,700 sq. ft. of above-grade living space and a layout that can grow and change with you. Picture relaxed mornings your cozy breakfast nook, family meals in the open-concept living and dining room, and comfortable evenings together with plenty of room to unwind. The four bedrooms provide space for family and guests, with the flexibility to create a home office, hobby room or private retreat.With its desirable village location, generous living space and exciting potential, this is an opportunity to renovate, personalize and create a home that truly reflects your style. Bring your vision and begin your next chapter in Sydenham Village.
Details
- Type
- Detached
- Style
- 2-Storey
- Age
- 100+ years
- Size
- 1500-2000 sq ft
- Lot
- 21.89 × 114.3 ft
- Basement
- None
- Garage
- None
- Kitchens
- 1
- Property tax
- $1,634 (2026)
- Neighbourhood
- 47 - Frontenac South
- Municipality
- Frontenac
- Price per sq ft
- $200 (63% below detached houses in 47 - Frontenac South, $544)
Interior
- Bedrooms
- 4 above ground
- Bathrooms
- 1 × 4-piece (second)
- Rooms
- 7 above ground
- Family room or den
- No
- Fireplace
- No
- Features
- Carpet Free, Storage, Water Heater, Water Heater Owned
Heating, cooling and services
- Heating
- Forced Air, Oil
- Air conditioning
- Window Unit(s)
- Water and sewer
- Holding Tank
Building and exterior
- Style
- 2-Storey
- Exterior
- Vinyl Siding
- Roof
- Metal
- Foundation
- Slab
- Age
- 100+
- Faces
- East
- Outdoor
- Shed
Parking
- Total parking
- 4
Lot
- Size
- 21.89 × 114.3 ft (irregular)
- Acreage
- < .50
More
- Possession
- TBD
- Nearby
- Beach, Lake Access, Lake/Pond, Library, School Bus Route, Place Of Worship
- Cross street
- SYDENHAM VILLAGE
Rooms
| Room | Level | Size | Features |
|---|---|---|---|
| Breakfast | Main | 3.35 × 3.05 m (11' × 10') | Carpet Free, Window, Eat-in Kitchen |
| Dining Room | Main | 3.86 × 3.53 m (12'8" × 11'7") | Picture Window, Carpet Free, Open Concept |
| Kitchen | Main | 3.58 × 2.77 m (11'9" × 9'1") | Window, Carpet Free, Eat-in Kitchen |
| Living Room | Main | 4.83 × 4.12 m (15'10" × 13'6") | Open Concept, Closet, Carpet Free |
| Foyer | Main | 3.15 × 3.15 m (10'4" × 10'4") | Carpet Free |
| Utility Room | Main | 2.26 × 2.64 m (7'5" × 8'8") | |
| Utility Room | Main | 4.5 × 2.77 m (14'9" × 9'1") | Combined w/Laundry |
| Bathroom | Second | 2.67 × 2.36 m (8'9" × 7'9") | 4 Pc Bath, Closet, Window |
| Primary Bedroom | Second | 5.87 × 3.48 m (19'3" × 11'5") | Carpet Free, Large Window |
| Bedroom 3 | Second | 3.63 × 3.4 m (11'11" × 11'2") | Large Closet, Carpet Free, Large Window |
| Bedroom 4 | Second | 3.4 × 2.39 m (11'2" × 7'10") | Closet, Large Window, Carpet Free |
| Bedroom 2 | Second | 4.67 × 3.48 m (15'4" × 11'5") | Closet, Large Window, Carpet Free |
| Utility Room | Second | 1.09 × 4.42 m (3'7" × 14'6") |
Listed by CENTURY 21 HERITAGE GROUP LTD., BROKERAGE.
Listing information provided by PropTx Innovations Inc. and TRREB; deemed reliable but not guaranteed accurate by PropTx.
Similar homes nearby
See more in Frontenac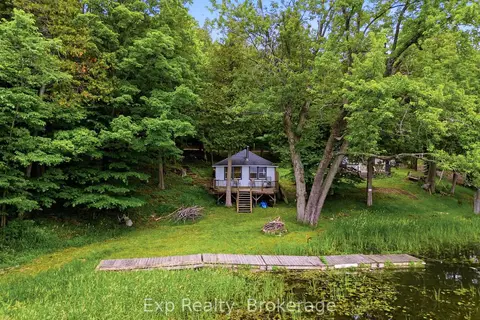
$349,900
2 bd1 ba3 pk< 700 ft²
2077 Hambly Lane
47 - Frontenac South, Frontenac
Detached · MLS® X13572184 · Exp Realty
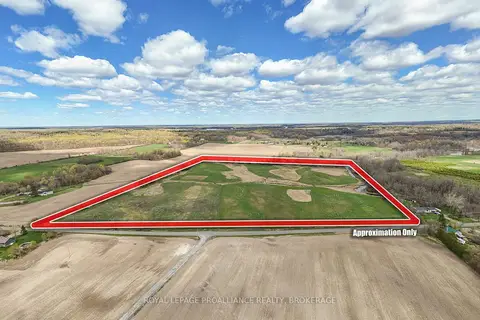
$349,900
0 bd0 ba
PT LT 10 Milburn Road
47 - Frontenac South, Frontenac
Vacant Land · MLS® X13692224 · ROYAL LEPAGE PROALLIANCE REALTY, BROKERAGE

$349,900
0 bd0 ba
PT LT 3 MCGARVEY Road
47 - Frontenac South, Frontenac
Vacant Land · MLS® X13744426 · ROYAL LEPAGE PROALLIANCE REALTY, BROKERAGE
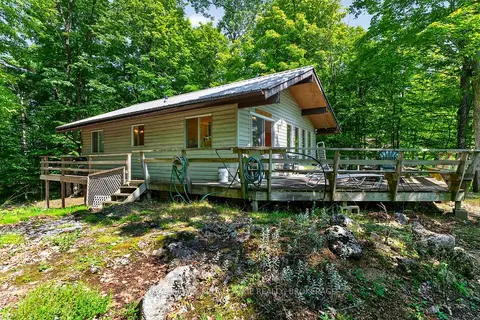
$349,000
3 bd1 ba700-1100 ft²
20 Porcupine Island
47 - Frontenac South, Frontenac
Detached · MLS® X13682226 · ROYAL LEPAGE PROALLIANCE REALTY, BROKERAGE
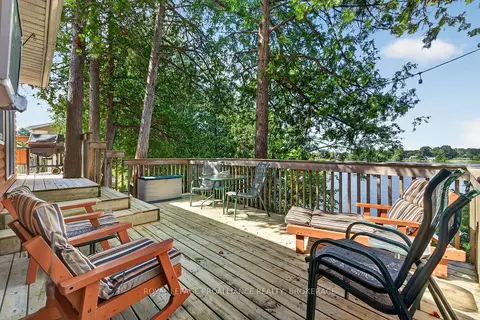
$334,000
2 bd1 ba2 pk< 700 ft²
1006 Rocky Shore Lane
47 - Frontenac South, Frontenac
Rural Residential · MLS® X13770696 · ROYAL LEPAGE PROALLIANCE REALTY, BROKERAGE
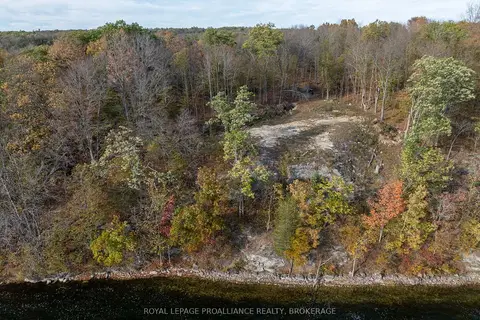
$369,000
Reduced $3,500
0 bd0 ba3 pk
485 Stafford Lane
47 - Frontenac South, Frontenac
Vacant Land · MLS® X12463031 · ROYAL LEPAGE PROALLIANCE REALTY, BROKERAGE
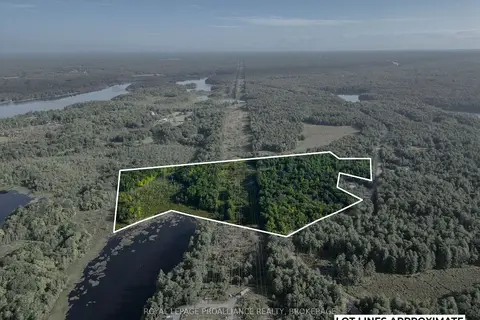
$369,000
0 bd0 ba
Con 11
47 - Frontenac South, Frontenac
Vacant Land · MLS® X13706748 · ROYAL LEPAGE PROALLIANCE REALTY, BROKERAGE

$329,900
0 bd0 ba
15 Hinterland Lane
47 - Frontenac South, Frontenac
Vacant Land · MLS® X14080640 · CENTURY 21 HERITAGE GROUP LTD., BROKERAGE