1135 Twin Island Lane
47 - Frontenac South, Frontenac, K0H 2L0
$399,000
Reduced $20,000 from $419,000
- 2 bedrooms
- 1 bathrooms
- 4 parking
- < 700 sq ft
Listed 94 days ago · MLS® X13579034
About this home
Maybe this is exactly what comes to mind when you picture a classic Canadian summer cottage. Rustic, charming, and cherished by the same family for 50 years, it's a place filled with memories of summers gone by and countless adventures. Offered for sale for the very first time, 1135 Twin Island Lane on beautiful Buck Lake is just 25 minutes from Kingston. Situated on the peaceful north branch with 130 feet of waterfront, this three-season retreat offers simple cottage living at its best. Nestled across from Frontenac Provincial Park, you'll enjoy crystal-clear, deep water for swimming, excellent fishing, and a private setting to truly unwind. Located on a well-maintained private lane with friendly neighbours and nearby amenities, this is a special waterfront property that's ready for its next family to enjoy.
Details
- Type
- Detached
- Style
- 1 Storey/Apt
- Age
- 51-99 years
- Size
- < 700 sq ft
- Lot
- 130.79 × 259.4 ft
- Basement
- None
- Garage
- None
- Kitchens
- 1
- Property tax
- $2,114 (2025)
- Neighbourhood
- 47 - Frontenac South
- Municipality
- Frontenac
- Price per sq ft
- ~$570 (5% above detached houses in 47 - Frontenac South, $544)
Interior
- Bedrooms
- 2 above ground
- Bathrooms
- 1 × 3-piece (main)
- Rooms
- 4 above ground
- Family room or den
- No
- Fireplace
- No
- Features
- Storage
Heating, cooling and services
- Water and sewer
- Holding Tank
Building and exterior
- Style
- 1 Storey/Apt
- Exterior
- Wood
- Roof
- Asphalt Shingle
- Foundation
- Block
- Age
- 51-99 years
- Faces
- East
- Outdoor
- Deck, Fishing, Privacy, Recreational Area, Seasonal Living
- Waterfront
- Direct
Parking
- Total parking
- 4
- Driveway and parking
- Lane, Private
Lot
- Size
- 130.79 × 259.4 ft (irregular)
More
- Possession
- FLEXIBLE
- Nearby
- Lake/Pond, Part Cleared
- Cross street
- PERTH ROAD
Rooms
| Room | Level | Size | Features |
|---|---|---|---|
| Bedroom | Main | 2.24 × 2.05 m (7'4" × 6'9") | |
| Bedroom | Main | 2.54 × 2.05 m (8'4" × 6'9") | |
| Kitchen | Main | 3.75 × 2.09 m (12'4" × 6'10") | |
| Living Room | Main | 8.53 × 4.27 m (28' × 14') |
Listed by ROYAL LEPAGE PROALLIANCE REALTY, BROKERAGE.
Listing information provided by PropTx Innovations Inc. and TRREB; deemed reliable but not guaranteed accurate by PropTx.
Similar homes nearby
See more in Frontenac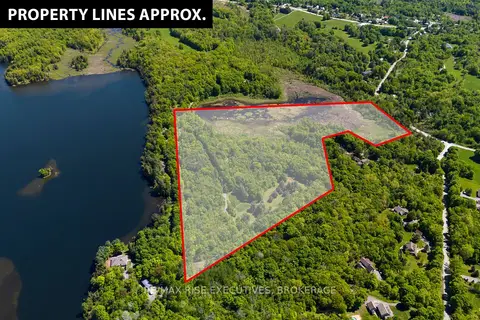
$398,500
0 bd0 ba10 pk< 700 ft²
Pt 2 Spring Mill Lane
47 - Frontenac South, Frontenac
Vacant Land · MLS® X14032312 · RE/MAX RISE EXECUTIVES, BROKERAGE
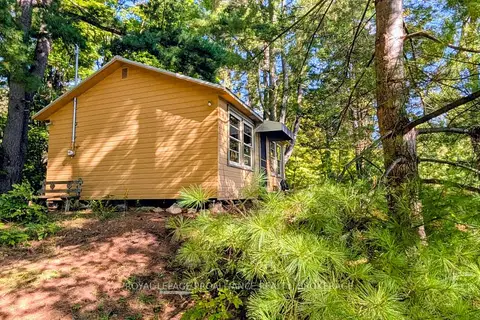
$379,000
2 bd0 ba6 pk< 700 ft²
1256 Rose Lane
47 - Frontenac South, Frontenac
Detached · MLS® X13848526 · ROYAL LEPAGE PROALLIANCE REALTY, BROKERAGE
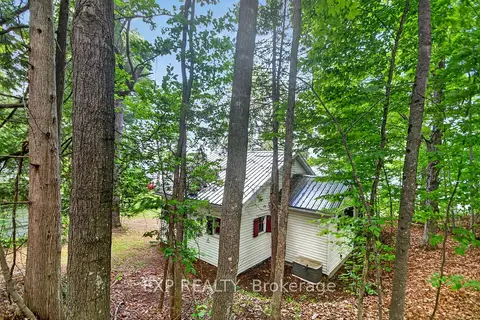
$375,500
Reduced $14,400
2 bd1 ba3 pk< 700 ft²
61 Cedar Haven Lane
47 - Frontenac South, Frontenac
Detached · MLS® X13454082 · EXP REALTY
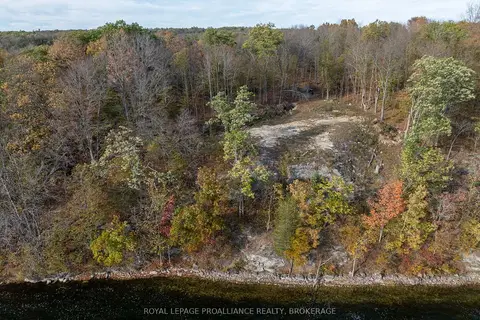
$369,000
Reduced $3,500
0 bd0 ba3 pk
485 Stafford Lane
47 - Frontenac South, Frontenac
Vacant Land · MLS® X12463031 · ROYAL LEPAGE PROALLIANCE REALTY, BROKERAGE
$369,000
0 bd0 ba
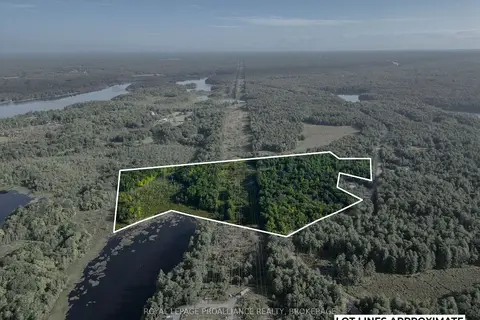
Con 11
47 - Frontenac South, Frontenac
Vacant Land · MLS® X13706748 · ROYAL LEPAGE PROALLIANCE REALTY, BROKERAGE
$429,900
0 bd0 ba
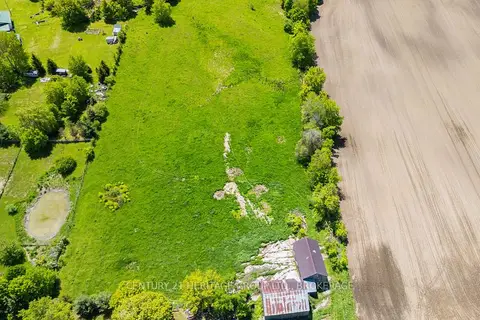
Lot 14 Ormsbee Road
47 - Frontenac South, Frontenac
Vacant Land · MLS® X13629426 · CENTURY 21 HERITAGE GROUP LTD., BROKERAGE
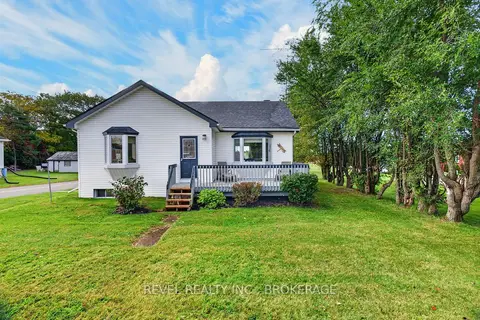
$430,000
2 bd1 ba3 pk1100-1500 ft²
4682 Latimer Road
47 - Frontenac South, Frontenac
Detached · MLS® X14085798 · REVEL REALTY INC., BROKERAGE
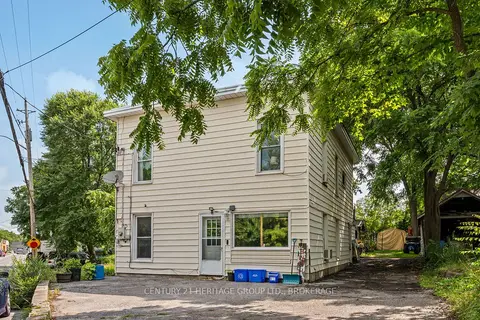
$350,000
4 bd1 ba4 pk1500-2000 ft²
4400 WILLIAM Street
47 - Frontenac South, Frontenac
Detached · MLS® X13630312 · CENTURY 21 HERITAGE GROUP LTD., BROKERAGE