61 Barwick Drive W
West Bayfield, Barrie, L4N 6Z5
$874,900
- 4+1 bedrooms
- 4 bathrooms
- 4 parking
- 2500-3000 sq ft
Listed yesterday · MLS® S14094002
About this home
Welcome to this exceptional family home, perfectly situated in one of Barrie's most desirable neighbourhoods, just minutes from Sunnidale Park, Georgian Mall, shopping centres, excellent schools, and convenient access to Highway 400.From the moment you enter, you'll appreciate the spacious foyer featuring a large front closet and additional built-in cabinetry for added storage. The heart of the home is the stunning chef-inspired kitchen, complete with quartz countertops, dual centre islands, a gas stove with pot filler, and a generous walk-in pantry-designed for both everyday living and effortless entertaining.Offering spacious bedrooms, well-appointed bathrooms, and a beautifully finished basement, this home provides flexible living space to accommodate growing families, guests, or a home office.Step outside to your private backyard retreat, where you'll find an outdoor cooking area, a gazebo for dining and relaxing, a refreshing swimming pool, and a hot tub-creating the perfect setting to enjoy outdoor living throughout the warmer months.Ideally located just minutes from Sunnidale Park, Georgian Mall, shopping centres, restaurants, recreation, schools, and Highway 400, this home offers the perfect combination of comfort, style, and everyday convenience.
Details
- Type
- Detached
- Style
- 2-Storey
- Age
- 31-50 years
- Size
- 2500-3000 sq ft
- Lot
- 42.88 × 149.14 ft
- Basement
- Finished
- Garage
- Attached
- Kitchens
- 1
- Property tax
- $6,522 (2025)
- Neighbourhood
- West Bayfield
- Municipality
- Barrie
- Price per sq ft
- $318 (34% below detached houses in West Bayfield, $483)
Interior
- Bedrooms
- 4 above ground + 1 below
- Bathrooms
- 1 × 2-piece (main), 1 × 4-piece (second), 1 × 4-piece (second), 1 × 3-piece (basement)
- Rooms
- 9 above ground + 3 below
- Family room or den
- No
- Fireplace
- Natural Gas
- Features
- Sump Pump, Water Heater, Water Softener
Heating, cooling and services
- Heating
- Forced Air, Gas
- Air conditioning
- Central Air
- Water and sewer
- Sewer
Building and exterior
- Style
- 2-Storey
- Exterior
- Brick
- Roof
- Asphalt Shingle
- Foundation
- Poured Concrete
- Age
- 31-50 years
- Faces
- North
- Pool
- Above Ground
- Outdoor
- Built-In-BBQ
Parking
- Garage spaces
- 2
- Total parking
- 4
- Driveway and parking
- Available
Lot
- Size
- 42.88 × 149.14 ft
More
- Possession
- Flexible
- Cross street
- Sunnidale To R. On Livingstone
Rooms
| Room | Level | Size | Features |
|---|---|---|---|
| Foyer | Main | 2.44 × 176 m (8' × 577'5") | |
| Living Room | Main | 3.57 × 4.86 m (11'9" × 15'11") | |
| Family Room | Main | 3.57 × 5.34 m (11'9" × 17'6") | |
| Dining Room | Main | 3.18 × 4.97 m (10'5" × 16'4") | |
| Kitchen | Main | 4.04 × 6.92 m (13'3" × 22'8") | |
| Laundry | Main | 3.56 × 2.33 m (11'8" × 7'8") | |
| Primary Bedroom | Second | 3.95 × 4.98 m (13' × 16'4") | |
| Other | Second | 2.71 × 4.01 m (8'11" × 13'2") | |
| Bathroom | Second | 3.58 × 2.84 m (11'9" × 9'4") | |
| Bedroom | Second | 3.57 × 5.03 m (11'9" × 16'6") | |
| Bedroom 2 | Second | 3.57 × 4.41 m (11'9" × 14'6") | |
| Bathroom | Second | 3.08 × 2.04 m (10'1" × 6'8") | |
| Bedroom 3 | Second | 3.58 × 3.24 m (11'9" × 10'8") | |
| Recreation | Basement | 3.59 × 3.24 m (11'9" × 10'8") | |
| Bedroom 4 | Basement | 3.67 × 5.84 m (12' × 19'2") | |
| Bathroom | Basement | 3.67 × 1.67 m (12' × 5'6") | |
| Utility Room | Basement | 2.98 × 3.2 m (9'9" × 10'6") | |
| Office | Basement | 2.98 × 3.23 m (9'9" × 10'7") |
History of this address
2 earlier listings at this address, with sold and leased prices. Create a free account or sign in to see them.
Listed by CENTURY 21 B.J. ROTH REALTY LTD..
Listing information provided by PropTx Innovations Inc. and TRREB; deemed reliable but not guaranteed accurate by PropTx.
Similar homes nearby
See more in Barrie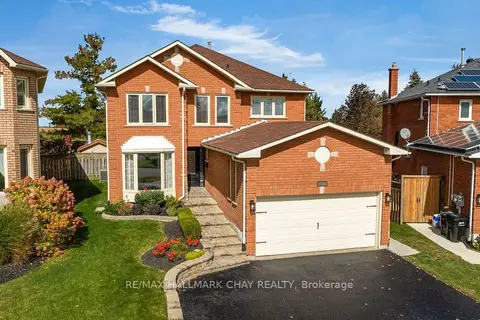
$889,900
4+2 bd4 ba5 pk2000-2500 ft²
35 Grasett Crescent
West Bayfield, Barrie
Detached · MLS® S13875090 · RE/MAX HALLMARK CHAY REALTY
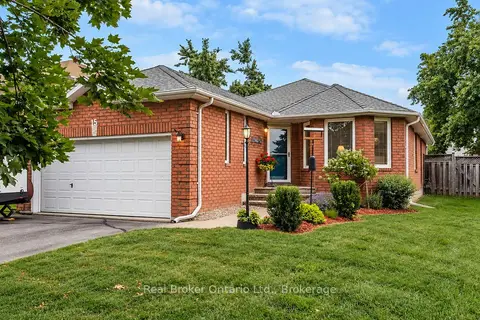
$765,000
Reduced $4,900
3 bd3 ba6 pk1100-1500 ft²
15 Neelands Street
West Bayfield, Barrie
Detached · MLS® S13830252 · Real Broker Ontario Ltd.
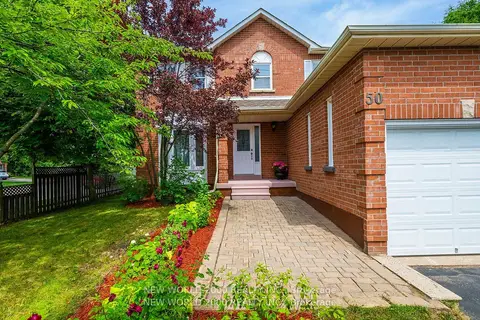
$749,900
4+2 bd4 ba7 pk1500-2000 ft²
50 Livingstone Street W
West Bayfield, Barrie
Detached · MLS® S13792204 · NEW WORLD 2000 REALTY INC.
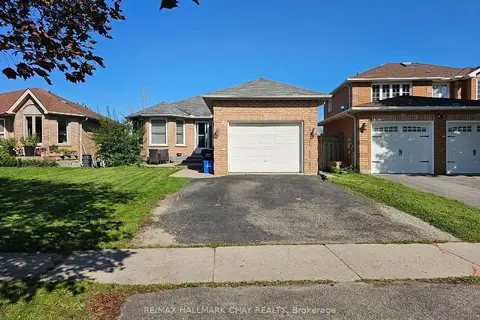
$729,000
2+2 bd2 ba3 pk700-1100 ft²
23 Morton Crescent
West Bayfield, Barrie
Detached · MLS® S13781504 · RE/MAX HALLMARK CHAY REALTY
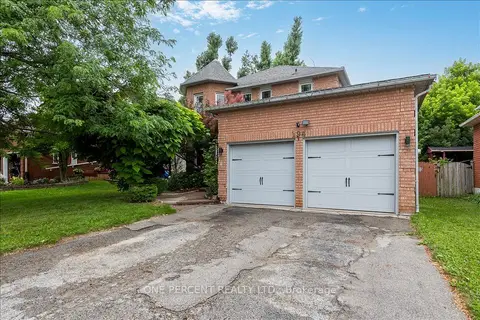
$709,900
4 bd3 ba4 pk2000-2500 ft²
194 Livingstone Street W
West Bayfield, Barrie
Detached · MLS® S13795338 · ONE PERCENT REALTY LTD.
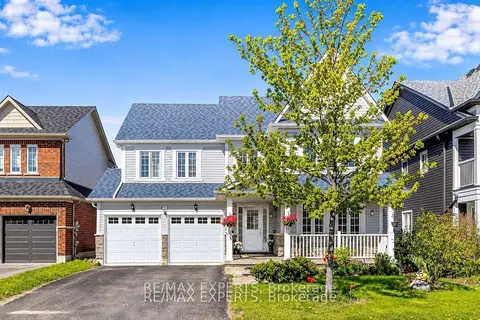
$875,000
4 bd3 ba6 pk2500-3000 ft²
10 Snowden Avenue
Innis-Shore, Barrie
Detached · MLS® S13824286 · RE/MAX EXPERTS
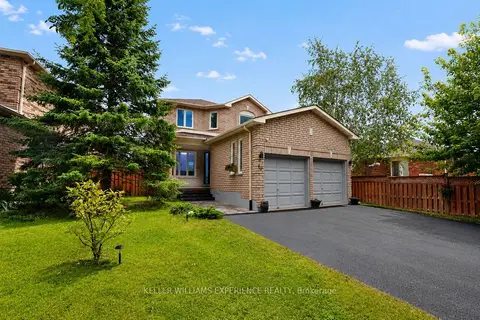
$875,000
3+1 bd4 ba9 pk1500-2000 ft²
60 Nicholson Drive
Ardagh, Barrie
Detached · MLS® S13840820 · KELLER WILLIAMS EXPERIENCE REALTY
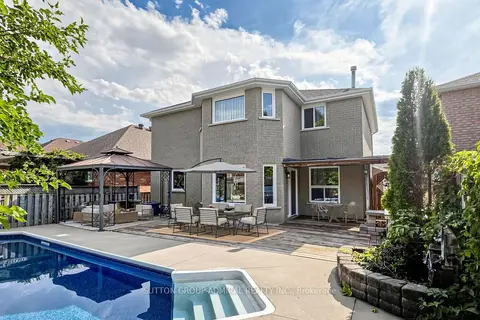
$878,000
Reduced $20,000
4+1 bd4 ba6 pk2000-2500 ft²
38 Felt Crescent
Bayshore, Barrie
Detached · MLS® S13743664 · SUTTON GROUP-ADMIRAL REALTY INC.