606 Annland Street
Bay Ridges, Pickering, L1W 1A7
$1,275,000
Reduced $13,000 from $1,288,000
- 3+2 bedrooms
- 4 bathrooms
- 3 parking
- 2000-2500 sq ft
Listed 54 days ago · MLS® E13714674
About this home
Exceptional and rare luxurious custom-built detached Lakeview home with many spectacular and unique features throughout! From the moment you enter this exceptional residence you will appreciate the quality and exquisite architectural finishes starting with the spectacular and spacious gourmet kitchen with gorgeous countertops, a breakfast bar, extended cabinets with valance lighting, a pantry, plus quality stainless steel appliances! Wonderful use of an abundance of windows creates an inviting open concept living and dining area, which is a wonderful space for entertaining and daily family life. A bonus on this floor is the small office which is ideal for working from home. Upstairs, you will find two more very generously sized bedrooms and a 4 piece washroom, and further up is the sumptuous master suite with its own private family room and an incredible custom 6 piece washroom with ultra high ceilings and designer finishes, plus a unique walk up to the awesome sundeck on the roof with the most spectacular panoramic view of the lake and marina! This is a very special designer enhanced home with such features as custom designer wall finishes and ceiling finishes, pot lights throughout and beautiful engineered hardwood floors. As another extra bonus, the finished In-law apartment in the basement offers 2 more generously sized bedrooms and a 3-piece washroom along with its own modern kitchen! Walk to the Beach and Marina and the chic boutique shops, as well as a top class restaurant that overlooks the water! Enjoy biking, jet skiing and boating, plus it's just a five minute drive to the GO station and HWY 401 and the Pickering Town Centre and Cineplex theatre along with all the other great shops and local restaurants! It's all there for your enjoyment! Truly a one-of-a-kind home not to be missed!
Details
- Type
- Detached
- Style
- 2-Storey
- Age
- 0-5 years
- Size
- 2000-2500 sq ft
- Lot
- 23 × 51 ft
- Basement
- Apartment, Finished
- Garage
- None
- Kitchens
- 2
- Property tax
- $7,961 (2025)
- Neighbourhood
- Bay Ridges
- Municipality
- Pickering
- Price per sq ft
- $567 (11% below detached houses in Bay Ridges, $637)
Interior
- Bedrooms
- 3 above ground + 2 below
- Bathrooms
- 1 × 6-piece (third), 1 × 4-piece (second), 1 × 2-piece (main), 1 × 3-piece (basement)
- Kitchens
- 2 (1 below ground)
- Rooms
- 8 above ground + 2 below
- Family room or den
- Yes
- Fireplace
- Yes
- Features
- Bar Fridge, Built-In Oven, Countertop Range, In-Law Suite
Heating, cooling and services
- Heating
- Forced Air, Gas
- Air conditioning
- Central Air
- Water and sewer
- Sewer
Building and exterior
- Style
- 2-Storey
- Exterior
- Board & Batten
- Roof
- Metal
- Foundation
- Concrete
- Age
- 0-5 years
- Faces
- North
- Outdoor
- Deck, Landscape Lighting, Fence - Partial, Garden Shed
- Waterfront
- WaterfrontCommunity
Parking
- Total parking
- 3
- Driveway and parking
- Private
Lot
- Size
- 23 × 51 ft (irregular)
- Acreage
- < .50
More
- Possession
- Flexible - TBD
- Nearby
- Beach, Electric Car Charger, Marina, Park, School, Waterfront
- Cross street
- Liverpool/Annland
Rooms
| Room | Level | Size | Features |
|---|---|---|---|
| Kitchen | Main | 3.5 × 2.2 m (11'6" × 7'3") | Open Concept, Breakfast Bar, B/I Appliances |
| Living Room | Main | 3.6 × 3.7 m (11'10" × 12'2") | Combined w/Dining, Open Concept, Hardwood Floor |
| Dining Room | Main | 3.6 × 2.2 m (11'10" × 7'3") | Combined w/Living, Hardwood Floor, Picture Window |
| Primary Bedroom | Third | 2.2 × 2.1 m (7'3" × 6'11") | 6 Pc Ensuite, Walk-In Closet(s), Large Window |
| Family Room | Third | 3.5 × 2.85 m (11'6" × 9'4") | Cathedral Ceiling(s), B/I Bar, W/O To Sundeck |
| Bedroom 2 | Second | 3 × 2.5 m (9'10" × 8'2") | Hardwood Floor, Large Closet, Large Window |
| Bedroom 3 | Second | 3 × 2.5 m (9'10" × 8'2") | Hardwood Floor, 4 Pc Bath, Large Window |
| Bedroom 4 | Basement | 3 × 2.5 m (9'10" × 8'2") | Double Closet, Window, 3 Pc Bath |
| Bedroom 5 | Basement | 3 × 2.5 m (9'10" × 8'2") | Large Closet, Window |
| Office | Main | 1.82 × 1.21 m (6' × 4') | Window, Hardwood Floor |
History of this address
7 earlier listings at this address, with sold and leased prices. Create a free account or sign in to see them.
Location
Location is approximate. See nearby homes on the map
Recent sales nearby
See what similar homes within 1 km sold for in the last year. Create a free account or sign in to see them.
The neighbourhood
Getting around Car-dependent
- 🚆 Pickering GO1.7 km
Within a 10-minute walk: no grocery stores, 2 cafés and restaurants, 7 parks. Nearest park: Progress Frenchman's Bay East Park (150 m).
Schools nearby
Elementary
- Sir John A. Macdonald Public School12 min walk
- Bayview Heights Public School
EQAO: Gr 6 reading 70%, math 15%1.2 km - Frenchman's Bay Public School
EQAO: Gr 6 reading 87%, math 39%1.4 km - Father Fenelon Catholic School Catholic
EQAO: Gr 6 reading 90%, math 50%2.0 km
EQAO: share of students meeting the provincial standard (2024–25). Ontario average: Gr 6 reading 86%, math 51%; Gr 9 math 55%; literacy test 83%.
Closest schools, not school zones. Check which school serves this address with the school board before relying on it.
Who lives here postal area L1W
- Owners / renters
- 81% / 19%
- Median household income
- $106,000
- Average age
- 43
- Children under 15
- 15%
- Homes
- 55% detached, 11% high-rise
- Commute by transit
- 7%
- Population
- 18,433
Languages spoken most at home besides English: Tamil 0.7%, Urdu 0.6%, Spanish 0.5%, Mandarin 0.5%.
Flood and conservation No mapped hazard
Not inside a mapped flood plain or regulated area.
Screening maps only. Ask the conservation authority for a property inquiry before relying on this.
Safety
Crime Severity Index for Durham Region (Oshawa/Whitby/Ajax) police: 43 vs 57 for Ontario (2025).
Police-reported figures for the whole police service area, not this street. Rates use the area’s resident population.
Distances are approximate. Places © OpenStreetMap contributors. Neighbourhood figures: Statistics Canada, 2021 Census. School results: EQAO via Ontario Data Catalogue (Open Government Licence – Ontario). Crime Severity Index: Statistics Canada.
Living here
Commute
To Union Station (downtown Toronto): 30 km. Transit times · Driving times
Noise Nothing major nearby
No highway within 500 m, rail line within 300 m, or airport flight path nearby.
Distances from the map, not noise measurements. Visit at rush hour to judge for yourself.
Internet High-speed
50/10 Mbps or faster available here by cable, fibre or DSL (the federal high-speed target).
From the federal broadband map. Check exact speeds and providers for the address.
Roads, rail, airports and planned stations © OpenStreetMap contributors. Internet: Innovation, Science and Economic Development Canada, National Broadband Data.
Listed by RE/MAX REALTRON REALTY INC..
Listing information provided by PropTx Innovations Inc. and TRREB; deemed reliable but not guaranteed accurate by PropTx.
Similar homes nearby
See more in Pickering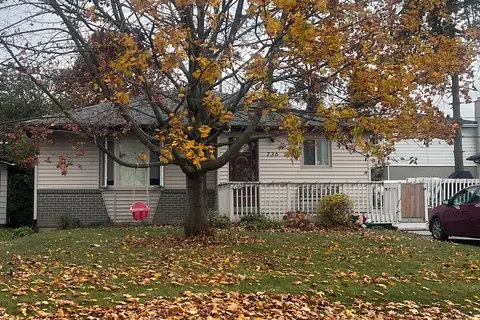
$1,359,000
4+3 bd2 ba8 pk1500-2000 ft²
736 Annland Street
Bay Ridges, Pickering
Duplex · MLS® E13828840 · iCloud Realty Ltd.
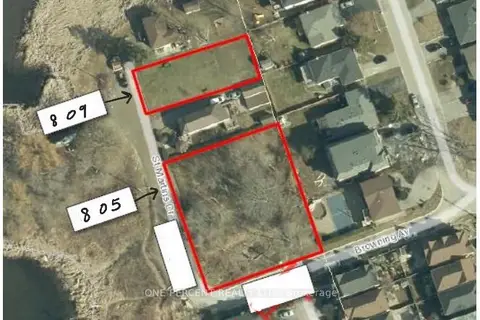
$1,359,900
0 bd0 ba
805 St. Martins Drive
Bay Ridges, Pickering
Vacant Land · MLS® E13812558 · ONE PERCENT REALTY LTD.
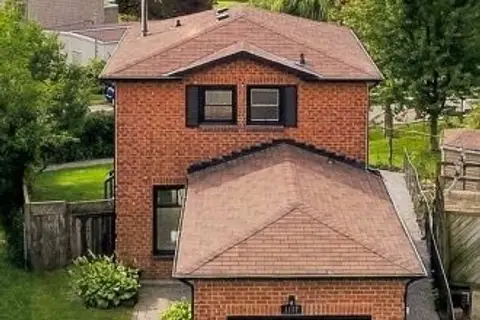
$1,099,000
3+1 bd3 ba3 pk1100-1500 ft²
1177 Tanzer Court
Bay Ridges, Pickering
Detached · MLS® E13866150 · ROYAL LEPAGE SECURITY REAL ESTATE
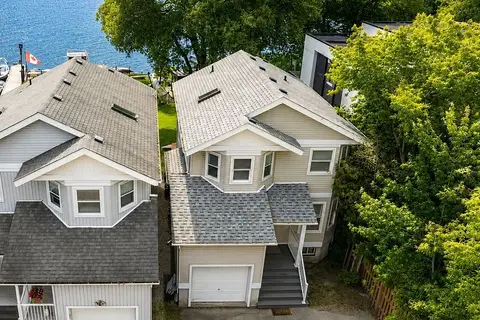
$1,049,000
3 bd2 ba5 pk1100-1500 ft²
1236 Bayview Street
Bay Ridges, Pickering
Detached · MLS® E14032360 · RE/MAX Jazz INC.
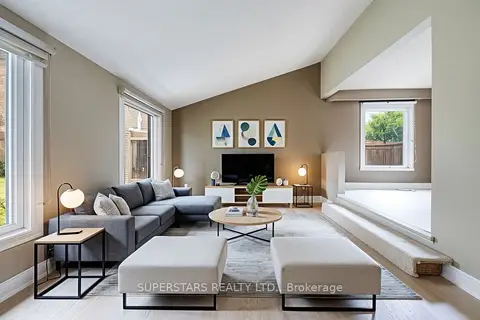
$1,288,800
4+1 bd4 ba6 pk1500-2000 ft²
1731 Ada Court
Amberlea, Pickering
Detached · MLS® E13694494 · SUPERSTARS REALTY LTD.
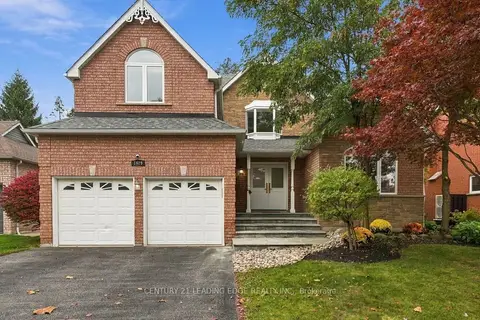
$1,288,888
4 bd5 ba4 pk3000-3500 ft²
1629 Valley Ridge Crescent
Highbush, Pickering
Detached · MLS® E14085960 · CENTURY 21 LEADING EDGE REALTY INC.
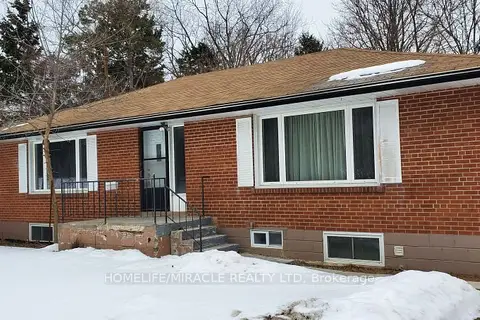
$1,289,000
3+2 bd2 ba4 pk1100-1500 ft²
544 Gillmoss Road
Rosebank, Pickering
Detached · MLS® E13830022 · HOMELIFE/MIRACLE REALTY LTD
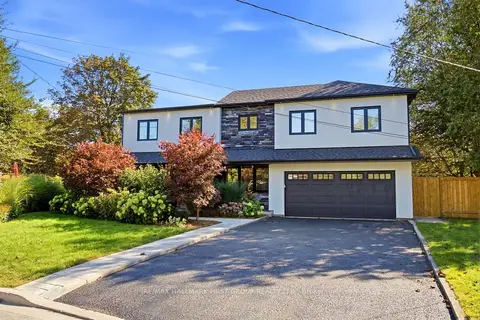
$1,297,600
4 bd4 ba6 pk2000-2500 ft²
862 Boxworth Place
West Shore, Pickering
Detached · MLS® E14031786 · RE/MAX HALLMARK FIRST GROUP REALTY LTD.