1177 Tanzer Court
Bay Ridges, Pickering, L1W 3S7
$1,099,000
- 3+1 bedrooms
- 3 bathrooms
- 3 parking
- 1100-1500 sq ft
Listed 14 days ago · MLS® E13866150
About this home
R*A*R*E Waterfront Masterpiece in South Pickering! Welcome to an exceptional, fully renovated home offering breathtaking, unobstructed panoramic views of the lake and serene Frenchman's Bay. Completely transformed top to bottom, this breathtaking residence is thoughtfully designed to maximize its spectacular setting, featuring dramatic floor-to-ceiling windows that deliver gorgeous, uninterrupted lake views from every single room in the house. Bask in vibrant, year-round sunsets with complete privacy and no neighbors behind! Step inside to a bright, open-concept layout illuminated by modern pot lights and rich new engineered hardwood flooring throughout. The state-of-the-art chef's kitchen comes equipped with brand-new premium appliances and custom cabinetry, while all bathrooms have been completely modernized with luxury finishes and a custom walk-in shower. Outside, enjoy an oversized deck perfect for entertaining, updated siding (2018), immaculate interlocking stone, and convenient inside access to the garage. Essential mechanical updates-including a high-efficiency furnace (2021)-provide complete peace of mind. Nestled in an unbeatable location with a scenic park walkway right at your doorstep, you are just a 5-minute walk to the GO Station for an effortless 30-minute non-stop commute to Union Station. A truly rare coastal retreat blending turnkey modern luxury, maximum privacy, and incomparable natural scenery!
Details
- Type
- Detached
- Style
- 2-Storey
- Age
- 31-50 years
- Size
- 1100-1500 sq ft
- Lot
- 18.56 × 119 ft
- Basement
- Apartment, Separate Entrance
- Garage
- Attached
- Kitchens
- 2
- Property tax
- $5,938 (2026)
- Neighbourhood
- Bay Ridges
- Municipality
- Pickering
- Price per sq ft
- $845 (31% above detached houses in Bay Ridges, $646)
Interior
- Bedrooms
- 3 above ground + 1 below
- Bathrooms
- 1 × 3-piece (second), 1 × 2-piece (ground), 1 × 3-piece (basement)
- Rooms
- 7 above ground + 1 below
- Family room or den
- No
- Fireplace
- No
- Features
- Auto Garage Door Remote, Carpet Free, Central Vacuum, In-Law Suite
Heating, cooling and services
- Heating
- Forced Air, Gas
- Air conditioning
- Central Air
- Water and sewer
- Sewer
Building and exterior
- Style
- 2-Storey
- Exterior
- Brick
- Roof
- Asphalt Shingle
- Foundation
- Concrete
- Age
- 31-50 years
- Faces
- South
- Outdoor
- Deck, Patio
Parking
- Garage spaces
- 1
- Total parking
- 3
- Driveway and parking
- Private
Lot
- Size
- 18.56 × 119 ft (irregular)
More
- Possession
- Flexible
- Nearby
- Clear View, Fenced Yard, Lake Access, Lake/Pond, Marina, Public Transit
- Cross street
- LIVERPOOL & BAYLY
Rooms
| Room | Level | Size | Features |
|---|---|---|---|
| Living Room | Main | 4.48 × 2.84 m (14'8" × 9'4") | Hardwood Floor, W/O To Patio, Pot Lights |
| Kitchen | Main | 4.74 × 2.6 m (15'7" × 8'6") | Ceramic Floor, Eat-in Kitchen, Quartz Counter |
| Dining Room | Main | 3.36 × 2.74 m (11' × 9') | Hardwood Floor, Picture Window, Pot Lights |
| Primary Bedroom | Second | 3.44 × 4.15 m (11'3" × 13'7") | Hardwood Floor, Window, Closet |
| Bedroom 2 | Second | 3.33 × 2.76 m (10'11" × 9'1") | Hardwood Floor, Window, Closet |
| Bedroom 3 | Second | 3.54 × 3.12 m (11'7" × 10'3") | Hardwood Floor, Window, Closet |
| Recreation | Basement | 5.54 × 6.18 m (18'2" × 20'3") | Laminate, Closet, Pot Lights |
| Kitchen | Basement | 3.89 × 3.36 m (12'9" × 11') | Ceramic Floor, Stainless Steel Appl |
| Laundry | Basement | 3.45 × 2.06 m (11'4" × 6'9") | Ceramic Floor |
History of this address
4 earlier listings at this address, with sold and leased prices. Create a free account or sign in to see them.
Location
Location is approximate. See nearby homes on the map
Recent sales nearby
See what similar homes within 1 km sold for in the last year. Create a free account or sign in to see them.
The neighbourhood
Getting around Very walkable
- 🚆 Pickering GO15 min walk
Within a 10-minute walk: 3 grocery stores, 15 cafés and restaurants, 3 parks, 3 pharmacies. Nearest grocery: Food Basics (500 m). Nearest park: Douglas Park (250 m).
Schools nearby
Elementary
- Bayview Heights Public School
EQAO: Gr 6 reading 70%, math 15%16 min walk - Sir John A. Macdonald Public School1.4 km
- Frenchman's Bay Public School
EQAO: Gr 6 reading 87%, math 39%1.4 km - Vaughan Willard Public School
EQAO: Gr 6 reading 77%, math 32%1.5 km
Secondary
- Dunbarton High School
EQAO: Gr 9 math 71%, literacy test 86%2.2 km
EQAO: share of students meeting the provincial standard (2024–25). Ontario average: Gr 6 reading 86%, math 51%; Gr 9 math 55%; literacy test 83%.
Closest schools, not school zones. Check which school serves this address with the school board before relying on it.
Who lives here postal area L1W
- Owners / renters
- 81% / 19%
- Median household income
- $106,000
- Average age
- 43
- Children under 15
- 15%
- Homes
- 55% detached, 11% high-rise
- Commute by transit
- 7%
- Population
- 18,433
Languages spoken most at home besides English: Tamil 0.7%, Urdu 0.6%, Spanish 0.5%, Mandarin 0.5%.
Flood and conservation No mapped hazard
Not inside a mapped flood plain or regulated area.
Screening maps only. Ask the conservation authority for a property inquiry before relying on this.
Safety
Crime Severity Index for Durham Region (Oshawa/Whitby/Ajax) police: 43 vs 57 for Ontario (2025).
Police-reported figures for the whole police service area, not this street. Rates use the area’s resident population.
Distances are approximate. Places © OpenStreetMap contributors. Neighbourhood figures: Statistics Canada, 2021 Census. School results: EQAO via Ontario Data Catalogue (Open Government Licence – Ontario). Crime Severity Index: Statistics Canada.
Living here
Commute
To Union Station (downtown Toronto): 31 km. Transit times · Driving times
Noise 2 sources nearby
- 🛣️ Highway 401350 m
- 🚆 Rail line (CN Kingston Subdivision)250 m
Distances from the map, not noise measurements. Visit at rush hour to judge for yourself.
Internet High-speed
50/10 Mbps or faster available here by cable, fibre or DSL (the federal high-speed target).
From the federal broadband map. Check exact speeds and providers for the address.
Roads, rail, airports and planned stations © OpenStreetMap contributors. Internet: Innovation, Science and Economic Development Canada, National Broadband Data.
Listed by ROYAL LEPAGE SECURITY REAL ESTATE.
Listing information provided by PropTx Innovations Inc. and TRREB; deemed reliable but not guaranteed accurate by PropTx.
Similar homes nearby
See more in Pickering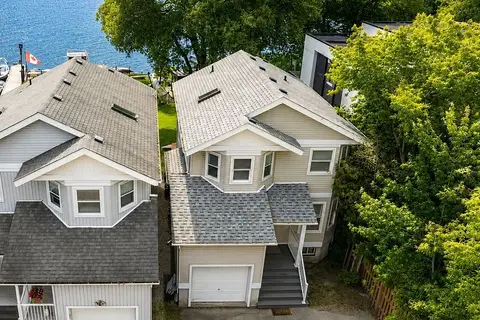
$1,049,000
3 bd2 ba5 pk1100-1500 ft²
1236 Bayview Street
Bay Ridges, Pickering
Detached · MLS® E14032360 · RE/MAX Jazz INC.
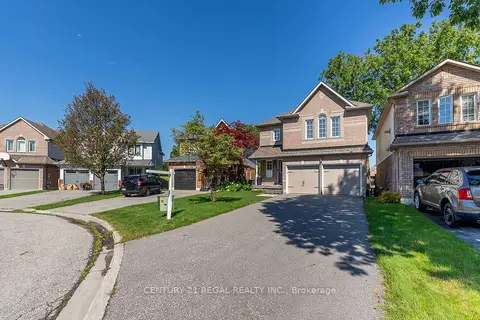
$979,900
Reduced $18,900
3 bd4 ba6 pk1500-2000 ft²
1218 Monica Cook Place
Bay Ridges, Pickering
Detached · MLS® E13743982 · CENTURY 21 REGAL REALTY INC.
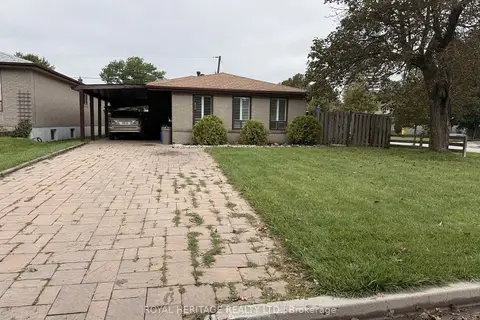
$949,900
3 bd2 ba4 pk1100-1500 ft²
1402 Fordon Avenue
Bay Ridges, Pickering
Detached · MLS® E13740268 · ROYAL HERITAGE REALTY LTD.
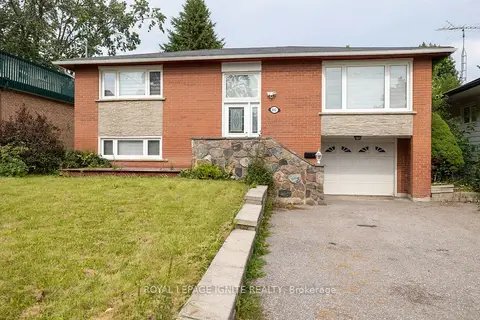
$949,000
3+1 bd2 ba5 pk1100-1500 ft²
803 Fairview Avenue
Bay Ridges, Pickering
Detached · MLS® E13657952 · ROYAL LEPAGE IGNITE REALTY
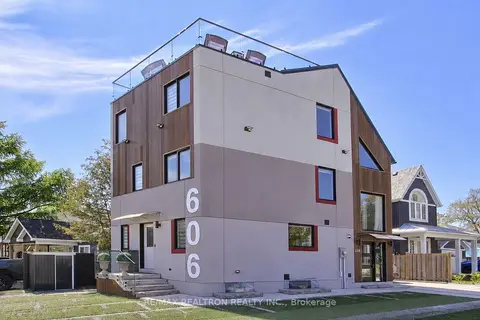
$1,275,000
Reduced $13,000
3+2 bd4 ba3 pk2000-2500 ft²
606 Annland Street
Bay Ridges, Pickering
Detached · MLS® E13714674 · RE/MAX REALTRON REALTY INC.
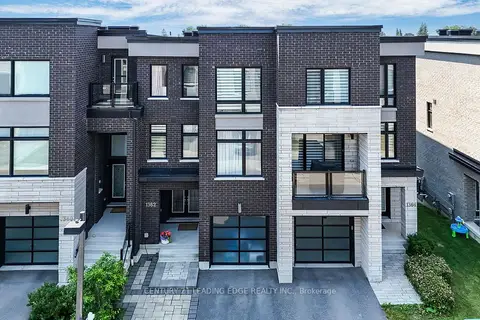
$920,000
Reduced $25,000
3+1 bd4 ba3 pk2000-2500 ft²
1362 Gull Crossing N
Bay Ridges, Pickering
Att/Row/Townhouse · MLS® E13210334 · CENTURY 21 LEADING EDGE REALTY INC.
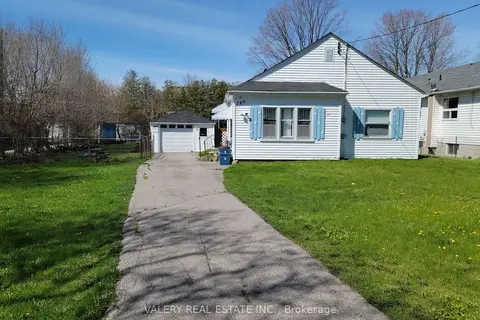
$880,000
2 bd1 ba6 pk< 700 ft²
780 Liverpool Road
Bay Ridges, Pickering
Detached · MLS® E13048408 · VALERY REAL ESTATE INC.
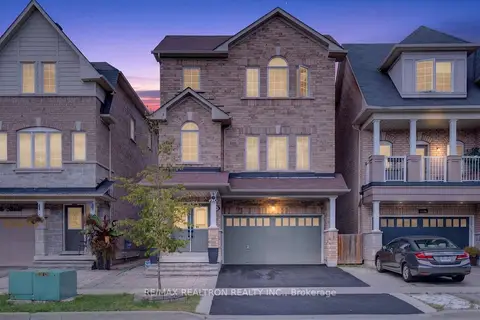
$1,099,000
4+1 bd4 ba4 pk2500-3000 ft²
1548 Winville Road
Duffin Heights, Pickering
Detached · MLS® E13766260 · RE/MAX REALTRON REALTY INC.