1362 Gull Crossing N
Bay Ridges, Pickering, L1W 0B7
$920,000
Reduced $25,000 from $945,000
- 3+1 bedrooms
- 4 bathrooms
- 3 parking
- 2000-2500 sq ft
Listed 145 days ago · MLS® E13210334
About this home
Welcome to AAA***3 Bed +4 washrooms Gull Crossing. This beautifully upgraded executive townhome offers a bright and Back to the most beautiful landscaped, park, open-concept living space that's just a 4-minute walk to Frenchman's Bay. Enjoy a lifestyle by the lake with easy access to scenic trails, the marina, restaurants, and local shops. walk to Pickering go Train, close to 401, Tim Hortons, Pickering Center Mall, Bright and airy this home has it all. The open concept and large window to the park kitchen is a dream, featuring upgraded cabinets, Granite countertop and Center Island, and a premium stainless steel appliance package, including a CAFE fridge. With portlights Entire in the 9 ft ceilings, this home feels even bigger than the 2000+ sq ft it is. Upgraded natural oak veneer staircases are enhanced by black metal pickets, the primary bedroom is a spacious retreat with a walk-in closet and a luxurious upgraded 5-piece ensuite featuring double sinks large window to the park clear view, glass shower. The two additional bedrooms are bright and spacious with double door closets and large windows. Added features like flat stock baseboards and custom office shelving make this home as functional as it is stylish. There is also a bonus unfinished basement that could be finished for additional living space with Rough in! Move-in ready and steps from the water, this one check all the boxes.
Details
- Type
- Att/Row/Townhouse
- Style
- 3-Storey
- Age
- 0-5 years
- Size
- 2000-2500 sq ft
- Lot
- 20.34 × 84.58 ft
- Basement
- Full, Unfinished
- Garage
- Attached
- Kitchens
- 1
- Property tax
- $6,106 (2026)
- Neighbourhood
- Bay Ridges
- Municipality
- Pickering
- Price per sq ft
- $409 (12% below freehold townhouses in Pickering, $465)
Interior
- Bedrooms
- 3 above ground + 1 below
- Bathrooms
- 1 × 2-piece (ground), 1 × 2-piece (second), 1 × 3-piece (third), 1 × 4-piece (third)
- Rooms
- 8 above ground + 1 below
- Family room or den
- Yes
- Fireplace
- No
- Features
- Auto Garage Door Remote, Carpet Free, ERV/HRV, Primary Bedroom - Main Floor, Separate Heating Controls, Separate Hydro Meter, Sump Pump, Water Heater
Heating, cooling and services
- Heating
- Forced Air, Gas
- Air conditioning
- Central Air
- Water and sewer
- Sewer
Building and exterior
- Style
- 3-Storey
- Exterior
- Brick, Stone
- Roof
- Shingles
- Foundation
- Concrete
- Age
- 0-5 years
- Faces
- North
- Outdoor
- Deck, Landscaped, Privacy, Porch Enclosed, Fence - Full
- Waterfront
- WaterfrontCommunity
Parking
- Garage spaces
- 1
- Total parking
- 3
- Driveway and parking
- Available, Front Yard Parking, Private Double, Private Triple
Lot
- Size
- 20.34 × 84.58 ft (irregular)
More
- Possession
- 30/60/90 days
- Nearby
- Beach, Hospital, Library, Park, School, Waterfront
- Cross street
- Liverpool Rd And Gull Crossing
Rooms
| Room | Level | Size | Features |
|---|---|---|---|
| Family Room | Main | 3.68 × 3.66 m (12'1" × 12') | Hardwood Floor, Large Window |
| Kitchen | Second | 2.76 × 4.89 m (9'1" × 16'1") | Centre Island, Granite Counters, Stainless Steel Appl |
| Breakfast | Second | 3.04 × 3.66 m (10' × 12') | |
| Dining Room | Second | 4.26 × 6.49 m (14' × 21'4") | Hardwood Floor, Combined w/Living, Large Window |
| Living Room | Second | 4.26 × 6.49 m (14' × 21'4") | Hardwood Floor, Combined w/Dining, Pot Lights |
| Primary Bedroom | Third | 4.27 × 3.66 m (14' × 12') | Broadloom, Walk-In Closet(s), 4 Pc Ensuite |
| Bedroom 2 | Third | 3.04 × 3.04 m (10' × 10') | Broadloom, Large Closet, Window |
| Bedroom 3 | Third | 2.74 × 3.35 m (9' × 11') | Broadloom, Window |
| Laundry | Main | Ceramic Floor, W/O To Yard |
History of this address
3 earlier listings at this address, with sold and leased prices. Create a free account or sign in to see them.
Listed by CENTURY 21 LEADING EDGE REALTY INC..
Listing information provided by PropTx Innovations Inc. and TRREB; deemed reliable but not guaranteed accurate by PropTx.
Similar homes nearby
See more in Pickering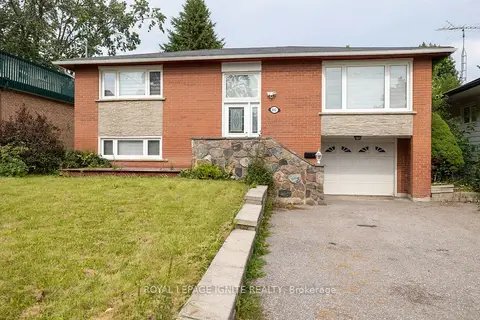
$949,000
3+1 bd2 ba5 pk1100-1500 ft²
803 Fairview Avenue
Bay Ridges, Pickering
Detached · MLS® E13657952 · ROYAL LEPAGE IGNITE REALTY
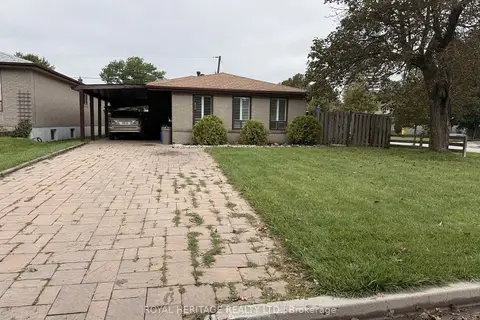
$949,900
3 bd2 ba4 pk1100-1500 ft²
1402 Fordon Avenue
Bay Ridges, Pickering
Detached · MLS® E13740268 · ROYAL HERITAGE REALTY LTD.
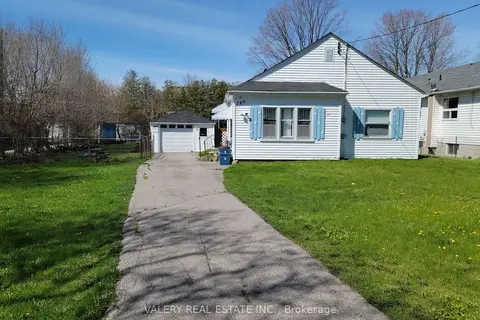
$880,000
2 bd1 ba6 pk< 700 ft²
780 Liverpool Road
Bay Ridges, Pickering
Detached · MLS® E13048408 · VALERY REAL ESTATE INC.
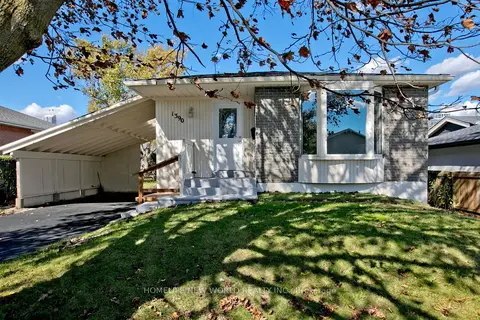
$869,000
3+2 bd2 ba5 pk700-1100 ft²
1390 Garvolin Avenue
Bay Ridges, Pickering
Detached · MLS® E13996076 · HOMELIFE NEW WORLD REALTY INC.
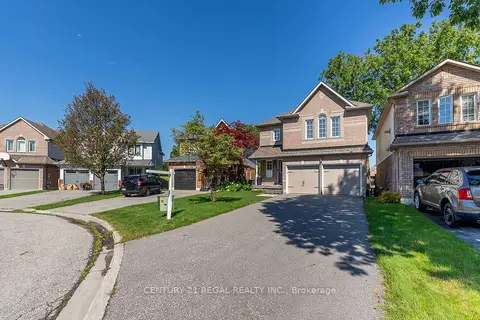
$979,900
Reduced $18,900
3 bd4 ba6 pk1500-2000 ft²
1218 Monica Cook Place
Bay Ridges, Pickering
Detached · MLS® E13743982 · CENTURY 21 REGAL REALTY INC.
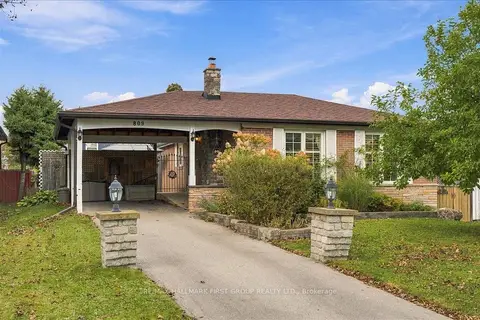
$839,999
3+2 bd2 ba3 pk700-1100 ft²
809 Bem Avenue
Bay Ridges, Pickering
Detached · MLS® E13881632 · RE/MAX HALLMARK FIRST GROUP REALTY LTD.
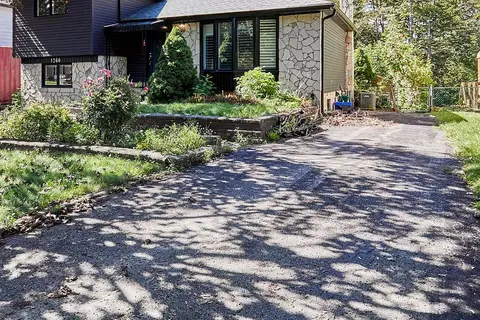
$800,000
4 bd2 ba3 pk1100-1500 ft²
1260 Ilona Park Road
Bay Ridges, Pickering
Detached · MLS® E14031362 · REVEL REALTY INC.
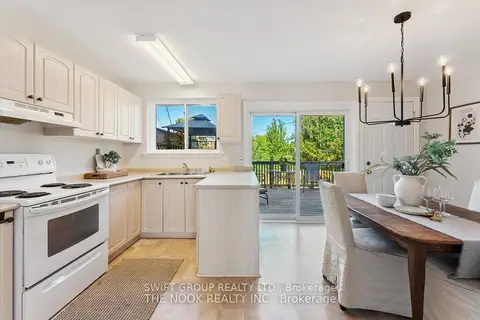
$799,999
3+2 bd3 ba4 pk1100-1500 ft²
740 Krosno Boulevard
Bay Ridges, Pickering
Att/Row/Townhouse · MLS® E13835484 · SWIFT GROUP REALTY LTD.