862 Boxworth Place
West Shore, Pickering, L1W 2K9
$1,297,600
- 4 bedrooms
- 4 bathrooms
- 6 parking
- 2000-2500 sq ft
Listed 5 days ago · MLS® E14031786
About this home
*Welcome to 862 Boxworth Pl in the desirable West Shore neighborhood of South Pickering. *Situated on a quiet cul-de-sac, this home is essentially a new house - modern, pristine, and updated with exceptional quality and care throughout. *The open layout is designed for functional living and daily comfort. *The bright kitchen features quartz countertops, a gas stove, a large center island, and plenty of cabinet storage, making it the focal point of the home. *It connects smoothly to the living and dining rooms, as well as the breakfast area and family room. *Three walkouts along the back bring in an abundance of natural light. Inside, comprehensive upgrades include new wiring (200-amp panel), plumbing, windows, roof, exterior siding, and fresh paint. *Key mechanicals and features include a newer furnace, a tankless water heater, smart-wired interior/exterior lights, pot lights, built-in shelving, an alarm system, and two basement crawlspaces for extra storage. *A professionally installed radon mitigation system is also included for added peace of mind. *The upper floor offers four spacious bedrooms, highlighted by an impressive primary suite with vaulted ceilings, a sitting area, his-and-hers closets, and an ensuite bath. *The fully finished basement adds a versatile great room and a 3-piece bathroom with a glass shower. *Outdoors, the property features an impressive pie-shaped lot with 150 feet along the backyard, mature trees, open side-yard space, a patio, and a large deck-providing a private setting for family gatherings and entertaining. *Enjoy a prime location steps from Lake Ontario, Frenchman's Bay, waterfront trails, parks, top schools, and quick access to the GO station and Highway 401 *Move-in ready-just unpack and feel right at home!
Details
- Type
- Detached
- Style
- 2-Storey
- Age
- 51-99 years
- Size
- 2000-2500 sq ft
- Lot
- 49.75 × 111.94 ft
- Basement
- Finished
- Garage
- Built-In
- Kitchens
- 1
- Property tax
- $4,971 (2026)
- Neighbourhood
- West Shore
- Municipality
- Pickering
- Price per sq ft
- $577 (12% below detached houses in West Shore, $654)
Interior
- Bedrooms
- 4 above ground
- Bathrooms
- 1 × 2-piece (ground), 1 × 4-piece (second), 1 × 4-piece (second), 1 × 3-piece (basement)
- Rooms
- 10 above ground + 4 below
- Family room or den
- Yes
- Fireplace
- Natural Gas
- Features
- Auto Garage Door Remote, On Demand Water Heater, Storage
Heating, cooling and services
- Heating
- Forced Air, Gas
- Air conditioning
- Central Air
- Water and sewer
- Sewer
Building and exterior
- Style
- 2-Storey
- Exterior
- Aluminum Siding, Brick
- Roof
- Asphalt Shingle
- Foundation
- Block
- Age
- 51-99 years
- Faces
- South
- Outdoor
- Deck, Landscaped, Patio, Privacy
Parking
- Garage spaces
- 2
- Total parking
- 6
Lot
- Size
- 49.75 × 111.94 ft (irregular)
More
- Possession
- 60 - 90 Days
- Nearby
- Cul de Sac/Dead End, Fenced Yard, Park
- Cross street
- West Shore Blvd/Vistula Drive
Rooms
| Room | Level | Size | Features |
|---|---|---|---|
| Kitchen | Ground | 6.17 × 3.7 m (20'3" × 12'2") | Modern Kitchen, Family Size Kitchen, Breakfast Bar |
| Breakfast | Ground | 3.41 × 3.22 m (11'2" × 10'7") | Walk-Out, Pot Lights, Hardwood Floor |
| Living Room | Ground | 5.77 × 3.44 m (18'11" × 11'3") | Hardwood Floor, Large Window, Pot Lights |
| Family Room | Ground | 5 × 4.41 m (16'5" × 14'6") | Fireplace, Walk-Out, Hardwood Floor |
| Den | Ground | 5.11 × 2.91 m (16'9" × 9'7") | Access To Garage, Hardwood Floor, Closet |
| Primary Bedroom | Second | 5.24 × 4.1 m (17'2" × 13'5") | His and Hers Closets, Combined w/Sitting, Vaulted Ceiling(s) |
| Bedroom | Second | 4.29 × 3.44 m (14'1" × 11'3") | Window, Semi Ensuite, Hardwood Floor |
| Bedroom | Second | 3.43 × 2.66 m (11'3" × 8'9") | Hardwood Floor, Window, Closet |
| Bedroom | Second | 4.92 × 2.77 m (16'2" × 9'1") | Double Closet, Hardwood Floor, Window |
| Laundry | Second | 2.2 × 1.49 m (7'3" × 4'11") | Ceramic Floor, Laundry Sink, Window |
| Recreation | Basement | 9.63 × 3.3 m (31'7" × 10'10") | Laminate, Pot Lights, Window |
History of this address
2 earlier listings at this address, with sold and leased prices. Create a free account or sign in to see them.
Location
Location is approximate. See nearby homes on the map
Recent sales nearby
See what similar homes within 1 km sold for in the last year. Create a free account or sign in to see them.
The neighbourhood
Getting around Car-dependent
- 🚆 Pickering GO1.9 km
Within a 10-minute walk: no grocery stores, 4 cafés and restaurants, 1 park. Nearest park: West shore park (150 m).
Schools nearby
Elementary
- Frenchman's Bay Public School
EQAO: Gr 6 reading 87%, math 39%8 min walk - Father Fenelon Catholic School Catholic
EQAO: Gr 6 reading 90%, math 50%13 min walk - Fairport Beach Public School
EQAO: Gr 6 reading 77%, math 36%15 min walk - Bayview Heights Public School
EQAO: Gr 6 reading 70%, math 15%1.9 km
Secondary
- Dunbarton High School
EQAO: Gr 9 math 71%, literacy test 86%1.5 km
EQAO: share of students meeting the provincial standard (2024–25). Ontario average: Gr 6 reading 86%, math 51%; Gr 9 math 55%; literacy test 83%.
Closest schools, not school zones. Check which school serves this address with the school board before relying on it.
Who lives here postal area L1W
- Owners / renters
- 81% / 19%
- Median household income
- $106,000
- Average age
- 43
- Children under 15
- 15%
- Homes
- 55% detached, 11% high-rise
- Commute by transit
- 7%
- Population
- 18,433
Languages spoken most at home besides English: Tamil 0.7%, Urdu 0.6%, Spanish 0.5%, Mandarin 0.5%.
Flood and conservation No mapped hazard
Not inside a mapped flood plain or regulated area.
Screening maps only. Ask the conservation authority for a property inquiry before relying on this.
Safety
Crime Severity Index for Durham Region (Oshawa/Whitby/Ajax) police: 43 vs 57 for Ontario (2025).
Police-reported figures for the whole police service area, not this street. Rates use the area’s resident population.
Distances are approximate. Places © OpenStreetMap contributors. Neighbourhood figures: Statistics Canada, 2021 Census. School results: EQAO via Ontario Data Catalogue (Open Government Licence – Ontario). Crime Severity Index: Statistics Canada.
Living here
Commute
To Union Station (downtown Toronto): 30 km. Transit times · Driving times
Noise 1 source nearby
- 🛣️ Highway 401450 m
Distances from the map, not noise measurements. Visit at rush hour to judge for yourself.
Internet High-speed
50/10 Mbps or faster available here by cable, fibre or DSL (the federal high-speed target).
From the federal broadband map. Check exact speeds and providers for the address.
Roads, rail, airports and planned stations © OpenStreetMap contributors. Internet: Innovation, Science and Economic Development Canada, National Broadband Data.
Listed by RE/MAX HALLMARK FIRST GROUP REALTY LTD..
Listing information provided by PropTx Innovations Inc. and TRREB; deemed reliable but not guaranteed accurate by PropTx.
Similar homes nearby
See more in Pickering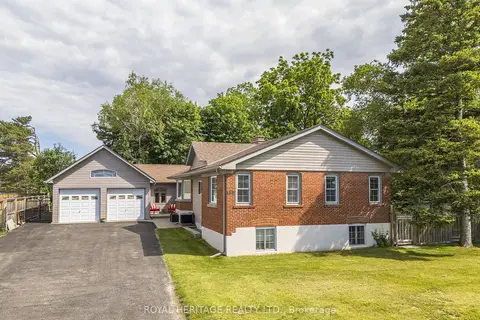
$1,250,000
3+2 bd3 ba11 pk1500-2000 ft²
956 Bayshore Court
West Shore, Pickering
Detached · MLS® E13459980 · ROYAL HERITAGE REALTY LTD.
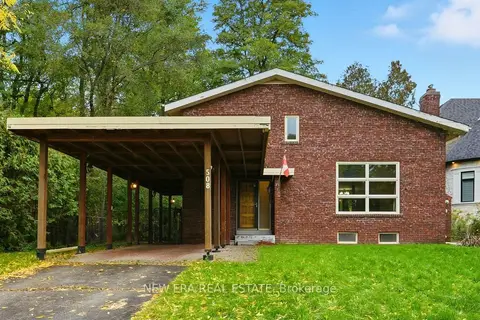
$1,399,000
3+1 bd3 ba4 pk1500-2000 ft²
508 Cliffview Road
West Shore, Pickering
Detached · MLS® E13105200 · NEW ERA REAL ESTATE
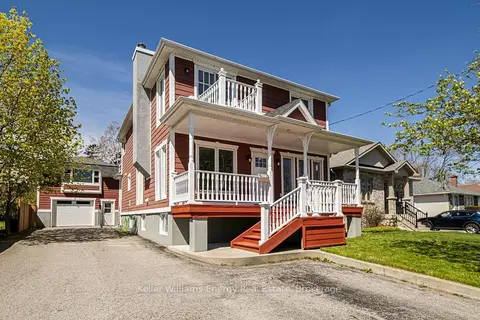
$1,075,000
4+1 bd3 ba8 pk2000-2500 ft²
676 Victory Drive
West Shore, Pickering
Detached · MLS® E14028162 · Keller Williams Energy Real Estate
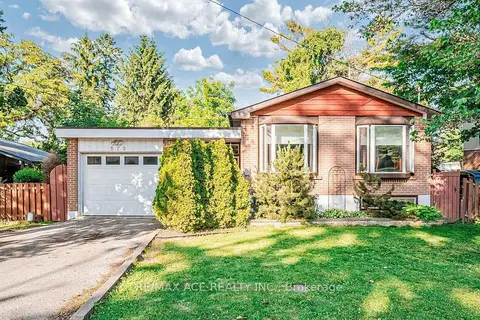
$1,048,000
Reduced $150,000
3+2 bd2 ba5 pk1100-1500 ft²
573 Marksbury Road
West Shore, Pickering
Detached · MLS® E12634538 · RE/MAX ACE REALTY INC.
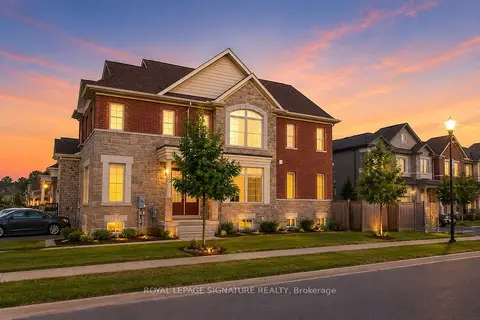
$1,299,000
Reduced $100,000
4+3 bd6 ba4 pk2500-3000 ft²
2634 Sapphire Drive
Rural Pickering, Pickering
Detached · MLS® E13638822 · ROYAL LEPAGE SIGNATURE REALTY
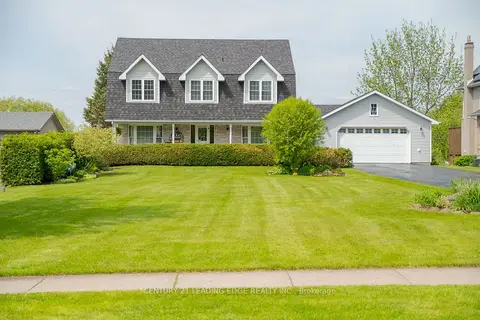
$1,299,000
4 bd3 ba12 pk2000-2500 ft²
5048 William Street
Rural Pickering, Pickering
Detached · MLS® E13882760 · CENTURY 21 LEADING EDGE REALTY INC.
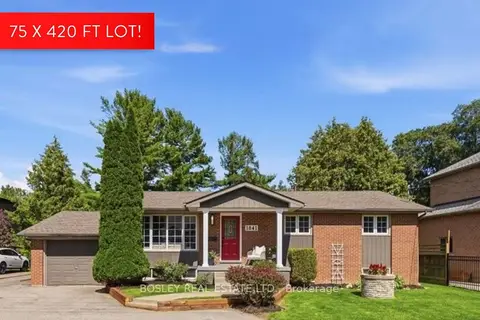
$1,299,900
Reduced $50,000
3+1 bd2 ba6 pk1100-1500 ft²
1841 Fairport Road
Dunbarton, Pickering
Detached · MLS® E13636036 · BOSLEY REAL ESTATE LTD.
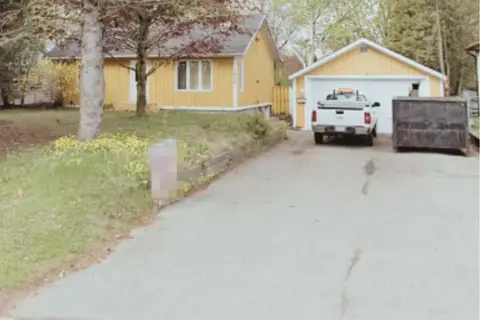
$1,300,000
2+1 bd1 ba12 pk700-1100 ft²
1856 Glendale Drive
Liverpool, Pickering
Detached · MLS® E13837962 · ICI SOURCE REAL ASSET SERVICES INC.