6055 17th Side Road
Rural King, King, L0G 1T0
$2,395,000
- 3 bedrooms
- 3 bathrooms
- 45 parking
- 2500-3000 sq ft
Listed 14 days ago · MLS® N13866306
About this home
Owned and loved by the same family for almost 50 years, this 10+ acre property has hosted many family events including skating parties and hockey games on one of two impressive ponds. This reclaimed brick bungaloft was built for avid collectors. With an almost 3,000 sf attached garage, 1,220 sf lean-to drive shed and an additional 900 sf of storage, this property once housed a storied car collection. Three bedrooms and a loft (which could serve as a fourth), a kitchen-dining area and a south-facing living room with a fireplace are surrounded by excellent table land with mature trees and two driveways. With ample room for parking, wonderful hedgerows, and being well set back from the road, this property offers many opportunities. It is perfectly situated between Schomberg and Nobleton. Excellent access to main roads. Paved road. Great schools and community in both neighbouring villages with coffee shops, grocery stores and garden centres.
Details
- Type
- Detached
- Style
- Bungaloft
- Size
- 2500-3000 sq ft
- Lot
- 405 × 1029.98 ft
- Basement
- Finished
- Garage
- Attached
- Kitchens
- 1
- Property tax
- $11,155 (2026)
- Neighbourhood
- Rural King
- Municipality
- King
- Price per sq ft
- $871 (4% below detached houses in Rural King, $906)
Interior
- Bedrooms
- 3 above ground
- Bathrooms
- 1 × 2-piece (ground), 1 × 3-piece (ground), 1 × 3-piece (ground)
- Rooms
- 8 above ground
- Family room or den
- No
- Fireplace
- Wood
- Features
- Primary Bedroom - Main Floor, Propane Tank, Storage, Water Heater Owned, Water Softener
Heating, cooling and services
- Heating
- Forced Air, Propane
- Air conditioning
- Central Air
- Water and sewer
- Septic
Building and exterior
- Style
- Bungaloft
- Exterior
- Brick
- Roof
- Asphalt Shingle
- Foundation
- Block
- Faces
- South
- Outdoor
- Deck, Private Pond, Drive Shed
Parking
- Garage spaces
- 20
- Total parking
- 45
- Driveway and parking
- Private, Front Yard Parking
Lot
- Size
- 405 × 1029.98 ft (irregular)
- Acreage
- 10-24.99
More
- Possession
- 60/90 Days
- Nearby
- Fenced Yard
- Cross street
- HWY 27 and 17th Sideroad
Rooms
| Room | Level | Size | Features |
|---|---|---|---|
| Foyer | Ground | 3.76 × 2.08 m (12'4" × 6'10") | |
| Foyer | Ground | 3.63 × 4.02 m (11'11" × 13'2") | Double Doors, Double Closet, Broadloom |
| Living Room | Ground | 6.02 × 4.06 m (19'9" × 13'4") | Brick Fireplace, Wood Stove, Large Window |
| Dining Room | Ground | 3.96 × 3.78 m (13' × 12'5") | Bay Window, Open Concept, Panelled |
| Kitchen | Ground | 3.78 × 3.53 m (12'5" × 11'7") | Family Size Kitchen, Breakfast Bar, Overlooks Frontyard |
| Primary Bedroom | Ground | 4.65 × 4.27 m (15'3" × 14') | 3 Pc Ensuite, Walk-In Closet(s), W/O To Patio |
| Bedroom 2 | Ground | 4.19 × 3.48 m (13'9" × 11'5") | Closet, Window |
| Bedroom 2 | Ground | 4.19 × 3.48 m (13'9" × 11'5") | Closet, Window, Broadloom |
| Bedroom 3 | Ground | 4.19 × 3.12 m (13'9" × 10'3") | Closet, Window |
| Laundry | Ground | 4.06 × 2.67 m (13'4" × 8'9") | W/O To Deck |
| Loft | Second | 9.17 × 6.83 m (30'1" × 22'5") | Sliding Doors, W/O To Balcony, Broadloom |
| Recreation | Basement | 10.34 × 7.92 m (33'11" × 26') | W/O To Yard |
| Utility Room | Basement | 11.35 × 6.73 m (37'3" × 22'1") |
Location
Location is approximate. See nearby homes on the map
Recent sales nearby
See what similar homes within 1 km sold for in the last year. Create a free account or sign in to see them.
The neighbourhood
Getting around Car-dependent
No subway, LRT or GO station within a short trip.
Within a 10-minute walk: no grocery stores, 0 cafés and restaurants, 0 parks.
Who lives here postal area L0G
- Owners / renters
- 88% / 12%
- Median household income
- $118,000
- Average age
- 41
- Children under 15
- 18%
- Homes
- 84% detached, 1% high-rise
- Commute by transit
- 1%
- Population
- 44,945
Languages spoken most at home besides English: Italian 0.7%, Spanish 0.7%, Russian 0.5%, Mandarin 0.5%.
Flood and conservation No mapped hazard
Not inside a mapped flood plain or regulated area.
Screening maps only. Ask the conservation authority for a property inquiry before relying on this.
Safety
Crime Severity Index for York Region police: 50 vs 57 for Ontario (2025).
Police-reported figures for the whole police service area, not this street. Rates use the area’s resident population.
Distances are approximate. Places © OpenStreetMap contributors. Neighbourhood figures: Statistics Canada, 2021 Census. Crime Severity Index: Statistics Canada.
Living here
Commute
To Union Station (downtown Toronto): 41 km. Transit times · Driving times
Noise Nothing major nearby
No highway within 500 m, rail line within 300 m, or airport flight path nearby.
Distances from the map, not noise measurements. Visit at rush hour to judge for yourself.
Internet High-speed
50/10 Mbps or faster available here by cable, fibre or DSL (the federal high-speed target).
From the federal broadband map. Check exact speeds and providers for the address.
Roads, rail, airports and planned stations © OpenStreetMap contributors. Internet: Innovation, Science and Economic Development Canada, National Broadband Data.
Listed by SOTHEBY'S INTERNATIONAL REALTY CANADA.
Listing information provided by PropTx Innovations Inc. and TRREB; deemed reliable but not guaranteed accurate by PropTx.
Similar homes nearby
See more in King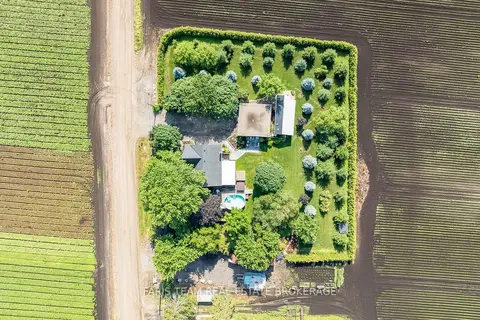
$2,388,000
4+1 bd4 ba10 pk2000-2500 ft²
300 Juliana Road
Rural King, King
Farm · MLS® N13871958 · FARIS TEAM REAL ESTATE BROKERAGE
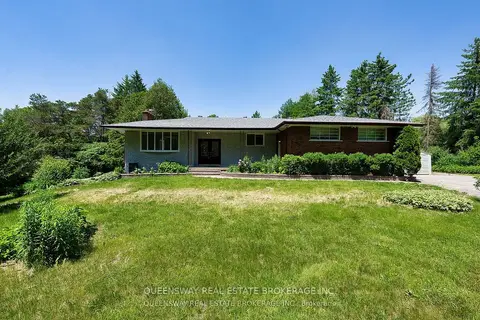
$2,450,000
3+2 bd4 ba15 pk1100-1500 ft²
1268 15th Side Road
Rural King, King
Detached · MLS® N13809478 · QUEENSWAY REAL ESTATE BROKERAGE INC.
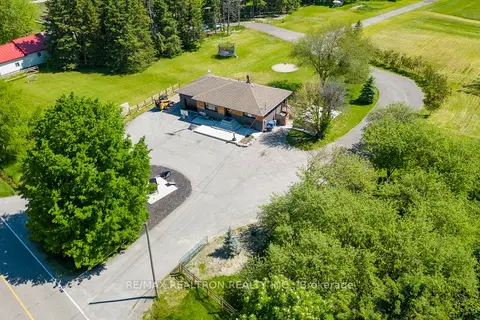
$2,275,000
2 bd1 ba21 pk700-1100 ft²
18367 Keele Street
Rural King, King
Detached · MLS® N13248840 · RE/MAX REALTRON REALTY INC.
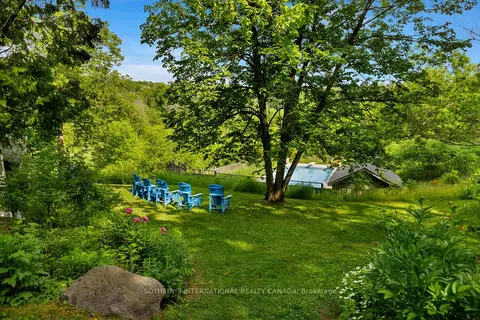
$2,200,000
4 bd3 ba8 pk3500-5000 ft²
14645 7th Concession
Rural King, King
Detached · MLS® N13866914 · SOTHEBY'S INTERNATIONAL REALTY CANADA
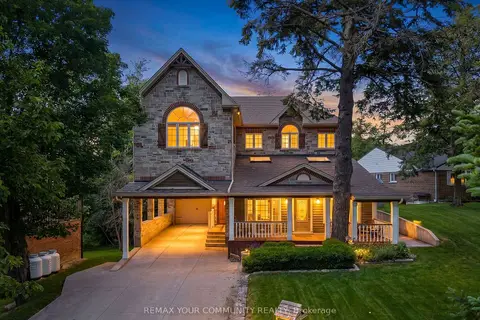
$2,199,999
4 bd3 ba12 pk3500-5000 ft²
124 Elmpine Trail
Rural King, King
Detached · MLS® N13854326 · REMAX YOUR COMMUNITY REALTY
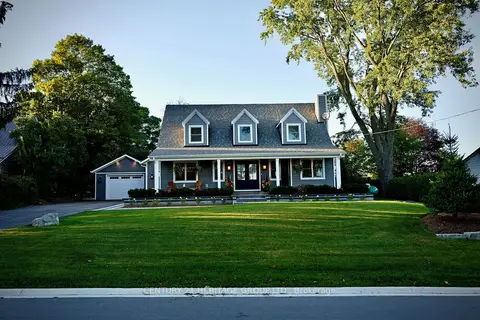 New
$2,199,000
3+2 bd4 ba7 pk2000-2500 ft²
280 Kettleby Road
Rural King, King
Detached · MLS® N14095242 · CENTURY 21 HERITAGE GROUP LTD.
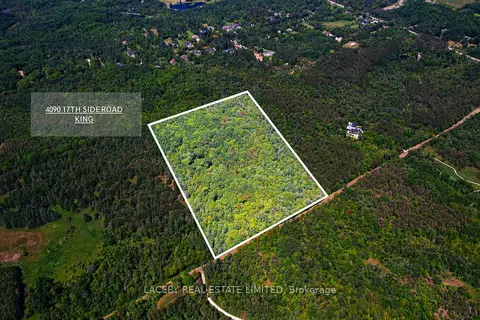
$2,700,000
0 bd0 ba
4090 17th Side Road
Rural King, King
Vacant Land · MLS® N13879644 · LACEBY REAL ESTATE LIMITED
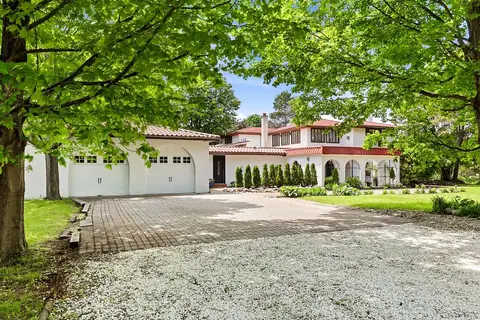
$2,000,000
5 bd4 ba14 pk3500-5000 ft²
17520 Keele Street
Rural King, King
Detached · MLS® N13509248 · NEST SEEKERS INTERNATIONAL REAL ESTATE