17520 Keele Street
Rural King, King, L0G 1J0
$2,000,000
- 5 bedrooms
- 4 bathrooms
- 14 parking
- 3500-5000 sq ft
Listed 110 days ago · MLS® N13509248
About this home
Nestled on a beautifully landscaped one-acre property overlooking the prestigious Cardinal Golf Course, this extensively renovated Spanish-inspired estate offers approximately 3,850 sq. ft. of thoughtfully designed living space where timeless architecture meets modern comfort. From the moment you enter the private courtyard, you'll appreciate the home's exceptional layout, created to accommodate today's evolving lifestyles. One of its standout features is the fully self-contained secondary living suite on the main level, complete with its own bedroom, full bathroom, kitchen, and laundry. Whether you're accommodating extended family, creating an independent living space for parents or adult children, generating rental income, or operating a private home office with a separate entrance for clients, this flexible design offers endless possibilities. The principal living areas are filled with natural light and overlook the tranquil golf course, flowing seamlessly into a screened Florida room that invites year-round enjoyment. An enclosed sunroom with a hot tub provides the perfect place to relax while taking in the peaceful surroundings. Outdoors, expansive entertaining spaces, a private deck, and a charming water feature create an exceptional setting for both quiet evenings and family gatherings. For hobbyists, entrepreneurs, or tradespeople, the impressive 1,200 sq. ft. detached workshop with oversized doors and 3-phase power is a rare and valuable addition, complemented by an insulated four-car garage with abundant storage. Ideally located just minutes to Newmarket, Highway 400, shopping, restaurants, and everyday conveniences, this unique property offers the perfect balance of luxury, privacy, versatility, and convenience
Details
- Type
- Detached
- Style
- 2-Storey
- Size
- 3500-5000 sq ft
- Lot
- 215.32 × 375.69 ft
- Basement
- None
- Garage
- Detached
- Kitchens
- 2
- Property tax
- $6,855 (2025)
- Neighbourhood
- Rural King
- Municipality
- King
- Price per sq ft
- ~$471 (48% below detached houses in Rural King, $906)
Interior
- Bedrooms
- 5 above ground
- Bathrooms
- 1 × 2-piece (main), 1 × 3-piece (flat), 1 × 4-piece (second), 1 × 4-piece (second)
- Rooms
- 15 above ground
- Family room or den
- Yes
- Fireplace
- Yes
Heating, cooling and services
- Heating
- Heat Pump, Electric
- Water and sewer
- Septic
Building and exterior
- Style
- 2-Storey
- Exterior
- Stucco (Plaster)
- Roof
- Asphalt Shingle
- Foundation
- Poured Concrete
- Faces
- West
Parking
- Garage spaces
- 4
- Total parking
- 14
- Driveway and parking
- Private Double
Lot
- Size
- 215.32 × 375.69 ft
More
- Possession
- Flexible/TBA
- Cross street
- Davis Drive West/Keele Street
Rooms
| Room | Level | Size | Features |
|---|---|---|---|
| Dining Room | Main | 3.63 × 3.68 m (11'11" × 12'1") | |
| Living Room | Main | 4.72 × 6.91 m (15'6" × 22'8") | |
| Office | Main | 3.35 × 3.66 m (11' × 12') | |
| Kitchen | Main | 5.59 × 3.38 m (18'4" × 11'1") | |
| Breakfast | Main | 5.59 × 3.38 m (18'4" × 11'1") | |
| Great Room | Main | 2.39 × 4.85 m (7'10" × 15'11") | |
| Bedroom 5 | Main | 3.66 × 3.3 m (12' × 10'10") | |
| Sunroom | Main | 3.71 × 3.81 m (12'2" × 12'6") | |
| Primary Bedroom | Second | 4.72 × 4.83 m (15'6" × 15'10") | |
| Bedroom 2 | Second | 3.58 × 4.11 m (11'9" × 13'6") | |
| Bedroom 3 | Second | 3.53 × 4.01 m (11'7" × 13'2") | |
| Bedroom 4 | Second | 3.78 × 2.97 m (12'5" × 9'9") |
History of this address
7 earlier listings at this address, with sold and leased prices. Create a free account or sign in to see them.
Location
Location is approximate. See nearby homes on the map
Recent sales nearby
See what similar homes within 1 km sold for in the last year. Create a free account or sign in to see them.
The neighbourhood
Getting around Car-dependent
No subway, LRT or GO station within a short trip.
Within a 10-minute walk: no grocery stores, 0 cafés and restaurants, 0 parks.
Who lives here postal area L0G
- Owners / renters
- 88% / 12%
- Median household income
- $118,000
- Average age
- 41
- Children under 15
- 18%
- Homes
- 84% detached, 1% high-rise
- Commute by transit
- 1%
- Population
- 44,945
Languages spoken most at home besides English: Italian 0.7%, Spanish 0.7%, Russian 0.5%, Mandarin 0.5%.
Flood and conservation No mapped hazard
Not inside a mapped flood plain or regulated area.
Screening maps only. Ask the conservation authority for a property inquiry before relying on this.
Safety
Crime Severity Index for York Region police: 50 vs 57 for Ontario (2025).
Police-reported figures for the whole police service area, not this street. Rates use the area’s resident population.
Distances are approximate. Places © OpenStreetMap contributors. Neighbourhood figures: Statistics Canada, 2021 Census. Crime Severity Index: Statistics Canada.
Living here
Commute
To Union Station (downtown Toronto): 46 km. Transit times · Driving times
Noise Nothing major nearby
No highway within 500 m, rail line within 300 m, or airport flight path nearby.
Distances from the map, not noise measurements. Visit at rush hour to judge for yourself.
Internet High-speed
50/10 Mbps or faster available here by cable, fibre or DSL (the federal high-speed target).
From the federal broadband map. Check exact speeds and providers for the address.
Roads, rail, airports and planned stations © OpenStreetMap contributors. Internet: Innovation, Science and Economic Development Canada, National Broadband Data.
Listed by NEST SEEKERS INTERNATIONAL REAL ESTATE.
Listing information provided by PropTx Innovations Inc. and TRREB; deemed reliable but not guaranteed accurate by PropTx.
Similar homes nearby
See more in King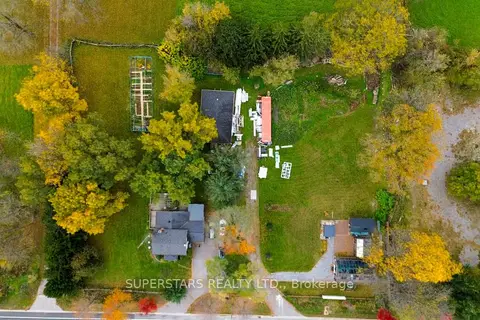
$1,988,000
3 bd2 ba6 pk1500-2000 ft²
17450 Bathurst Street
Rural King, King
Detached · MLS® N14087144 · SUPERSTARS REALTY LTD.
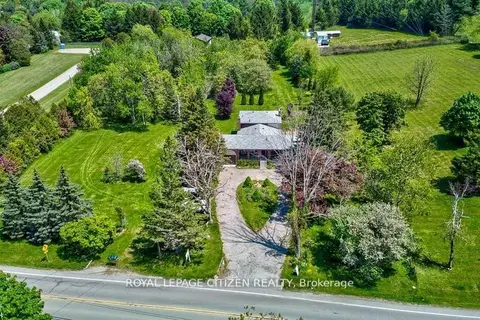
$1,950,000
4+1 bd3 ba10 pk1500-2000 ft²
14835 Jane Street
Rural King, King
Detached · MLS® N13599022 · ROYAL LEPAGE CITIZEN REALTY
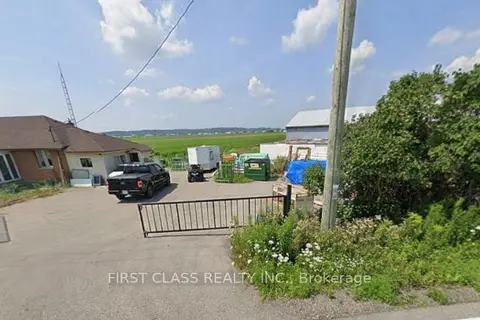
$1,930,000
Reduced $469,000
3 bd1 ba4 pk700-1100 ft²
230 Woodchoppers Lane
Rural King, King
Farm · MLS® N12906234 · FIRST CLASS REALTY INC.
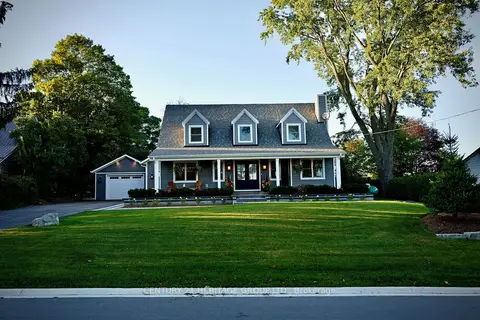 New
$2,199,000
3+2 bd4 ba7 pk2000-2500 ft²
280 Kettleby Road
Rural King, King
Detached · MLS® N14095242 · CENTURY 21 HERITAGE GROUP LTD.
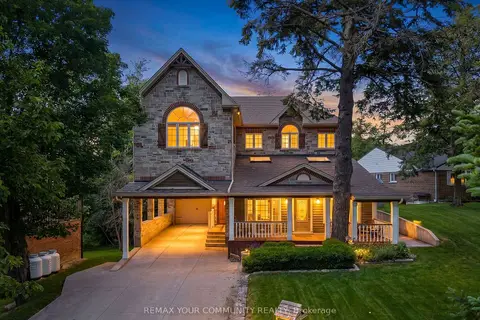
$2,199,999
4 bd3 ba12 pk3500-5000 ft²
124 Elmpine Trail
Rural King, King
Detached · MLS® N13854326 · REMAX YOUR COMMUNITY REALTY
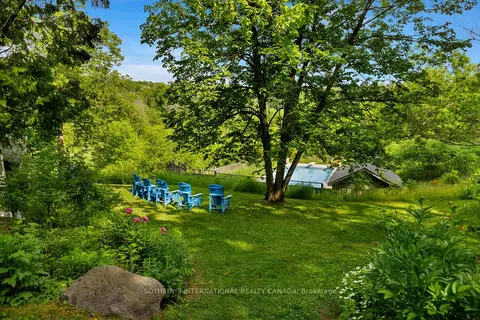
$2,200,000
4 bd3 ba8 pk3500-5000 ft²
14645 7th Concession
Rural King, King
Detached · MLS® N13866914 · SOTHEBY'S INTERNATIONAL REALTY CANADA
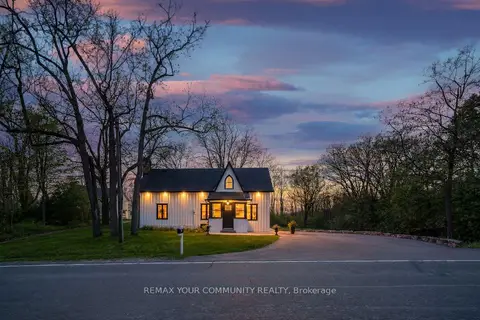
$1,799,999
3 bd2 ba6 pk2000-2500 ft²
12768 Weston Road
Rural King, King
Detached · MLS® N13190484 · REMAX YOUR COMMUNITY REALTY
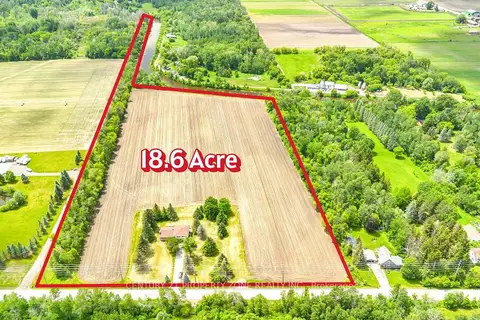
$1,799,900
4 bd2 ba8 pk1500-2000 ft²
18580 DUFFERIN Street
Rural King, King
Farm · MLS® N13652988 · CENTURY 21 PROPERTY ZONE REALTY INC.