14645 7th Concession
Rural King, King, L7B 1K4
$2,200,000
- 4 bedrooms
- 3 bathrooms
- 8 parking
- 3500-5000 sq ft
Listed 13 days ago · MLS® N13866914
About this home
Deep in the heart of Happy Valley Forest, sits a quiet, understated mid-century home that was designed by noted American architect Henry Schefter. Taking full advantage of meadow views, this dwelling has been loved by a notable King family for decades. Many dogs have walked the trails and thousands of birds have been counted on this property recognized for its tranquility and focus on nature. This is the sort of place where the world seems to stop and take a breath. The hidden driveway is found down a quiet cul-de-sac in a part of King Township that still sees the odd horse hacking or a flock of wild turkeys crossing into the forest. The home is linear. The living space is open and focuses on gatherings or those looking for quiet corners to enjoy a view and a morning coffee. Originally, the first phase was a long bungalow built into a hill focusing on conservation and the family dynamic at the time. The second phase, built on top of the first, allowed for a growing family and independence. This "upside-down" home values cross breezes, energy conservation and comfortable living in a world where big box homes are at times overwhelming. Count on Pileated Woodpeckers interrupting a conversation or your dog wanting another hike on the natural trail system. Love Mountain Nature Reserve and the Happy Valley Forest is waiting for you.
Details
- Type
- Detached
- Style
- Contemporary
- Size
- 3500-5000 sq ft
- Lot
- 761.25 × 627.1 ft
- Basement
- Finished with Walk-Out
- Garage
- Carport
- Kitchens
- 1
- Property tax
- $10,322 (2026)
- Neighbourhood
- Rural King
- Municipality
- King
- Price per sq ft
- ~$518 (43% below detached houses in Rural King, $906)
Interior
- Bedrooms
- 4 above ground
- Bathrooms
- 1 × 3-piece, 2 × 4-piece
- Rooms
- 9 above ground
- Family room or den
- Yes
- Fireplace
- Family Room, Wood
- Features
- Floor Drain, Intercom, Propane Tank, Storage, Water Softener, Water Heater Owned
Heating, cooling and services
- Heating
- Forced Air, Propane
- Air conditioning
- Central Air
- Water and sewer
- Septic
Building and exterior
- Style
- Contemporary
- Exterior
- Concrete Block, Wood
- Roof
- Membrane, Shingles, Tar and Gravel
- Foundation
- Concrete, Concrete Block
- Faces
- East
- Pool
- Inground
- Outdoor
- Backs On Green Belt, Hot Tub, Privacy, Porch Enclosed, Year Round Living
Parking
- Garage spaces
- 2
- Total parking
- 8
- Driveway and parking
- Private
Lot
- Size
- 761.25 × 627.1 ft (irregular)
- Acreage
- 10-24.99
More
- Possession
- TBD
- Nearby
- Golf, Greenbelt/Conservation, Cul de Sac/Dead End
- Cross street
- 7th and 16th
Rooms
| Room | Level | Size | Features |
|---|---|---|---|
| Family Room | Lower | 7.21 × 4.67 m (23'8" × 15'4") | Tile Floor, Stone Fireplace, W/O To Garage |
| Living Room | Lower | 7.49 × 6.25 m (24'7" × 20'6") | Tile Floor, Combined w/Dining, W/O To Sunroom |
| Dining Room | Lower | 7.49 × 6.25 m (24'7" × 20'6") | Tile Floor, Combined w/Living |
| Kitchen | Lower | 3.96 × 3.63 m (13' × 11'11") | Tile Floor, Beamed Ceilings |
| Primary Bedroom | Lower | 4.7 × 4.55 m (15'5" × 14'11") | Tile Floor, 4 Pc Ensuite, Double Closet |
| Office | Upper | 6.35 × 4.37 m (20'10" × 14'4") | Broadloom, Skylight, Double Closet |
| Den | Upper | 4.22 × 3.78 m (13'10" × 12'5") | Broadloom, W/O To Garden |
| Bedroom 2 | Upper | 4.42 × 3.81 m (14'6" × 12'6") | Broadloom, W/O To Deck, Double Closet |
| Bedroom 3 | Upper | 4.17 × 3.43 m (13'8" × 11'3") | Broadloom, Double Closet |
| Bedroom 4 | Upper | 4.17 × 3.4 m (13'8" × 11'2") | Broadloom, Double Closet |
History of this address
1 earlier listing at this address, with sold and leased prices. Create a free account or sign in to see them.
Location
Location is approximate. See nearby homes on the map
Recent sales nearby
See what similar homes within 1 km sold for in the last year. Create a free account or sign in to see them.
The neighbourhood
Getting around Car-dependent
- 🚆 King City GO7.6 km
Within a 10-minute walk: no grocery stores, 0 cafés and restaurants, 1 park. Nearest park: Humber Source Woods (800 m).
Who lives here postal area L7B
- Owners / renters
- 90% / 10%
- Median household income
- $154,000
- Average age
- 40
- Children under 15
- 19%
- Homes
- 89% detached, 2% high-rise
- Commute by transit
- 2%
- Population
- 17,809
Languages spoken most at home besides English: Mandarin 2.2%, Russian 2.1%, Italian 1.3%, Iranian Persian 0.8%.
Flood and conservation No mapped hazard
Not inside a mapped flood plain or regulated area.
Screening maps only. Ask the conservation authority for a property inquiry before relying on this.
Safety
Crime Severity Index for York Region police: 50 vs 57 for Ontario (2025).
Police-reported figures for the whole police service area, not this street. Rates use the area’s resident population.
Distances are approximate. Places © OpenStreetMap contributors. Neighbourhood figures: Statistics Canada, 2021 Census. Crime Severity Index: Statistics Canada.
Living here
Commute
To Union Station (downtown Toronto): 39 km. Transit times · Driving times
Noise Nothing major nearby
No highway within 500 m, rail line within 300 m, or airport flight path nearby.
Distances from the map, not noise measurements. Visit at rush hour to judge for yourself.
Internet High-speed
50/10 Mbps or faster available here by cable, fibre or DSL (the federal high-speed target).
From the federal broadband map. Check exact speeds and providers for the address.
Roads, rail, airports and planned stations © OpenStreetMap contributors. Internet: Innovation, Science and Economic Development Canada, National Broadband Data.
Listed by SOTHEBY'S INTERNATIONAL REALTY CANADA.
Listing information provided by PropTx Innovations Inc. and TRREB; deemed reliable but not guaranteed accurate by PropTx.
Similar homes nearby
See more in King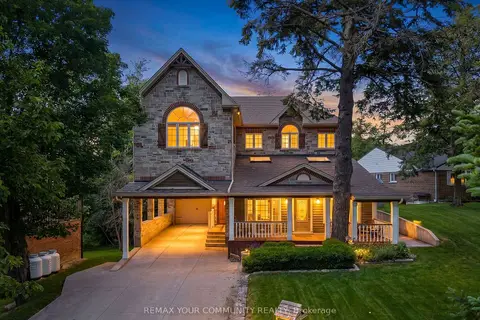
$2,199,999
4 bd3 ba12 pk3500-5000 ft²
124 Elmpine Trail
Rural King, King
Detached · MLS® N13854326 · REMAX YOUR COMMUNITY REALTY
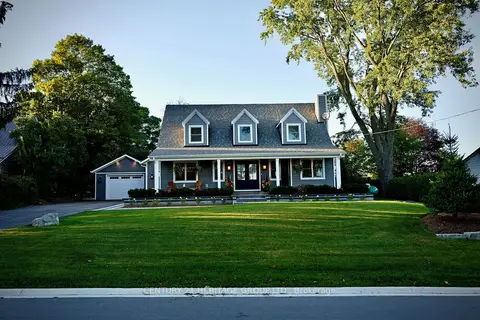 New
$2,199,000
3+2 bd4 ba7 pk2000-2500 ft²
280 Kettleby Road
Rural King, King
Detached · MLS® N14095242 · CENTURY 21 HERITAGE GROUP LTD.
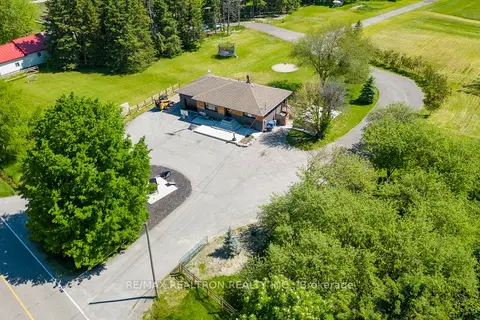
$2,275,000
2 bd1 ba21 pk700-1100 ft²
18367 Keele Street
Rural King, King
Detached · MLS® N13248840 · RE/MAX REALTRON REALTY INC.
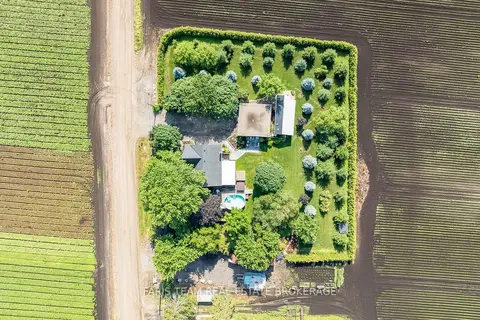
$2,388,000
4+1 bd4 ba10 pk2000-2500 ft²
300 Juliana Road
Rural King, King
Farm · MLS® N13871958 · FARIS TEAM REAL ESTATE BROKERAGE
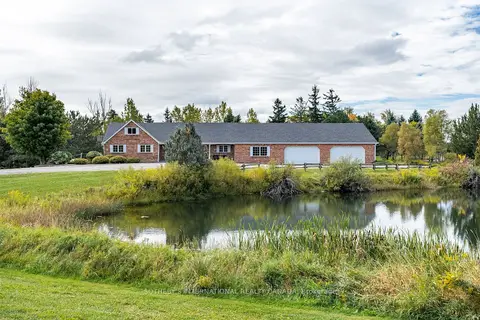
$2,395,000
3 bd3 ba45 pk2500-3000 ft²
6055 17th Side Road
Rural King, King
Detached · MLS® N13866306 · SOTHEBY'S INTERNATIONAL REALTY CANADA
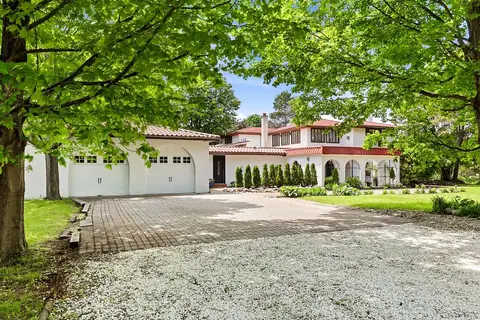
$2,000,000
5 bd4 ba14 pk3500-5000 ft²
17520 Keele Street
Rural King, King
Detached · MLS® N13509248 · NEST SEEKERS INTERNATIONAL REAL ESTATE
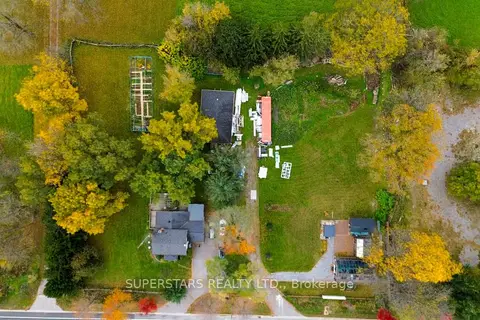
$1,988,000
3 bd2 ba6 pk1500-2000 ft²
17450 Bathurst Street
Rural King, King
Detached · MLS® N14087144 · SUPERSTARS REALTY LTD.
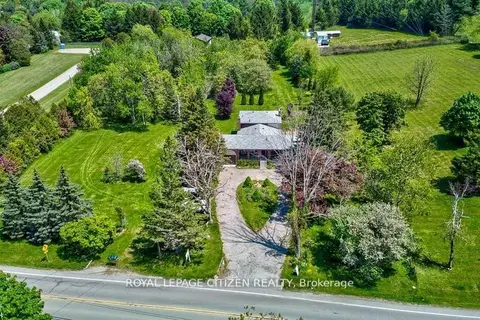
$1,950,000
4+1 bd3 ba10 pk1500-2000 ft²
14835 Jane Street
Rural King, King
Detached · MLS® N13599022 · ROYAL LEPAGE CITIZEN REALTY