604 Headley Drive
North O, London North, N6H 3V4
$899,000
- 3+3 bedrooms
- 3 bathrooms
- 5 parking
- 700-1100 sq ft
Listed 22 days ago · MLS® X13835928
About this home
Welcome to this spacious and versatile walk-out home in desirable Oakridge! Situated on a large lot, this property offers 6 bedrooms, 2 kitchens, and 2.5 bathrooms across two levels, including a legal Additional Residential Unit (ARU)-ideal for multigenerational living, extended family, first-time buyers, or investors.The main level features 3 bedrooms, an updated 2-piece bathroom, and a newer 3-piece bathroom with custom shower. The bright, spacious living room features new energy-efficient pot lights and opens to a deck overlooking the backyard, perfect for relaxing or entertaining.The separate legal lower-level unit offers 3 bedrooms, full kitchen, living area, den, 3-piece bathroom with in-floor heating, and sunroom. Enjoy privacy between the two units while benefiting from the potential for rental income to help offset ownership costs.Numerous updates and improvements include sound-reduction construction between the units and additional sound-reducing materials in select basement walls. During the ARU renovation, plumbing was replaced on both levels and the lower-level electrical system was replaced. The upper level also received electrical improvements, including new wiring in renovated areas.All windows, except the small lower-level bathroom window, were replaced in 2026. Ten of the 13 new windows, along with the patio door, include a transferable warranty.Conveniently located close to schools, shopping, churches, Springbank Park, Sifton Bog, the Thames River, and scenic trails. A fantastic opportunity offering space, flexibility, privacy, and income potential in a peaceful Oakridge neighbourhood!
Details
- Type
- Detached
- Style
- Bungalow
- Age
- 51-99 years
- Size
- 700-1100 sq ft
- Lot
- 69.18 × 135.35 ft
- Basement
- Apartment, Finished
- Garage
- Attached
- Kitchens
- 2
- Property tax
- $5,130 (2025)
- Neighbourhood
- North O
- Municipality
- London North
- Price per sq ft
- $999 (136% above detached houses in London North, $423)
Interior
- Bedrooms
- 3 above ground + 3 below
- Bathrooms
- 1 × 3-piece (main), 1 × 2-piece (main), 1 × 4-piece (lower)
- Kitchens
- 2 (1 below ground)
- Rooms
- 6 above ground + 6 below
- Family room or den
- No
- Fireplace
- No
- Features
- Auto Garage Door Remote, Water Heater
Heating, cooling and services
- Heating
- Radiant, Gas
- Air conditioning
- Wall Unit(s)
- Water and sewer
- Sewer
Building and exterior
- Style
- Bungalow
- Exterior
- Brick, Vinyl Siding
- Roof
- Shingles
- Foundation
- Concrete
- Age
- 51-99 years
- Faces
- East
- Outdoor
- Deck, Porch, Shed, Storage
Parking
- Garage spaces
- 1
- Total parking
- 5
- Driveway and parking
- Private Double, Private
Lot
- Size
- 69.18 × 135.35 ft
More
- Possession
- Flexible
- Nearby
- Golf, Hospital, Park, Place Of Worship, Public Transit, Rec./Commun.Centre
- Cross street
- Headley and Oxford St
Rooms
| Room | Level | Size | Features |
|---|---|---|---|
| Living Room | Main | 5 × 3.67 m (16'5" × 12') | |
| Kitchen | Main | 4.73 × 3.21 m (15'6" × 10'6") | |
| Dining Room | Main | 6.01 × 3.2 m (19'9" × 10'6") | |
| Bedroom | Main | 3.51 × 2.7 m (11'6" × 8'10") | |
| Bedroom 2 | Main | 2.74 × 2.74 m (9' × 9') | |
| Bedroom 3 | Main | 2.74 × 2.64 m (9' × 8'8") | |
| Kitchen | Basement | 4.11 × 3.05 m (13'6" × 10') | |
| Living Room | Basement | 2.68 × 5.18 m (8'10" × 17') | |
| Den | Basement | 3.72 × 2.68 m (12'2" × 8'10") | |
| Bedroom | Basement | 3.69 × 3.63 m (12'1" × 11'11") | |
| Bedroom 2 | Basement | 3.08 × 2.96 m (10'1" × 9'9") | |
| Bedroom 3 | Basement | 4.17 × 2.77 m (13'8" × 9'1") |
History of this address
3 earlier listings at this address, with sold and leased prices. Create a free account or sign in to see them.
Location
Location is approximate. See nearby homes on the map
Recent sales nearby
See what similar homes within 1 km sold for in the last year. Create a free account or sign in to see them.
The neighbourhood
Getting around Somewhat walkable
No subway, LRT or GO station within a short trip.
Within a 10-minute walk: no grocery stores, 5 cafés and restaurants, 1 park, 2 pharmacies. Nearest park: Naomee Park (300 m).
Schools nearby
Elementary
- John Dearness Public School
EQAO: Gr 6 reading 100%, math 78%3 min walk - École élémentaire Marie-Curie French
EQAO: Gr 6 reading 97%, math 77%13 min walk - Byron Northview Public School
EQAO: Gr 6 reading 85%, math 56%15 min walk - St. George Catholic Elementary School Catholic
EQAO: Gr 6 reading 97%, math 84%1.3 km
Secondary
- St. Thomas Aquinas Secondary School Catholic
EQAO: Gr 9 math 64%, literacy test 94%6 min walk - Oakridge Secondary School
EQAO: Gr 9 math 64%, literacy test 90%1.6 km
EQAO: share of students meeting the provincial standard (2024–25). Ontario average: Gr 6 reading 86%, math 51%; Gr 9 math 55%; literacy test 83%.
Closest schools, not school zones. Check which school serves this address with the school board before relying on it.
Who lives here postal area N6H
- Owners / renters
- 46% / 54%
- Median household income
- $71,000
- Average age
- 42
- Children under 15
- 15%
- Homes
- 40% detached, 44% high-rise
- Commute by transit
- 8%
- Population
- 44,215
Languages spoken most at home besides English: Arabic 3.8%, Mandarin 3.1%, Spanish 2.8%, Korean 1.1%.
Safety
Crime Severity Index for London police: 73 vs 57 for Ontario (2025).
Police-reported figures for the whole police service area, not this street. Rates use the area’s resident population.
Distances are approximate. Places © OpenStreetMap contributors. Neighbourhood figures: Statistics Canada, 2021 Census. School results: EQAO via Ontario Data Catalogue (Open Government Licence – Ontario). Crime Severity Index: Statistics Canada.
Living here
Commute
To downtown London: 7 km. Transit times · Driving times
Noise Nothing major nearby
No highway within 500 m, rail line within 300 m, or airport flight path nearby.
Distances from the map, not noise measurements. Visit at rush hour to judge for yourself.
Internet High-speed
50/10 Mbps or faster available here by cable, fibre or DSL (the federal high-speed target).
From the federal broadband map. Check exact speeds and providers for the address.
Roads, rail, airports and planned stations © OpenStreetMap contributors. Internet: Innovation, Science and Economic Development Canada, National Broadband Data.
Listed by CENTURY 21 FIRST CANADIAN CORP.
Listing information provided by PropTx Innovations Inc. and TRREB; deemed reliable but not guaranteed accurate by PropTx.
Similar homes nearby
See more in London North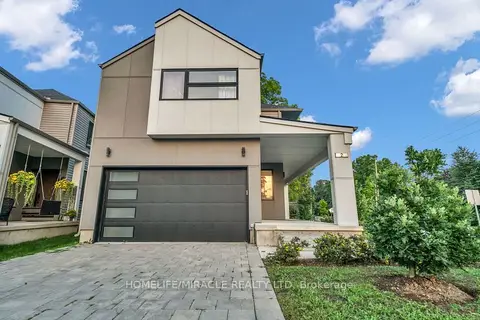
$799,000
3+1 bd4 ba4 pk1500-2000 ft²
1195 Riverside Drive 2
North O, London North
Detached · MLS® X13825340 · HOMELIFE/MIRACLE REALTY LTD
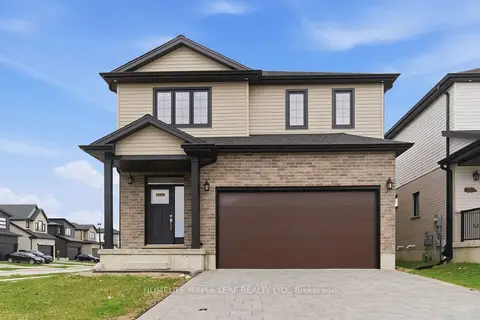
$899,000
4 bd3 ba6 pk2500-3000 ft²
1566 Wright Crescent
North S, London North
Detached · MLS® X13014700 · HOMELIFE MAPLE LEAF REALTY LTD.
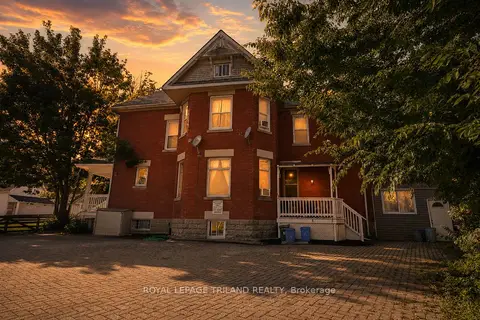
$899,000
8+2 bd5 ba4 pk2000-2500 ft²
193 Wharncliffe Road N
North N, London North
Multiplex · MLS® X13603788 · ROYAL LEPAGE TRILAND REALTY
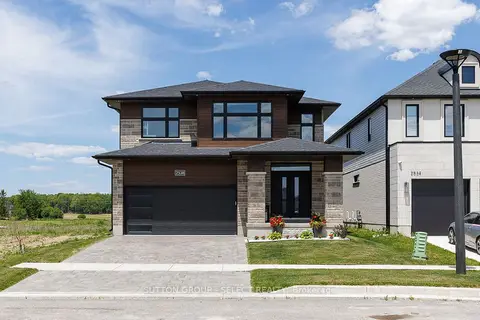
$899,000
4 bd3 ba4 pk2000-2500 ft²
2538 Buroak Drive
North S, London North
Detached · MLS® X13756456 · SUTTON GROUP - SELECT REALTY
 New
$899,000
4 bd4 ba6 pk2000-2500 ft²
1103 Waterwheel Road
North C, London North
Detached · MLS® X14095850 · KING REALTY INC.
$899,900
4+1 bd4 ba6 pk2000-2500 ft²
462 Ambleside Drive
North A, London North
Detached · MLS® X13635704 · SUTTON GROUP PREFERRED REALTY INC.
$899,900
4+2 bd4 ba6 pk2500-3000 ft²
713 Silverfox Place
North S, London North
Detached · MLS® X13789468 · SUTTON GROUP - SELECT REALTY
$899,900
4 bd3 ba6 pk2500-3000 ft²
1062 Melsetter Way
North S, London North
Detached · MLS® X13808642 · SUTTON GROUP - SELECT REALTY