60 McLeod Street 103
4104 - Ottawa Centre/Golden Triangle, Ottawa Centre, K2P 2G1
$629,000
- 2 bedrooms
- 2 bathrooms
- 1 parking
- 1200-1399 sq ft
Listed 4 days ago · MLS® X14087714
About this home
Spacious main-floor 2-bedroom, 2 bathroom condominium in Ottawa's highly desirable Golden Triangle area-an ideal blend of comfort, convenience and a truly private outdoor space. The unit features a practical layout with a large kitchen that includes a office space/eating area. You'll also appreciate the amazing in-unit storage, helping you stay organized while keeping the living space open and uncluttered. Step outside to your private balcony, a relaxing retreat for morning coffee, quiet evenings and enjoy the outdoors without the noise or feel of a busy street. The building itself is well managed, well maintained and offers a welcoming community atmosphere. Residents enjoy many activities and social functions, making it easy to connect while still having the privacy you want. Location is a major highlight...close to shops, restaurants, groceries, bike paths, Rideau Canal. Condo fees include heat, hydro, water and amenities! If you're looking for a comfortable, main floor condo in a vibrant, well run building in one of Ottawa's best neighbourhoods, this one is a must see.
Details
- Type
- Condo Apartment
- Style
- Apartment
- Size
- 1200-1399 sq ft
- Basement
- Other
- Garage
- Underground
- Kitchens
- 1
- Property tax
- $4,700 (2026)
- Maintenance fee
- $960/month
- Neighbourhood
- 4104 - Ottawa Centre/Golden Triangle
- Municipality
- Ottawa Centre
- Price per sq ft
- $484 (5% above condo apartments in 4104 - Ottawa Centre/Golden Triangle, $462)
- Fee per sq ft
- $0.74/month
Interior
- Bedrooms
- 2 above ground
- Bathrooms
- 1 × 3-piece, 1 × 4-piece
- Rooms
- 8 above ground
- Family room or den
- No
- Fireplace
- No
- Laundry
- Laundry Room, Ensuite
- Features
- Carpet Free, Auto Garage Door Remote
Heating, cooling and services
- Heating
- Fan Coil, Gas
- Air conditioning
- Central Air
Building and exterior
- Style
- Apartment
- Exterior
- Concrete
Parking
- Garage spaces
- 1
- Total parking
- 1
- Driveway and parking
- Underground
Condo
- Monthly fee
- $960
- Fee includes
- Heat Included, Water Included, Parking Included, Common Elements Included, Hydro Included
- Locker
- Ensuite
- Balcony
- Open
- Exposure
- North West
- Pets
- Yes-with Restrictions
- Property manager
- Appollo
More
- Possession
- flexible
- Cross street
- Queen Elizabeth Drive and McLeod Street
Rooms
| Room | Level | Size | Features |
|---|---|---|---|
| Living Room | Main | 4.5 × 3.66 m (14'9" × 12') | |
| Dining Room | Main | 4.57 × 3.66 m (15' × 12') | |
| Kitchen | Main | 4.78 × 2.34 m (15'8" × 7'8") | |
| Breakfast | Main | 3.61 × 2.79 m (11'10" × 9'2") | |
| Primary Bedroom | Main | 5.82 × 4.47 m (19'1" × 14'8") | |
| Bathroom | Main | 2.13 × 1.93 m (7' × 6'4") | 3 Pc Ensuite |
| Bedroom 2 | Main | 3.66 × 2.87 m (12' × 9'5") | |
| Bathroom | Main | 2.31 × 1.52 m (7'7" × 5') | |
| Laundry | Main | 1.93 × 1.65 m (6'4" × 5'5") | |
| Other | Main | 2.79 × 2.06 m (9'2" × 6'9") | |
| Locker | Main | 2.13 × 1.22 m (7' × 4') |
History of this address
2 earlier listings at this address, with sold and leased prices. Create a free account or sign in to see them.
Location
Location is approximate. See nearby homes on the map
Recent sales nearby
See what similar homes within 1 km sold for in the last year. Create a free account or sign in to see them.
The neighbourhood
Getting around Very walkable
- 🚇 uOttawa LRT11 min walk
- 🚇 Lees LRT17 min walk
Within a 10-minute walk: 6 grocery stores, 103 cafés and restaurants, 11 parks, 12 pharmacies. Nearest grocery: Loblaws (500 m). Nearest park: St. Luke's Park (150 m).
Schools nearby
Elementary
- Elgin Street Public School
EQAO: Gr 6 reading 96%, math 84%7 min walk - Nouvelle école élémentaire catholique au coeur d'Ottawa French
EQAO: Gr 6 reading 100%, math 100%8 min walk - Lady Evelyn Alternative School
EQAO: Gr 6 reading 69%, math 38%9 min walk - First Avenue Public School
EQAO: Gr 6 reading 93%, math 67%14 min walk
Secondary
- Immaculata High School Catholic
EQAO: Gr 9 math 55%, literacy test 87%9 min walk - Lisgar Collegiate Institute
EQAO: Gr 9 math 73%, literacy test 91%11 min walk - Glashan Public School14 min walk
EQAO: share of students meeting the provincial standard (2024–25). Ontario average: Gr 6 reading 86%, math 51%; Gr 9 math 55%; literacy test 83%.
Closest schools, not school zones. Check which school serves this address with the school board before relying on it.
Who lives here postal area K2P
- Owners / renters
- 19% / 81%
- Median household income
- $66,500
- Average age
- 40
- Children under 15
- 5%
- Homes
- 2% detached, 71% high-rise
- Commute by transit
- 15%
- Population
- 18,825
Languages spoken most at home besides English: Mandarin 1.2%, Spanish 1%, Arabic 0.9%, Yue (Cantonese) 0.4%.
Safety
Crime Severity Index for Ottawa police: 52 vs 57 for Ontario (2025).
Police-reported figures for the whole police service area, not this street. Rates use the area’s resident population.
Distances are approximate. Places © OpenStreetMap contributors. Neighbourhood figures: Statistics Canada, 2021 Census. School results: EQAO via Ontario Data Catalogue (Open Government Licence – Ontario). Crime Severity Index: Statistics Canada.
Living here
Commute
To downtown Ottawa: 2 km. Transit times · Driving times
Noise 1 source nearby
- 🛣️ Highway 417250 m
Distances from the map, not noise measurements. Visit at rush hour to judge for yourself.
Internet High-speed
50/10 Mbps or faster available here by cable, fibre or DSL (the federal high-speed target).
From the federal broadband map. Check exact speeds and providers for the address.
Short-term rentals
Only in your principal residence (whole home or part of it), with a City host permit. Rural cottage rentals have a separate permit.
Roads, rail, airports and planned stations © OpenStreetMap contributors. Internet: Innovation, Science and Economic Development Canada, National Broadband Data.
Listed by ROYAL LEPAGE TEAM REALTY.
Listing information provided by PropTx Innovations Inc. and TRREB; deemed reliable but not guaranteed accurate by PropTx.
Similar homes nearby
See more in Ottawa Centre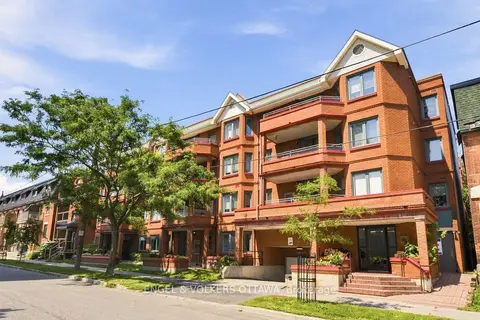
$600,000
2 bd2 ba1 pk1000-1199 ft²
45 Argyle Avenue 101
4104 - Ottawa Centre/Golden Triangle, Ottawa Centre
Condo Apartment · MLS® X14031768 · ENGEL & VOLKERS OTTAWA
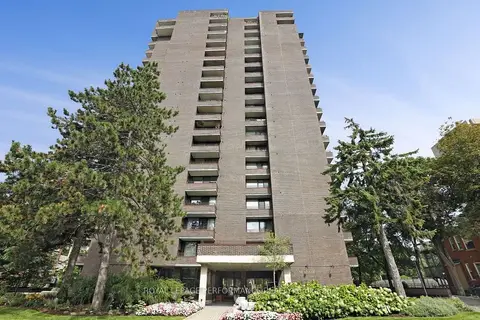
$519,900
Reduced $45,100
2 bd2 ba1 pk1000-1199 ft²
71 Somerset Street W 1801
4104 - Ottawa Centre/Golden Triangle, Ottawa Centre
Condo Apartment · MLS® X13698644 · ROYAL LEPAGE PERFORMANCE REALTY
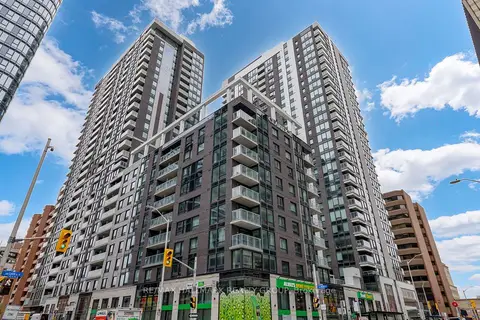
$622,000
2 bd2 ba1 pk800-899 ft²
340 Queen Street 701
4101 - Ottawa Centre, Ottawa Centre
Condo Apartment · MLS® X13881998 · RE/MAX HALLMARK REALTY GROUP
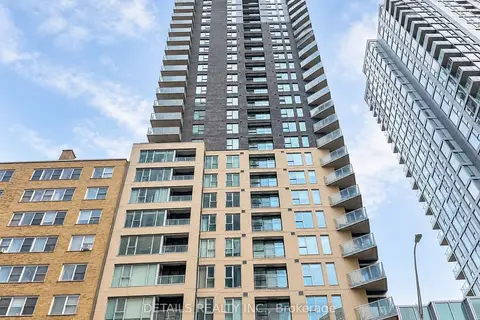
$619,000
2 bd2 ba1 pk900-999 ft²
40 Nepean Street 2007
4102 - Ottawa Centre, Ottawa Centre
Condo Apartment · MLS® X13843424 · DETAILS REALTY INC.
$640,619
2 bd2 ba1 pk900-999 ft²
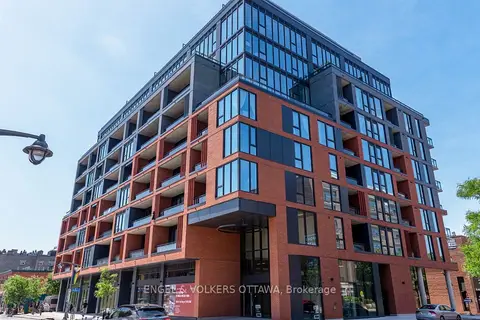
10 James Street 405
4103 - Ottawa Centre, Ottawa Centre
Condo Apartment · MLS® X13854888 · ENGEL & VOLKERS OTTAWA
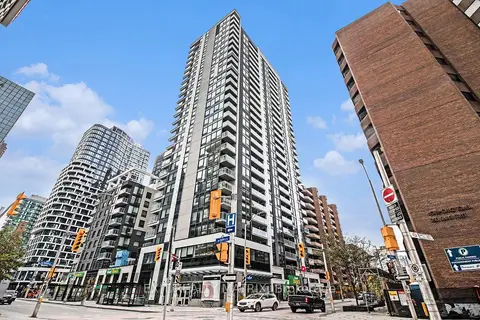
$610,000
Reduced $39,000
2 bd2 ba1 pk800-899 ft²
340 Queen Street 1101
4101 - Ottawa Centre, Ottawa Centre
Condo Apartment · MLS® X12817032 · EXIT REALTY MATRIX
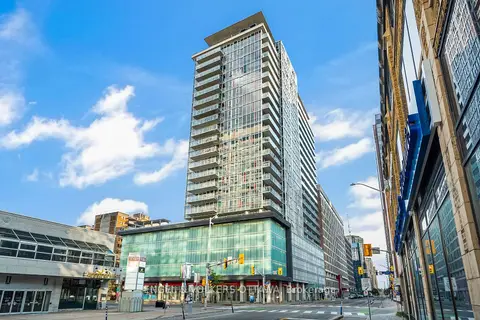
$649,000
1 bd1 ba1 pk800-899 ft²
324 Laurier Avenue W 1710
4102 - Ottawa Centre, Ottawa Centre
Condo Apartment · MLS® X13532392 · ENGEL & VOLKERS OTTAWA
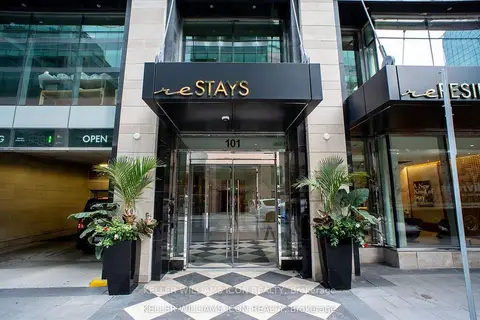
$599,900
1 bd1 ba600-699 ft²
101 Queen Street 1105
4101 - Ottawa Centre, Ottawa Centre
Condo Apartment · MLS® X13734544 · KELLER WILLIAMS ICON REALTY