324 Laurier Avenue W 1710
4102 - Ottawa Centre, Ottawa Centre, K1N 6P6
$649,000
- 1 bedrooms
- 1 bathrooms
- 1 parking
- 800-899 sq ft
Listed 105 days ago · MLS® X13532392
About this home
Rarely does a residence of this calibre become available. This extraordinary condominium was completely reimagined by internationally acclaimed architect Paul Kariouk into one of Ottawa's most celebrated private residences. Every inch of this approximately 850 sq. ft. home was meticulously redesigned to maximize natural light, openness, functionality, and timeless design. Originally configured as a two-bedroom suite, it was transformed into an elegant open-concept residence where architecture and everyday living exist in perfect harmony. Custom floor-to-ceiling millwork conceals extensive integrated storage, a dedicated home office, mechanical systems, and thoughtfully designed living spaces, creating an interior that is both refined and highly functional. At the heart of the home is a dramatic curved-glass shower that serves as both a sculptural focal point and an architectural statement while capturing breathtaking city views. Premium finishes, bespoke cabinetry, designer lighting, custom window coverings, and carefully curated details elevate every space. Designed for effortless daily living and sophisticated entertaining, the open layout comfortably accommodates intimate evenings or gatherings of up to 40 guests while offering approximately 50% more integrated storage than comparable units. Floor-to-ceiling windows flood the home with natural light and showcase Ottawa's ever-changing skyline. The residence includes a private parking space and dedicated storage room. Residents enjoy exceptional amenities including full-time concierge service, an outdoor pool, fitness centre, party room, terrace, and BBQ area. Paul Kariouk's award-winning work has been published internationally and is included in the permanent collection of the San Francisco Museum of Modern Art. More than a luxury condominium, this is a collectible work of architecture and an exceptionally rare opportunity to own one of Ottawa's most iconic residences.
Details
- Type
- Condo Apartment
- Style
- Apartment
- Size
- 800-899 sq ft
- Basement
- None
- Garage
- Underground
- Kitchens
- 1
- Property tax
- $5,133 (2026)
- Maintenance fee
- $692/month
- Neighbourhood
- 4102 - Ottawa Centre
- Municipality
- Ottawa Centre
- Price per sq ft
- $764 (44% above condo apartments in 4102 - Ottawa Centre, $532)
- Fee per sq ft
- $0.81/month
Interior
- Bedrooms
- 1 above ground
- Bathrooms
- 1 × 3-piece
- Rooms
- 5 above ground
- Family room or den
- No
- Fireplace
- No
- Laundry
- In-Suite Laundry, Ensuite
- Features
- Auto Garage Door Remote, Carpet Free
Heating, cooling and services
- Heating
- Forced Air, Gas
- Air conditioning
- Central Air
Building and exterior
- Style
- Apartment
- Exterior
- Concrete
Parking
- Garage spaces
- 1
- Total parking
- 1
- Driveway and parking
- Underground
Condo
- Building
- The Mondrian
- Monthly fee
- $692
- Fee includes
- Heat Included, Water Included, Building Insurance Included, Common Elements Included, Parking Included
- Amenities
- Concierge, Exercise Room, Outdoor Pool, Rooftop Deck/Garden, Community BBQ, Party Room/Meeting Room
- Locker
- Owned (level Combined with Parking)
- Balcony
- Open
- Exposure
- East
- Pets
- Yes-with Restrictions
- Property manager
- Apollo
More
- Possession
- Flexible
- Cross street
- Laurier Ave W & Bank St
Rooms
| Room | Level | Size | Features |
|---|---|---|---|
| Foyer | Main | 5.74 × 2.89 m (18'10" × 9'6") | Combined w/Laundry, B/I Closet |
| Kitchen | Main | 8.87 × 3.17 m (29'1" × 10'5") | Centre Island, Stainless Steel Appl |
| Dining Room | Main | 3.69 × 2.69 m (12'1" × 8'10") | Window Floor to Ceiling |
| Living Room | Main | 6.06 × 2.69 m (19'11" × 8'10") | Window Floor to Ceiling, W/O To Balcony |
| Other | Main | 7.29 × 1.46 m (23'11" × 4'9") | Balcony |
| Primary Bedroom | Main | 3.5 × 3.28 m (11'6" × 10'9") | Window Floor to Ceiling, B/I Closet |
| Bathroom | Main | 2.14 × 0.69 m (7' × 2'3") | 2 Pc Bath |
| Other | Main | 1.5 × 0.85 m (4'11" × 2'9") | Separate Shower |
Living here
Short-term rentals
Only in your principal residence (whole home or part of it), with a City host permit. Rural cottage rentals have a separate permit.
Listed by ENGEL & VOLKERS OTTAWA.
Listing information provided by PropTx Innovations Inc. and TRREB; deemed reliable but not guaranteed accurate by PropTx.
Similar homes nearby
See more in Ottawa Centre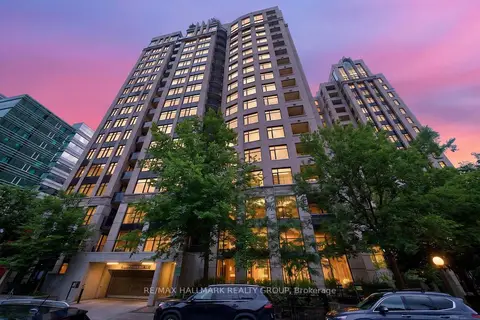
$669,900
Reduced $80,000
2 bd2 ba1 pk1000-1199 ft²
235 Kent Street PH05
4102 - Ottawa Centre, Ottawa Centre
Condo Apartment · MLS® X13759076 · RE/MAX HALLMARK REALTY GROUP
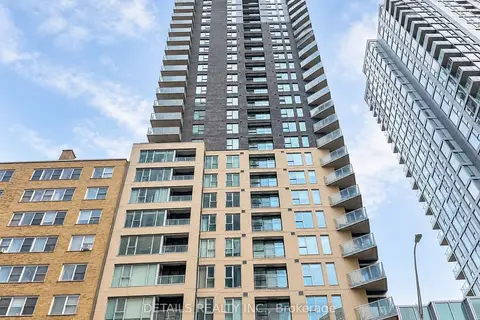
$619,000
2 bd2 ba1 pk900-999 ft²
40 Nepean Street 2007
4102 - Ottawa Centre, Ottawa Centre
Condo Apartment · MLS® X13843424 · DETAILS REALTY INC.
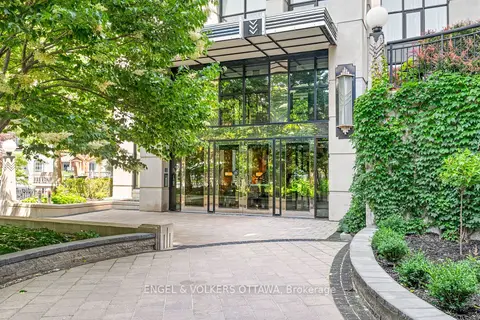
$679,900
2 bd2 ba1 pk1000-1199 ft²
235 Kent Street 711
4102 - Ottawa Centre, Ottawa Centre
Condo Apartment · MLS® X13843196 · ENGEL & VOLKERS OTTAWA
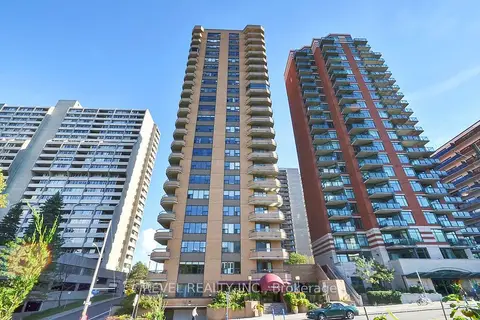 New
$699,000
3+1 bd3 ba1 pk1400-1599 ft²
556 Laurier Avenue W 2003
4102 - Ottawa Centre, Ottawa Centre
Condo Apartment · MLS® X14095006 · REVEL REALTY INC.
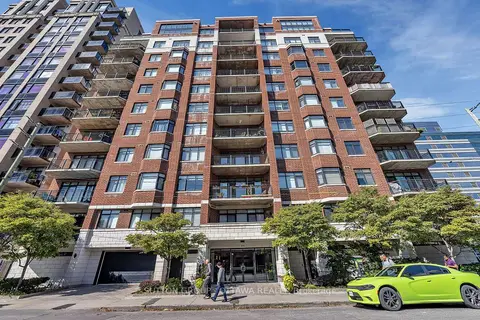
$589,999
2 bd1 ba1 pk900-999 ft²
375 Lisgar Street 903
4102 - Ottawa Centre, Ottawa Centre
Condo Apartment · MLS® X13101342 · SUTTON GROUP - OTTAWA REALTY
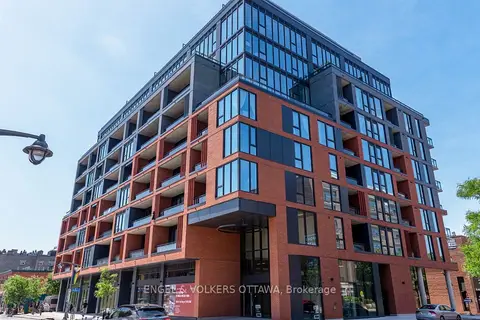
$640,619
2 bd2 ba1 pk900-999 ft²
10 James Street 405
4103 - Ottawa Centre, Ottawa Centre
Condo Apartment · MLS® X13854888 · ENGEL & VOLKERS OTTAWA
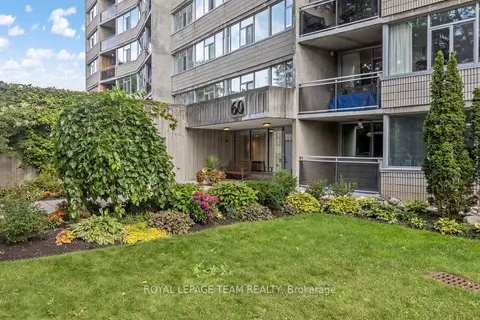
$629,000
2 bd2 ba1 pk1200-1399 ft²
60 McLeod Street 103
4104 - Ottawa Centre/Golden Triangle, Ottawa Centre
Condo Apartment · MLS® X14087714 · ROYAL LEPAGE TEAM REALTY
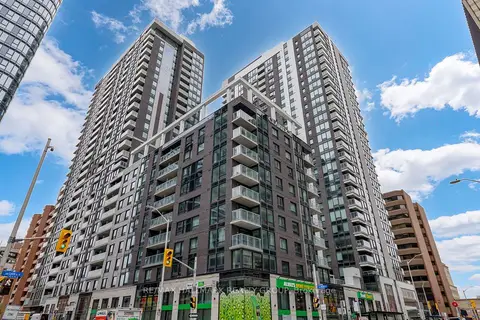
$622,000
2 bd2 ba1 pk800-899 ft²
340 Queen Street 701
4101 - Ottawa Centre, Ottawa Centre
Condo Apartment · MLS® X13881998 · RE/MAX HALLMARK REALTY GROUP