340 Queen Street 1101
4101 - Ottawa Centre, Ottawa Centre, K1R 0G1
$610,000
Reduced $39,000 from $649,000
- 2 bedrooms
- 2 bathrooms
- 1 parking
- 800-899 sq ft
Listed 238 days ago · MLS® X12817032
About this home
*ONE UNDERGROUND PARKING INCLUDED* Welcome to this newly built upgraded 2-bedroom, 2-bathroom condominium offering the perfect combination of modern design, comfort, and convenience. Ideally located in the heart of Ottawa with direct access to the LRT , this residence is just steps from shops, restaurants, and even features a Food Basics grocery store right on site for everyday essentials. Inside, you'll find a bright open-concept layout with sleek finishes and contemporary style throughout. The spacious primary bedroom includes a beautiful 4-piece ensuite, while a second 3-piece bathroom serves guests and the main living space. Residents enjoy access to exceptional building amenities including 24/7 concierge and security, a fully equipped fitness centre, indoor pool, party and meeting lounge, media and exercise rooms, and elevator access throughout. A fantastic opportunity to enjoy modern condo living in an unbeatable location.
Details
- Type
- Condo Apartment
- Style
- Apartment
- Size
- 800-899 sq ft
- Basement
- None
- Garage
- Underground
- Kitchens
- 1
- Maintenance fee
- $638/month
- Neighbourhood
- 4101 - Ottawa Centre
- Municipality
- Ottawa Centre
- Price per sq ft
- $718 (16% above condo apartments in 4101 - Ottawa Centre, $621)
- Fee per sq ft
- $0.75/month
Interior
- Bedrooms
- 2 above ground
- Bathrooms
- 1 × 4-piece (main), 1 × 3-piece (main)
- Rooms
- 5 above ground
- Family room or den
- No
- Fireplace
- No
- Laundry
- In-Suite Laundry, Ensuite
- Features
- Carpet Free
Heating, cooling and services
- Heating
- Forced Air, Gas
- Air conditioning
- Central Air
Building and exterior
- Style
- Apartment
- Exterior
- Concrete
- Foundation
- Poured Concrete
- Outdoor
- Patio
Parking
- Garage spaces
- 1
- Total parking
- 1
- Driveway and parking
- Underground
Condo
- Monthly fee
- $638
- Fee includes
- Heat Included, Common Elements Included, Building Insurance Included, Water Included
- Amenities
- Concierge, Elevator, Exercise Room, Indoor Pool, Media Room, Party Room/Meeting Room
- Locker
- Exclusive
- Balcony
- Open
- Exposure
- North
- Pets
- Yes-with Restrictions
- Property manager
- Sentinel Mangement
More
- Possession
- 60-90 days
- Nearby
- Public Transit
- Cross street
- Corner of Queen St. & Lyon St. N
Rooms
| Room | Level | Size | Features |
|---|---|---|---|
| Foyer | Main | 2.62 × 1.84 m (8'7" × 6') | |
| Kitchen | Main | 3.46 × 2.87 m (11'4" × 9'5") | |
| Living Room | Main | 2.43 × 3.65 m (8' × 12') | |
| Primary Bedroom | Main | 3.63 × 2.87 m (11'11" × 9'5") | |
| Bedroom | Main | 2.95 × 3.2 m (9'8" × 10'6") | |
| Bathroom | Main | 3.05 × 1.72 m (10' × 5'8") | 4 Pc Bath |
| Bathroom | Main | 2.57 × 1.39 m (8'5" × 4'7") | 3 Pc Bath |
| Laundry | Main | 1.01 × 0.94 m (3'4" × 3'1") | |
| Other | Main | 2.85 × 3.65 m (9'4" × 12') |
History of this address
2 earlier listings at this address, with sold and leased prices. Create a free account or sign in to see them.
Living here
Short-term rentals
Only in your principal residence (whole home or part of it), with a City host permit. Rural cottage rentals have a separate permit.
Listed by EXIT REALTY MATRIX.
Listing information provided by PropTx Innovations Inc. and TRREB; deemed reliable but not guaranteed accurate by PropTx.
Similar homes nearby
See more in Ottawa Centre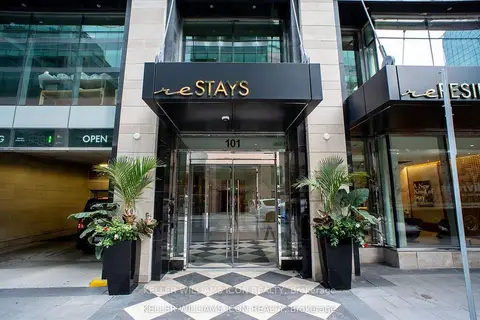
$599,900
1 bd1 ba600-699 ft²
101 Queen Street 1105
4101 - Ottawa Centre, Ottawa Centre
Condo Apartment · MLS® X13734544 · KELLER WILLIAMS ICON REALTY
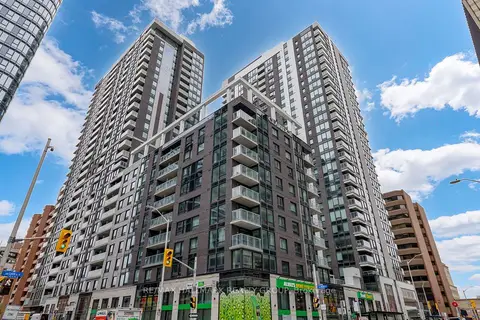
$622,000
2 bd2 ba1 pk800-899 ft²
340 Queen Street 701
4101 - Ottawa Centre, Ottawa Centre
Condo Apartment · MLS® X13881998 · RE/MAX HALLMARK REALTY GROUP
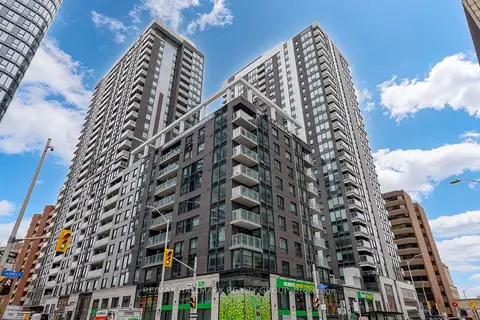
$573,000
2 bd2 ba800-899 ft²
340 Queen Street 401
4101 - Ottawa Centre, Ottawa Centre
Condo Apartment · MLS® X13882010 · RE/MAX HALLMARK REALTY GROUP
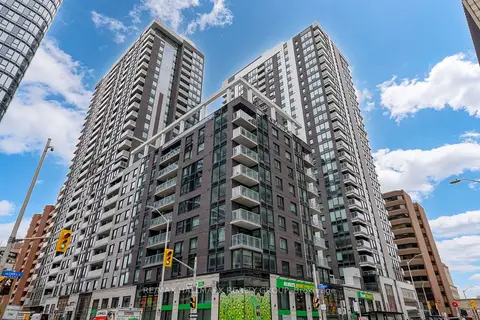
$545,000
1 bd1 ba1 pk700-799 ft²
340 Queen Street 906
4101 - Ottawa Centre, Ottawa Centre
Condo Apartment · MLS® X13881976 · RE/MAX HALLMARK REALTY GROUP
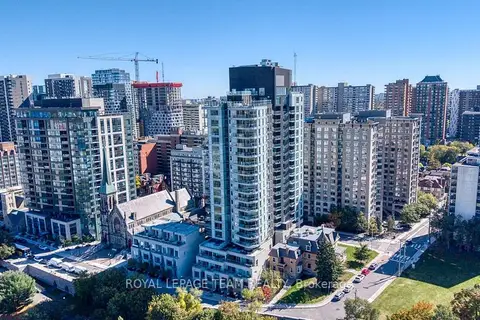
$519,900
1 bd1 ba1 pk700-799 ft²
428 Sparks Street 1902
4101 - Ottawa Centre, Ottawa Centre
Leasehold Condo · MLS® X13877658 · ROYAL LEPAGE TEAM REALTY
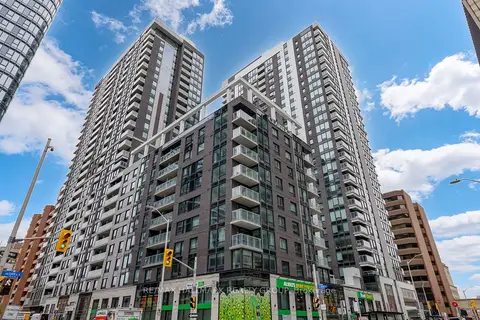
$514,000
1 bd1 ba1 pk700-799 ft²
340 Queen Street 306
4101 - Ottawa Centre, Ottawa Centre
Condo Apartment · MLS® X13882014 · RE/MAX HALLMARK REALTY GROUP
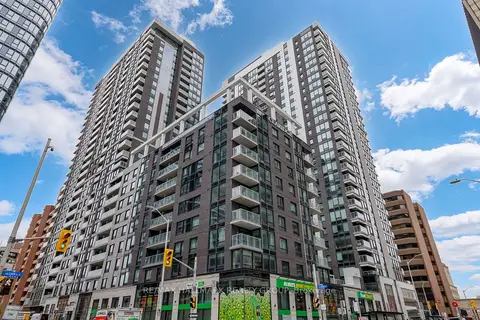
$508,000
1 bd1 ba700-799 ft²
340 Queen Street 1306
4101 - Ottawa Centre, Ottawa Centre
Condo Apartment · MLS® X13881968 · RE/MAX HALLMARK REALTY GROUP
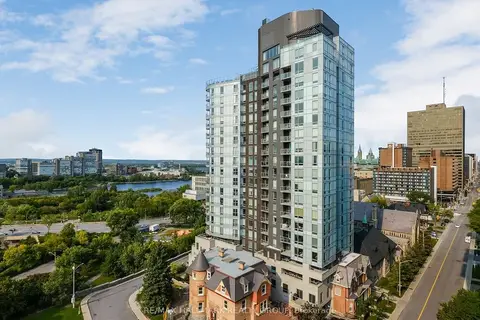
$714,900
Reduced $20,100
1 bd1 ba1 pk900-999 ft²
428 Sparks Street 907
4101 - Ottawa Centre, Ottawa Centre
Condo Apartment · MLS® X12662992 · RE/MAX HALLMARK REALTY GROUP