60 Lynnmore Street SW 313
Pineridge/Westminster Woods, Guelph, N1L 0J8 · More in this building
$459,900
- 2+1 bedrooms
- 1 bathrooms
- 1 parking
- 800-899 sq ft
Listed 35 days ago · MLS® X13788166
About this home
Welcome to this bright and beautifully maintained condo in one of Guelph's most desirable south-end communities! This open-concept home features an abundance of natural light, 2 spacious bedrooms plus a versatile den, 4pc bathroom, freshly painted and luxury vinyl flooring throughout . The functional layout is perfect for everyday living and entertaining, with a generous living and dining area that flows seamlessly into the kitchen. The den provides the ideal space for a home office or reading nook. Enjoy the convenience of being just minutes from shopping, restaurants, grocery stores, parks, schools, public transit, and easy access to Highway 401. Whether you're a first-time buyer, downsizer, or investor, this exceptional condo offers comfort, convenience, and an unbeatable south Guelph location close to every amenity you need.
Details
- Type
- Condo Apartment
- Style
- Apartment
- Size
- 800-899 sq ft
- Basement
- None
- Garage
- None
- Kitchens
- 1
- Property tax
- $3,541 (2026)
- Maintenance fee
- $379/month
- Neighbourhood
- Pineridge/Westminster Woods
- Municipality
- Guelph
- Price per sq ft
- $541 (about the same as condo apartments in Pineridge/Westminster Woods)
- Fee per sq ft
- $0.45/month (Guelph median $0.63)
Interior
- Bedrooms
- 2 above ground + 1 below
- Bathrooms
- 1 × 4-piece
- Rooms
- 6 above ground
- Family room or den
- No
- Fireplace
- No
- Laundry
- In-Suite Laundry, Ensuite
- Features
- Carpet Free
Heating, cooling and services
- Heating
- Forced Air, Electric
- Air conditioning
- Central Air
Building and exterior
- Style
- Apartment
- Exterior
- Brick
Parking
- Total parking
- 1
- Driveway and parking
- Surface
Condo
- Monthly fee
- $379
- Fee includes
- Building Insurance Included, Parking Included, Common Elements Included
- Amenities
- Visitor Parking, Party Room/Meeting Room
- Balcony
- Open
- Exposure
- South West
- Pets
- Yes-with Restrictions
- Property manager
- Wilson Blanchard
More
- Possession
- Flexible
- Cross street
- Victoria Rd S / Clair Rd E
Rooms
| Room | Level | Size | Features |
|---|---|---|---|
| Office | Main | 8.8 × 6.4 m (28'10" × 21') | |
| Bedroom | Main | 2.64 × 3.76 m (8'8" × 12'4") | |
| Living Room | Main | 3.78 × 4.57 m (12'5" × 15') | |
| Bathroom | Main | 5 × 8.11 m (16'5" × 26'7") | |
| Primary Bedroom | Main | 3.2 × 4.6 m (10'6" × 15'1") | |
| Kitchen | Main | 3.78 × 2.87 m (12'5" × 9'5") | |
| Laundry | Main | 11.5 × 4.11 m (37'9" × 13'6") |
Listed by Century 21 Heritage House Ltd.
Listing information provided by PropTx Innovations Inc. and TRREB; deemed reliable but not guaranteed accurate by PropTx.
Similar homes nearby
See more in Guelph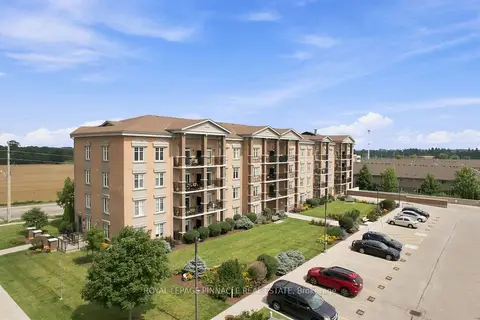
$455,000
2 bd1 ba2 pk800-899 ft²
2 Colonial Drive 201
Pineridge/Westminster Woods, Guelph
Condo Apartment · MLS® X13655540 · ROYAL LEPAGE PINNACLE REAL ESTATE
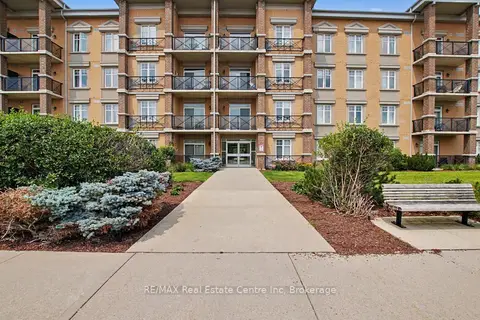
$469,900
Reduced $30,000
2 bd2 ba2 pk800-899 ft²
2 Colonial Drive 410
Pineridge/Westminster Woods, Guelph
Condo Apartment · MLS® X13627372 · RE/MAX Real Estate Centre Inc
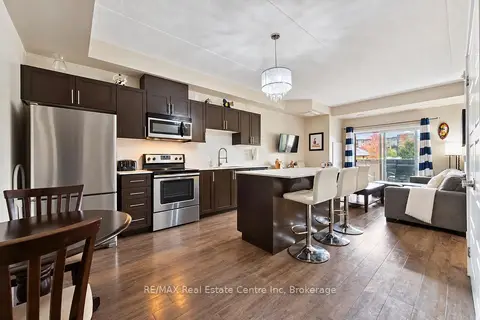
$449,900
2 bd2 ba1 pk800-899 ft²
25 KAY Crescent 103
Pineridge/Westminster Woods, Guelph
Condo Apartment · MLS® X14084160 · RE/MAX Real Estate Centre Inc
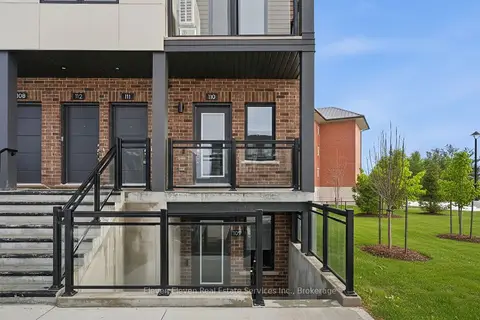
$472,475
2 bd2 ba1 pk700-799 ft²
331 Clair Road E 55
Pineridge/Westminster Woods, Guelph
Condo Townhouse · MLS® X13791684 · Eleven Eleven Real Estate Services Inc.
$475,000
1 bd1 ba1 pk600-699 ft²
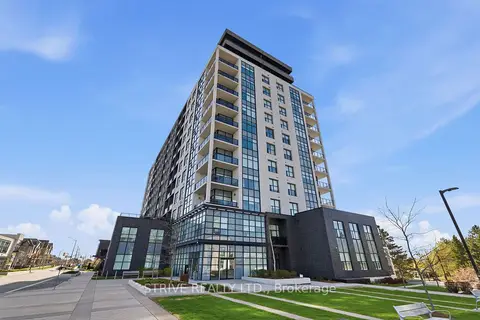
1878 Gordon Street 1014
Pineridge/Westminster Woods, Guelph
Condo Apartment · MLS® X13634898 · Strive Realty Ltd.
$479,646
1 bd1 ba1 pk800-899 ft²
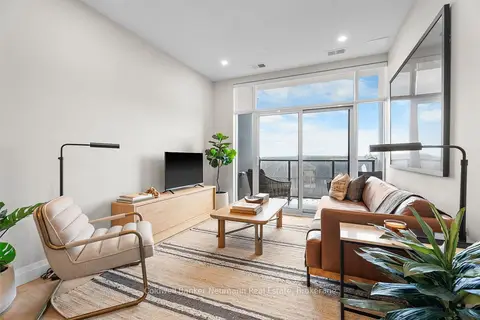
1882 Gordon Street 508
Pineridge/Westminster Woods, Guelph
Condo Apartment · MLS® X13853630 · Coldwell Banker Neumann Real Estate
$479,900
Reduced $20,000
2 bd2 ba1 pk1000-1199 ft²
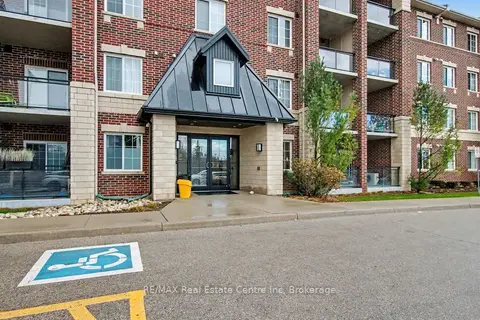
1440 Gordon Street 318
Pineridge/Westminster Woods, Guelph
Condo Apartment · MLS® X13688926 · RE/MAX Real Estate Centre Inc
$439,000
2 bd2 ba2 pk800-899 ft²
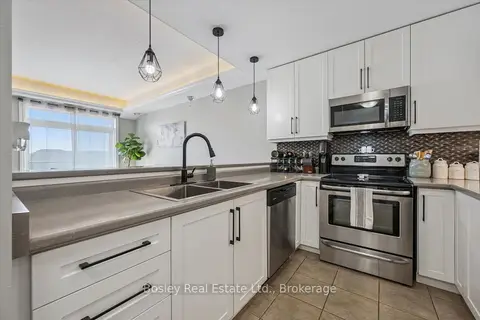
2 Colonial Drive 314
Pineridge/Westminster Woods, Guelph
Condo Apartment · MLS® X14084324 · Bosley Real Estate Ltd.