331 Clair Road E 55
Pineridge/Westminster Woods, Guelph, N1L 0C4
$472,475
- 2 bedrooms
- 2 bathrooms
- 1 parking
- 700-799 sq ft
Listed 34 days ago · MLS® X13791684
About this home
Open House this Saturday and Sunday 12-4pm. Hosted at 42 Lowes Rd W, Guelph! Be the first owner of this thoughtfully designed 2-bedroom, 2-bathroom, 780 sq. ft. single-level stacked townhome at The Block on Clair! Offering a smart layout that blends natural light, comfort, and everyday functionality. This brand-new residence features a bright, open-concept living space with stainless steel appliances, quartz countertops, and contemporary finishes showcasing the trusted craftsmanship of Reid's Heritage Homes. One parking space is included, adding convenience and value for homeowners and investors alike. Ideally located on Clair Road East, this home offers easy access to everyday amenities, shopping, dining, schools, parks, and major routes throughout Guelph. Enjoy convenient connections to the University of Guelph, downtown Guelph, and Highway 6, making this an excellent opportunity for first-time buyers, professionals, down sizers, and investors seeking a low-maintenance home in a growing and well-connected area. Photos are of the Model Home. Actual finishes may vary slightly. The purchase price set out above is net of HST. How HST will be addressed will be determined at the time the Purchaser enters the agreement of purchase and sale, based on the status of the existing HST Rebates announced by the provincial and federal governments. This home is not yet built.
Details
- Type
- Condo Townhouse
- Style
- Stacked Townhouse
- Age
- New
- Size
- 700-799 sq ft
- Basement
- None
- Garage
- None
- Kitchens
- 1
- Maintenance fee
- $165/month
- Neighbourhood
- Pineridge/Westminster Woods
- Municipality
- Guelph
- Price per sq ft
- $630 (28% above condo townhouses in Pineridge/Westminster Woods, $494)
Interior
- Bedrooms
- 2 above ground
- Bathrooms
- 1 × 3-piece (main), 1 × 3-piece (main)
- Rooms
- 4 above ground
- Family room or den
- No
- Fireplace
- No
- Laundry
- In-Suite Laundry, Ensuite
- Features
- Water Heater
Heating, cooling and services
- Heating
- Heat Pump, Electric
- Air conditioning
- Central Air
Building and exterior
- Style
- Stacked Townhouse
- Exterior
- Brick, Metal/Steel Siding
- Age
- New
- Outdoor
- Landscaped, Lighting, Porch
Parking
- Total parking
- 1
- Driveway and parking
- Surface
Condo
- Building
- Block On Clair
- Monthly fee
- $165
- Fee includes
- Common Elements Included
- Amenities
- Visitor Parking
- Balcony
- Enclosed
- Exposure
- North West
- Pets
- Yes-with Restrictions
- Security
- Smoke Detector
- Property manager
- Duka Property Management
More
- Possession
- 2028 Occupancy
- Nearby
- Clear View, Golf, Place Of Worship, Rec./Commun.Centre
- Cross street
- Clair Rd & Tolton Dr
Rooms
| Room | Level | Size | Features |
|---|---|---|---|
| Living Room | Main | 3.43 × 3.78 m (11'3" × 12'5") | |
| Bedroom 2 | Main | 2.79 × 3.05 m (9'2" × 10') | |
| Bedroom | Main | 3.15 × 2.74 m (10'4" × 9') | Ensuite Bath |
Location
Location is approximate. See nearby homes on the map
Recent sales nearby
See what similar homes within 1 km sold for in the last year. Create a free account or sign in to see them.
The neighbourhood
Getting around Car-dependent
No subway, LRT or GO station within a short trip.
Within a 10-minute walk: no grocery stores, 1 cafés and restaurants, 4 parks. Nearest park: Orin Reid Park (400 m).
Schools nearby
Elementary
- Westminster Woods Public School
EQAO: Gr 6 reading 98%, math 72%5 min walk - St. Paul Catholic School Catholic
EQAO: Gr 6 reading 95%, math 82%13 min walk - St. Ignatius of Loyola Catholic School Catholic
EQAO: Gr 6 reading 95%, math 81%14 min walk - Sir Isaac Brock Public School
EQAO: Gr 6 reading 95%, math 88%1.4 km
Secondary
- Wellington Centre for Continuing Education1.5 km
- Two Rivers Secondary School2.0 km
- Bishop Macdonell Catholic High School Catholic
EQAO: Gr 9 math 72%, literacy test 92%2.1 km
EQAO: share of students meeting the provincial standard (2024–25). Ontario average: Gr 6 reading 86%, math 51%; Gr 9 math 55%; literacy test 83%.
Closest schools, not school zones. Check which school serves this address with the school board before relying on it.
Who lives here postal area N1L
- Owners / renters
- 75% / 25%
- Median household income
- $114,000
- Average age
- 37
- Children under 15
- 18%
- Homes
- 46% detached, 0% high-rise
- Commute by transit
- 3%
- Population
- 17,474
Languages spoken most at home besides English: Mandarin 3.2%, Punjabi (Panjabi) 2.6%, Spanish 1.1%, Urdu 1.1%.
Flood and conservation No mapped hazard
Not inside a mapped flood plain or regulated area in Credit Valley Conservation’s mapping.
Screening maps only. Ask the conservation authority for a property inquiry before relying on this.
Safety
Crime Severity Index for Guelph police: 58 vs 57 for Ontario (2025).
Police-reported figures for the whole police service area, not this street. Rates use the area’s resident population.
Distances are approximate. Places © OpenStreetMap contributors. Neighbourhood figures: Statistics Canada, 2021 Census. School results: EQAO via Ontario Data Catalogue (Open Government Licence – Ontario). Flood and regulation mapping: Credit Valley Conservation open data. Crime Severity Index: Statistics Canada.
Living here
Commute
To downtown Kitchener: 26 km. Transit times · Driving times
Noise Nothing major nearby
No highway within 500 m, rail line within 300 m, or airport flight path nearby.
Distances from the map, not noise measurements. Visit at rush hour to judge for yourself.
Internet High-speed
50/10 Mbps or faster available here by cable, fibre or DSL (the federal high-speed target).
From the federal broadband map. Check exact speeds and providers for the address.
Roads, rail, airports and planned stations © OpenStreetMap contributors. Internet: Innovation, Science and Economic Development Canada, National Broadband Data.
Listed by Eleven Eleven Real Estate Services Inc..
Listing information provided by PropTx Innovations Inc. and TRREB; deemed reliable but not guaranteed accurate by PropTx.
Similar homes nearby
See more in Guelph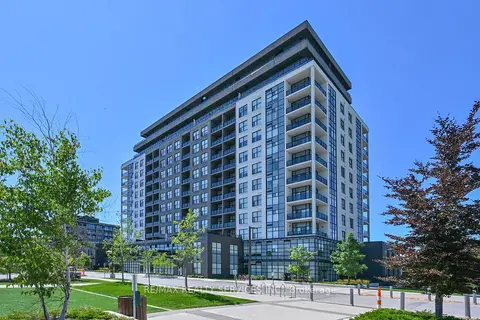
$474,900
1 bd1 ba1 pk800-899 ft²
1878 GORDON Street 809
Pineridge/Westminster Woods, Guelph
Condo Apartment · MLS® X13801302 · RE/MAX REALTY SERVICES INC.
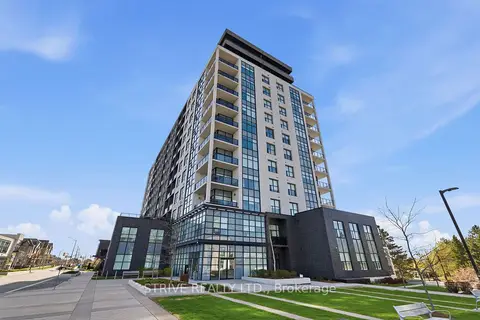
$475,000
1 bd1 ba1 pk600-699 ft²
1878 Gordon Street 1014
Pineridge/Westminster Woods, Guelph
Condo Apartment · MLS® X13634898 · Strive Realty Ltd.
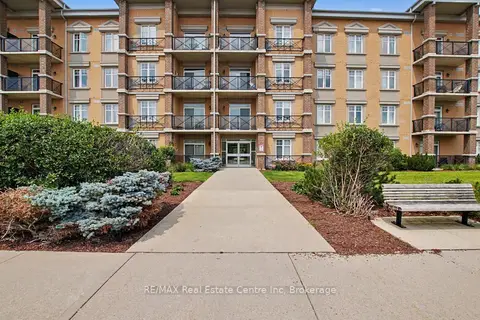
$469,900
Reduced $30,000
2 bd2 ba2 pk800-899 ft²
2 Colonial Drive 410
Pineridge/Westminster Woods, Guelph
Condo Apartment · MLS® X13627372 · RE/MAX Real Estate Centre Inc
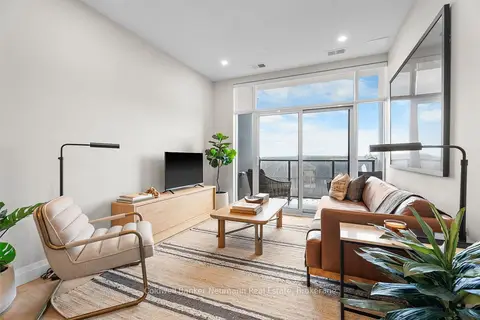
$479,646
1 bd1 ba1 pk800-899 ft²
1882 Gordon Street 508
Pineridge/Westminster Woods, Guelph
Condo Apartment · MLS® X13853630 · Coldwell Banker Neumann Real Estate
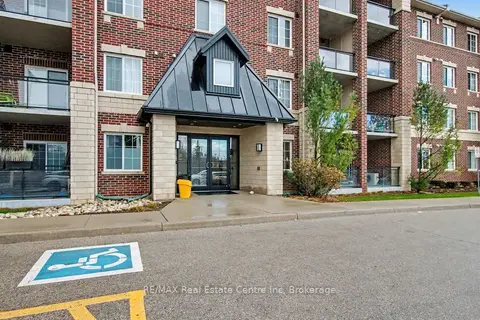
$479,900
Reduced $20,000
2 bd2 ba1 pk1000-1199 ft²
1440 Gordon Street 318
Pineridge/Westminster Woods, Guelph
Condo Apartment · MLS® X13688926 · RE/MAX Real Estate Centre Inc
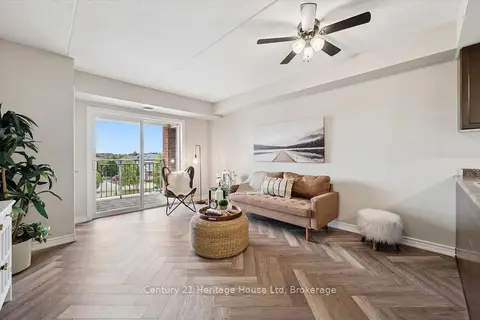
$459,900
2+1 bd1 ba1 pk800-899 ft²
60 Lynnmore Street SW 313
Pineridge/Westminster Woods, Guelph
Condo Apartment · MLS® X13788166 · Century 21 Heritage House Ltd
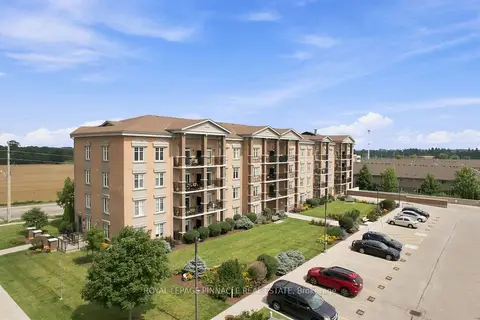
$455,000
2 bd1 ba2 pk800-899 ft²
2 Colonial Drive 201
Pineridge/Westminster Woods, Guelph
Condo Apartment · MLS® X13655540 · ROYAL LEPAGE PINNACLE REAL ESTATE
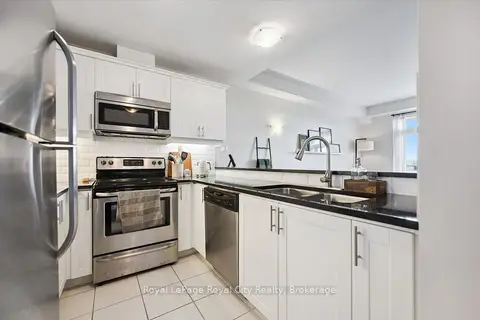
$489,999
2 bd2 ba1 pk800-899 ft²
2 Colonial Drive 403
Pineridge/Westminster Woods, Guelph
Condo Apartment · MLS® X13665562 · Royal LePage Royal City Realty