60 Frederick Street 611
Kitchener, N2H 0C7 · More in this building
$285,000
- 1+1 bedrooms
- 1 bathrooms
- 0 parking
- 500-599 sq ft
Listed 12 days ago · MLS® X13876230
About this home
Welcome to 611-60 Frederick Street, where modern urban living meets exceptional convenience in the heart of Downtown Kitchener. This brightand stylish 1-bedroom + Den, 1-bathroom apartment condo features a contemporary open-concept layout with beautiful wood-look flooring, a sleek modern kitchen with full-size appliances including fridge, stove, dishwasher and over-the-range microwave, and convenient in-suite laundry with stackable washer and dryer. Large windows fill the space with natural light, while the thoughtful layout offers comfortable everyday living. One of the standout features of this home is the massive patio area, offering an exceptional amount of private outdoor space rarely found with downtown condo living, perfect for morning coffee, entertaining, relaxing or creating your own outdoor retreat. Residents also enjoy an impressive collection of building amenities including 24-hour concierge service, fitness centre, yoga studio, party room, rooftop terrace with BBQs, community garden and dedicated dog park. The location is truly exceptional, with the ION LRT station right outside the building, making commuting throughout Kitchener-Waterloo effortless. Enjoy being steps from shops, restaurants, cafés and everyday services, while Kitchener Market, Victoria Park, theatres, museums, boutiques, Conestoga College Downtown Campus and the Kitchener GO Station are all within easy reach. Whether you're a first-time buyer, professional, student, downsizer or investor, this condo offers an ideal combination of modern comfort, rare outdoor space, outstanding amenities and unbeatable downtown connectivity. A fantastic opportunity to enjoy the best of Kitchener's vibrant urban lifestyle!
Details
- Type
- Condo Apartment
- Style
- 1 Storey/Apt
- Age
- 0-5 years
- Size
- 500-599 sq ft
- Basement
- None
- Garage
- Underground
- Kitchens
- 1
- Property tax
- $2,985 (2025)
- Maintenance fee
- $478/month
- Municipality
- Kitchener
- Price per sq ft
- $519 (about the same as condo apartments in Kitchener)
- Fee per sq ft
- $0.87/month (Kitchener median $0.80)
Interior
- Bedrooms
- 1 above ground + 1 below
- Bathrooms
- 1 × 3-piece (main)
- Rooms
- 3 above ground
- Family room or den
- No
- Fireplace
- No
- Laundry
- In-Suite Laundry, Ensuite
Heating, cooling and services
- Heating
- Forced Air, Gas
- Air conditioning
- Central Air
Building and exterior
- Style
- 1 Storey/Apt
- Exterior
- Metal/Steel Siding
- Roof
- Flat
- Foundation
- Poured Concrete
- Age
- 0-5 years
Condo
- Monthly fee
- $478
- Fee includes
- Building Insurance Included, Water Included, Common Elements Included, CAC Included, Heat Included
- Amenities
- Community BBQ, Concierge, Elevator, Exercise Room, Party Room/Meeting Room, Rooftop Deck/Garden
- Locker
- Owned
- Balcony
- Open
- Exposure
- South
- Pets
- Yes-with Restrictions
- Property manager
- Onyx Property Management
More
- Possession
- Flexible
- Nearby
- Arts Centre, Hospital, Library, Park, Place Of Worship, Public Transit
- Cross street
- Weber St E and King St E
Rooms
| Room | Level | Size | Features |
|---|---|---|---|
| Bedroom | Main | 2.92 × 3.45 m (9'7" × 11'4") | |
| Den | Main | 3.02 × 2.57 m (9'11" × 8'5") | |
| Foyer | Main | 1.5 × 3.05 m (4'11" × 10') | |
| Kitchen | Main | 2.57 × 3.43 m (8'5" × 11'3") | |
| Living Room | Main | 2.64 × 2.57 m (8'8" × 8'5") |
History of this address
2 earlier listings at this address, with sold and leased prices. Create a free account or sign in to see them.
Location
Location is approximate. See nearby homes on the map
Recent sales nearby
See what similar homes within 1 km sold for in the last year. Create a free account or sign in to see them.
The neighbourhood
Getting around Very walkable
- 🚇 Frederick LRT2 min walk
- 🚇 Queen LRT5 min walk
Within a 10-minute walk: 7 grocery stores, 94 cafés and restaurants, 19 parks, 5 pharmacies. Nearest grocery: Amiri Supermarket (150 m). Nearest park: Cenotaph Green (50 m).
Schools nearby
Elementary
- Suddaby Public School
EQAO: Gr 6 reading 90%, math 58%6 min walk - Sheppard Public School
EQAO: Gr 6 reading 72%, math 60%1.3 km - St. Anne Catholic Elementary School Catholic
EQAO: Gr 6 reading 90%, math 45%1.3 km - King Edward Public School
EQAO: Gr 6 reading 77%, math 30%1.7 km
Secondary
- St. Louis Education Centre - St. Mary's Campus Catholic6 min walk
- St. Louis Education Centre - Main Campus Catholic8 min walk
- Cameron Heights Collegiate Institute
EQAO: Gr 9 math 74%, literacy test 90%12 min walk
EQAO: share of students meeting the provincial standard (2024–25). Ontario average: Gr 6 reading 86%, math 51%; Gr 9 math 55%; literacy test 83%.
Closest schools, not school zones. Check which school serves this address with the school board before relying on it.
Who lives here postal area N2H
- Owners / renters
- 49% / 51%
- Median household income
- $73,500
- Average age
- 41
- Children under 15
- 13%
- Homes
- 43% detached, 22% high-rise
- Commute by transit
- 7%
- Population
- 22,456
Languages spoken most at home besides English: Arabic 0.9%, Spanish 0.7%, Tigrigna 0.5%, Portuguese 0.5%.
Safety
Crime Severity Index for Waterloo Region (Kitchener) police: 67 vs 57 for Ontario (2025).
Police-reported figures for the whole police service area, not this street. Rates use the area’s resident population.
Distances are approximate. Places © OpenStreetMap contributors. Neighbourhood figures: Statistics Canada, 2021 Census. School results: EQAO via Ontario Data Catalogue (Open Government Licence – Ontario). Crime Severity Index: Statistics Canada.
Living here
Commute
Noise Nothing major nearby
No highway within 500 m, rail line within 300 m, or airport flight path nearby.
Distances from the map, not noise measurements. Visit at rush hour to judge for yourself.
Internet High-speed
50/10 Mbps or faster available here by cable, fibre or DSL (the federal high-speed target).
From the federal broadband map. Check exact speeds and providers for the address.
Roads, rail, airports and planned stations © OpenStreetMap contributors. Internet: Innovation, Science and Economic Development Canada, National Broadband Data.
Listed by EXP REALTY.
Listing information provided by PropTx Innovations Inc. and TRREB; deemed reliable but not guaranteed accurate by PropTx.
Similar homes nearby
See more in Kitchener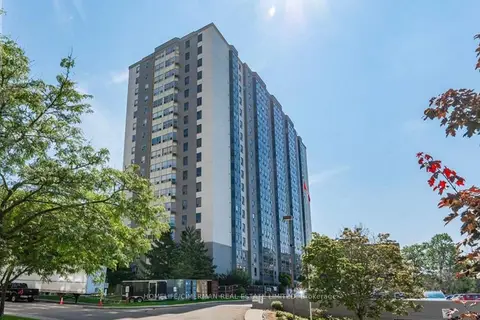
$285,000
1 bd1 ba1 pk800-899 ft²
55 Green Valley Drive 804
Kitchener
Condo Apartment · MLS® X13605844 · HOMELIFE/CIMERMAN REAL ESTATE LIMITED
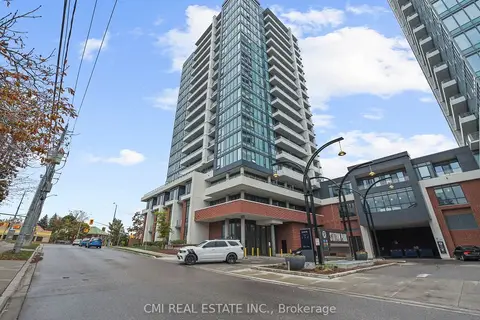
$289,000
1+1 bd1 ba500-599 ft²
5 Wellington Street S 411
Kitchener
Condo Apartment · MLS® X13732912 · CMI REAL ESTATE INC.
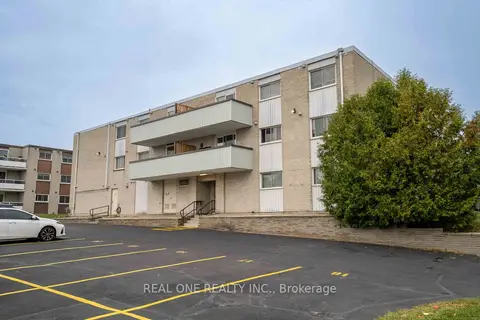
$289,000
3 bd2 ba1 pk1000-1199 ft²
6 walton Avenue 204
Kitchener
Condo Apartment · MLS® X13849592 · REAL ONE REALTY INC.
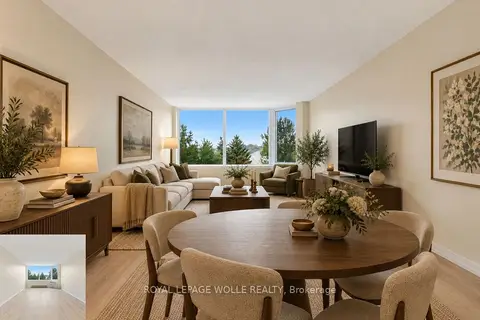
$289,900
1 bd1 ba1 pk700-799 ft²
35 GREEN VALLEY Drive 308
Kitchener
Condo Apartment · MLS® X13850548 · ROYAL LEPAGE WOLLE REALTY
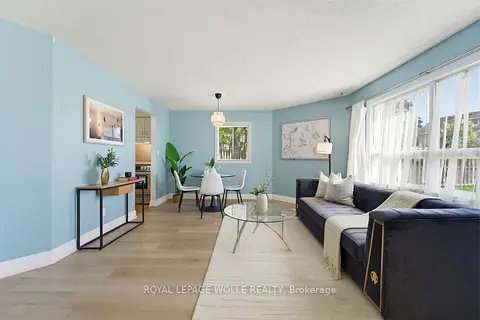 New
$289,999
1+1 bd1 ba1 pk800-899 ft²
30 Hugo Crescent 110
Kitchener
Condo Apartment · MLS® X14093152 · ROYAL LEPAGE WOLLE REALTY
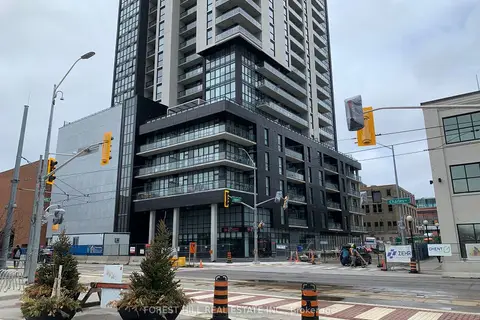
$279,900
Reduced $10,099
1 bd1 ba600-699 ft²
60 Charles Street W 602
Kitchener
Condo Apartment · MLS® X13711734 · FOREST HILL REAL ESTATE INC.
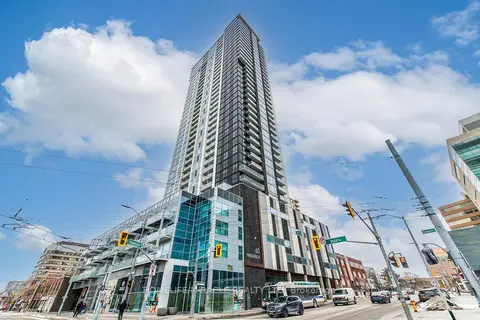
$279,900
Reduced $20,099
1+1 bd2 ba500-599 ft²
60 Frederick Street 1313
Kitchener
Condo Apartment · MLS® X13721160 · HOMELIFE/MIRACLE REALTY LTD
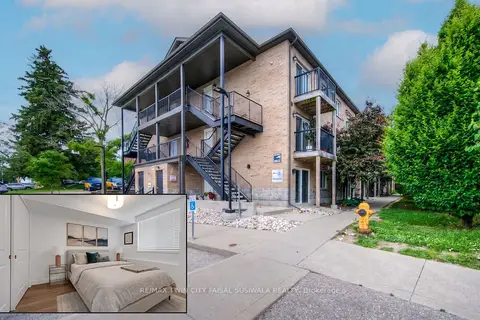
$279,900
1 bd1 ba500-599 ft²
185 Windale Crescent 1C
Kitchener
Condo Apartment · MLS® X13728292 · RE/MAX TWIN CITY FAISAL SUSIWALA REALTY