30 Hugo Crescent 110
Kitchener, N2M 3Z2 · More in this building
$289,999
- 1+1 bedrooms
- 1 bathrooms
- 1 parking
- 800-899 sq ft
Listed today · MLS® X14093152
About this home
BRIGHT SPACES, A PRIVATE PATIO & EASY CONDO LIVING! Tucked away on a QUIET CUL-DE-SAC, this spacious end-unit condo at 30 Hugo Crescent delivers an inviting blend of comfort, versatility, and convenience. Step inside and discover a LIGHT-FILLED 1 BEDROOM + DEN layout with room to relax, work, and entertain. Windows surround the generous living room, with an ADJACENT DEN FOR EXCEPTIONAL FLEXIBILITY-set up your home office, create a welcoming guest space, or dedicate a room to your favorite hobbies. The REFRESHED KITCHEN features updated countertops, a range hood, and a double stainless steel sink, complemented by a full appliance package. Renovations completed in 2023 include vinyl flooring in the bedroom, living room, den, and sunroom, along with a washer, dryer, and stove. A TRUE HIGHLIGHT IS THE ALL-SEASON SUNROOM! Wrapped in windows and offering sliding-door access to your PRIVATE PATIO. Tucked away in its own wing, the primary bedroom offers deep closets and access to a full 4-piece bathroom for a comfortable, private retreat. Built in with IN-SUITE LAUNDRY WITH STORAGE, exclusive parking directly adjacent to the unit, and a dedicated storage locker. The well-managed building welcomes you with an inviting foyer, INTERCOM SECURITY, beautifully maintained grounds, and amenities including a PARTY ROOM, WORKSHOP, AND EXERCISE FACILITY, all easily accessible by elevator. Ample visitor parking makes hosting friends and family easy. Updates to the roof, windows, and paved parking lot, along with in-unit heating and air conditioning systems updated in 2020, add to this home's appeal. With bright interiors, flexible living space, and your own outdoor retreat, this is an exciting opportunity to enjoy LOW-MAINTENANCE LIVING IN A CONVENIENT KITCHENER LOCATION! Enjoy a peaceful setting with nearby parks and trails, including Mausser Park and Lakeside Park, plus easy access to SHOPPING, TRANSIT, AND QUICK HIGHWAY CONNECTIONS.
Details
- Type
- Condo Apartment
- Style
- Apartment
- Age
- 31-50 years
- Size
- 800-899 sq ft
- Basement
- Apartment
- Garage
- None
- Kitchens
- 1
- Property tax
- $1,786 (2026)
- Maintenance fee
- $677/month
- Municipality
- Kitchener
- Price per sq ft
- $341 (33% below condo apartments in Kitchener, $509)
- Fee per sq ft
- $0.80/month (Kitchener median $0.80)
Interior
- Bedrooms
- 1 above ground + 1 below
- Bathrooms
- 1 × 4-piece
- Rooms
- 6 above ground
- Family room or den
- No
- Fireplace
- No
- Laundry
- Ensuite
- Features
- Carpet Free, Primary Bedroom - Main Floor, Storage Area Lockers, Wheelchair Access
Heating, cooling and services
- Heating
- Forced Air, Electric
- Air conditioning
- Central Air
Building and exterior
- Style
- Apartment
- Exterior
- Concrete
- Roof
- Asphalt Shingle
- Age
- 31-50 years
Parking
- Total parking
- 1
- Driveway and parking
- Surface
Condo
- Monthly fee
- $677
- Fee includes
- Common Elements Included, Water Included, Parking Included
- Amenities
- BBQs Allowed, Bike Storage, Elevator, Exercise Room, Recreation Room, Visitor Parking
- Locker
- Exclusive
- Exposure
- North
- Property manager
- Sanderson Management
More
- Possession
- Flexible
- Nearby
- Cul de Sac/Dead End, Hospital, Park, Public Transit, School
- Cross street
- Heiman St and Highland Rd E
Rooms
| Room | Level | Size | Features |
|---|---|---|---|
| Living Room | Main | 4.19 × 2.92 m (13'9" × 9'7") | |
| Dining Room | Main | 4.19 × 1.73 m (13'9" × 5'8") | |
| Kitchen | Main | 3.91 × 2.46 m (12'10" × 8'1") | |
| Den | Main | 2.95 × 2.44 m (9'8" × 8') | |
| Sunroom | Main | 2.44 × 2.36 m (8' × 7'9") | |
| Primary Bedroom | Main | 4.52 × 2.9 m (14'10" × 9'6") | |
| Bathroom | Main | 2.62 × 1.52 m (8'7" × 5') | 4 Pc Bath |
| Laundry | Main | 1.8 × 1.68 m (5'11" × 5'6") |
History of this address
6 earlier listings at this address, with sold and leased prices. Create a free account or sign in to see them.
Location
Location is approximate. See nearby homes on the map
Recent sales nearby
See what similar homes within 1 km sold for in the last year. Create a free account or sign in to see them.
The neighbourhood
Getting around Walkable
- 🚇 Mill LRT17 min walk
- 🚇 Kitchener Market LRT1.8 km
Within a 10-minute walk: 1 grocery store, 6 cafés and restaurants, 16 parks, 1 pharmacy. Nearest grocery: Zehrs (850 m). Nearest park: Meinzinger Park (200 m).
Schools nearby
Elementary
- St. Bernadette Catholic Elementary School Catholic
EQAO: Gr 6 reading 92%, math 42%5 min walk - Queen Elizabeth Public School
EQAO: Gr 6 reading 94%, math 79%7 min walk - Forest Hill Public School
EQAO: Gr 6 reading 64%, math 41%1.4 km - Monsignor Haller Catholic Elementary School Catholic
EQAO: Gr 6 reading 82%, math 32%1.4 km
Secondary
- Courtland Avenue Public School1.3 km
- St. Louis Education Centre - St. Francis Campus Catholic1.4 km
- Maple Grove School1.4 km
EQAO: share of students meeting the provincial standard (2024–25). Ontario average: Gr 6 reading 86%, math 51%; Gr 9 math 55%; literacy test 83%.
Closest schools, not school zones. Check which school serves this address with the school board before relying on it.
Who lives here postal area N2M
- Owners / renters
- 46% / 54%
- Median household income
- $71,500
- Average age
- 39
- Children under 15
- 18%
- Homes
- 36% detached, 17% high-rise
- Commute by transit
- 8%
- Population
- 36,494
Languages spoken most at home besides English: Tigrigna 2.8%, Arabic 2%, Spanish 1.6%, Bilen 1%.
Safety
Crime Severity Index for Waterloo Region (Kitchener) police: 67 vs 57 for Ontario (2025).
Police-reported figures for the whole police service area, not this street. Rates use the area’s resident population.
Distances are approximate. Places © OpenStreetMap contributors. Neighbourhood figures: Statistics Canada, 2021 Census. School results: EQAO via Ontario Data Catalogue (Open Government Licence – Ontario). Crime Severity Index: Statistics Canada.
Living here
Commute
To downtown Kitchener: 2 km. Transit times · Driving times
Noise 1 source nearby
- 🛣️ Highway 7450 m
Distances from the map, not noise measurements. Visit at rush hour to judge for yourself.
Internet High-speed
50/10 Mbps or faster available here by cable, fibre or DSL (the federal high-speed target).
From the federal broadband map. Check exact speeds and providers for the address.
Roads, rail, airports and planned stations © OpenStreetMap contributors. Internet: Innovation, Science and Economic Development Canada, National Broadband Data.
Listed by ROYAL LEPAGE WOLLE REALTY.
Listing information provided by PropTx Innovations Inc. and TRREB; deemed reliable but not guaranteed accurate by PropTx.
Similar homes nearby
See more in Kitchener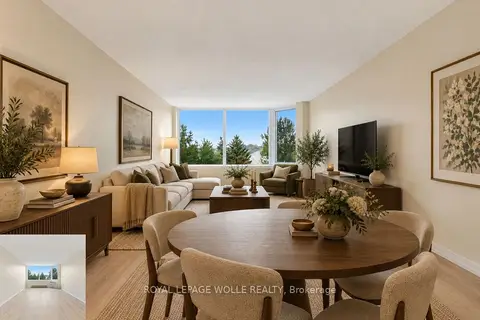
$289,900
1 bd1 ba1 pk700-799 ft²
35 GREEN VALLEY Drive 308
Kitchener
Condo Apartment · MLS® X13850548 · ROYAL LEPAGE WOLLE REALTY
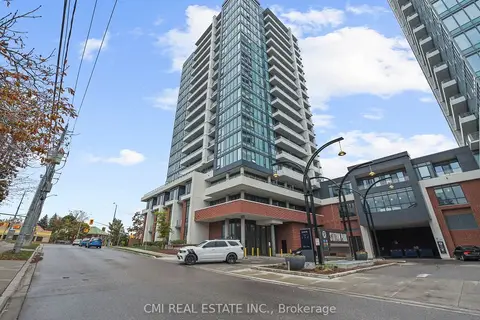
$289,000
1+1 bd1 ba500-599 ft²
5 Wellington Street S 411
Kitchener
Condo Apartment · MLS® X13732912 · CMI REAL ESTATE INC.
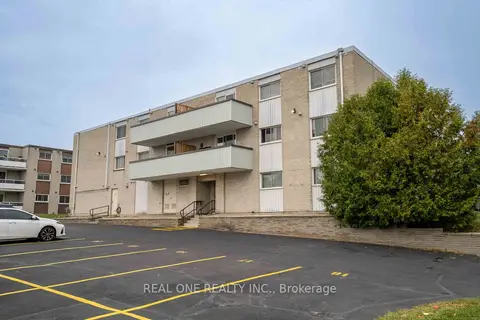
$289,000
3 bd2 ba1 pk1000-1199 ft²
6 walton Avenue 204
Kitchener
Condo Apartment · MLS® X13849592 · REAL ONE REALTY INC.
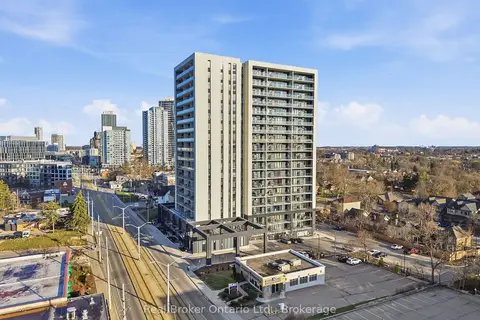
$293,500
0 bd1 ba0-499 ft²
741 King Street W 107
Kitchener
Condo Apartment · MLS® X13034572 · Real Broker Ontario Ltd.
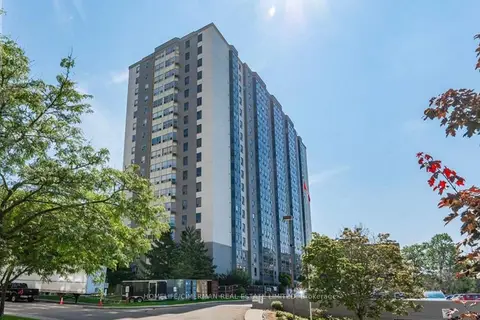
$285,000
1 bd1 ba1 pk800-899 ft²
55 Green Valley Drive 804
Kitchener
Condo Apartment · MLS® X13605844 · HOMELIFE/CIMERMAN REAL ESTATE LIMITED
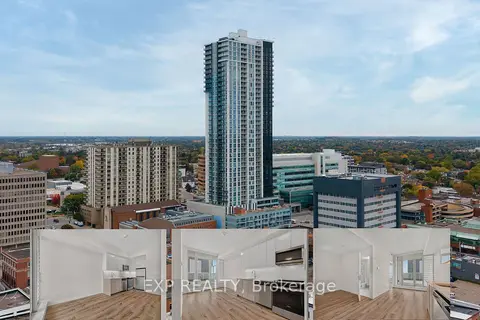
$285,000
1+1 bd1 ba500-599 ft²
60 Frederick Street 611
Kitchener
Condo Apartment · MLS® X13876230 · EXP REALTY
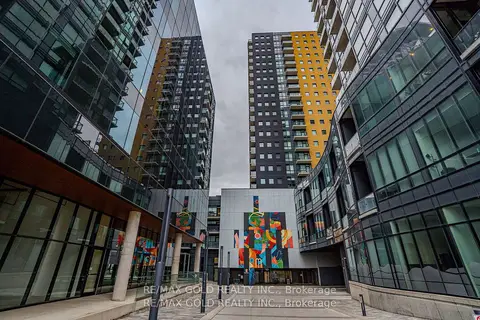
$299,000
Reduced $76,000
1+1 bd1 ba600-699 ft²
104 Garment Street 1010
Kitchener
Condo Apartment · MLS® X13231248 · RE/MAX GOLD REALTY INC.
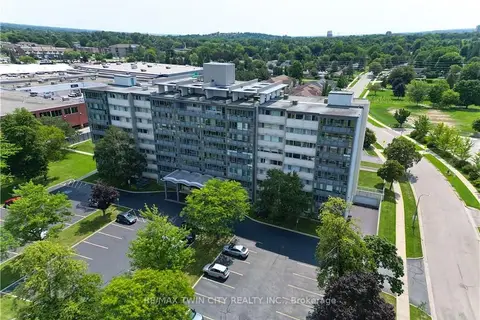
$299,000
2 bd1 ba2 pk900-999 ft²
24 MIDLAND Drive 403
Kitchener
Co-op Apartment · MLS® X13678288 · RE/MAX TWIN CITY REALTY INC.