6 walton Avenue 204
Kitchener, N2C 2B5 · More in this building
$289,000
- 3 bedrooms
- 2 bathrooms
- 1 parking
- 1000-1199 sq ft
Listed 19 days ago · MLS® X13849592
About this home
Welcome to this beautifully updated, carpet-free 3-bedroom, 1.5-bathroom affordable home, offering a comfortable and functional layout with thoughtful updates throughout. Featuring a newer kitchen with S/S appliances and renovated bathrooms, this home is move-in ready. Enjoy a spacious living room and a convenient half-enclosed balcony, perfect for additional living space or relaxing. In-suite storage provides added convenience, while the laundry room is located on the same floor. New Balcony and new party room. Pet-friendly building. Minutes to schools, major highways, Fairview Mall, the LRT, Banks, No Frills, Canadian Tire, Food Basics, Walmart, Restaurants, Library, Rockway Golf Course, and DT Kitchener, with a variety of shopping, dining, recreation, and transit options nearby. One parking space included!
Details
- Type
- Condo Apartment
- Style
- 1 Storey/Apt
- Size
- 1000-1199 sq ft
- Basement
- None
- Garage
- Surface
- Kitchens
- 1
- Property tax
- $1,856 (2026)
- Maintenance fee
- $871/month
- Municipality
- Kitchener
- Price per sq ft
- $263 (48% below condo apartments in Kitchener, $509)
- Fee per sq ft
- $0.79/month (Kitchener median $0.80)
Interior
- Bedrooms
- 3 above ground
- Bathrooms
- 1 × 4-piece (main), 1 × 2-piece (main)
- Rooms
- 6 above ground
- Family room or den
- No
- Fireplace
- No
- Laundry
- Coin Operated
- Features
- Storage
Heating, cooling and services
- Heating
- Baseboard, Electric
Building and exterior
- Style
- 1 Storey/Apt
- Exterior
- Brick
- Roof
- Flat
Parking
- Garage spaces
- 1
- Total parking
- 1
Condo
- Monthly fee
- $871
- Fee includes
- Heat Included, Hydro Included, Water Included, Building Insurance Included, Common Elements Included, Parking Included
- Amenities
- Visitor Parking, Party Room/Meeting Room
- Locker
- Ensuite
- Balcony
- Open
- Exposure
- North
- Pets
- Yes-with Restrictions
- Property manager
- CMC Condo Management
More
- Possession
- 60-90 days
- Nearby
- Public Transit
- Cross street
- Walton/Courtland
Rooms
| Room | Level | Size | Features |
|---|---|---|---|
| Kitchen | Main | 2.18 × 3.28 m (7'2" × 10'9") | Laminate |
| Dining Room | Main | 2.29 × 3.05 m (7'6" × 10') | Laminate |
| Living Room | Main | 2.74 × 4.52 m (9' × 14'10") | Parquet, W/O To Balcony |
| Bedroom | Main | 3.07 × 4.62 m (10'1" × 15'2") | Parquet, 2 Pc Ensuite |
| Bedroom 2 | Main | 3.35 × 2.74 m (11' × 9') | Parquet, Closet |
| Bedroom 3 | Main | 3.17 × 3.02 m (10'5" × 9'11") | Parquet, Closet |
Location
Location is approximate. See nearby homes on the map
Recent sales nearby
See what similar homes within 1 km sold for in the last year. Create a free account or sign in to see them.
The neighbourhood
Getting around Somewhat walkable
- 🚇 Block Line LRT10 min walk
- 🚇 Mill LRT1.2 km
Within a 10-minute walk: no grocery stores, 3 cafés and restaurants, 4 parks, 1 pharmacy. Nearest park: Wilson Park (600 m).
Schools nearby
Elementary
- Rockway Public School
EQAO: Gr 6 reading 63%, math 26%2 min walk - Sunshine Montessori School Private3 min walk
- Wilson Avenue Public School
EQAO: Gr 6 reading 85%, math 46%15 min walk - Our Lady of Grace Catholic Elementary School Catholic
EQAO: Gr 6 reading 71%, math 32%1.4 km
Secondary
- Rockway Mennonite Collegiate Private13 min walk
- St. Mary's High School Catholic
EQAO: Gr 9 math 48%, literacy test 94%14 min walk - Eastwood Collegiate Institute
EQAO: Gr 9 math 42%, literacy test 84%1.3 km
EQAO: share of students meeting the provincial standard (2024–25). Ontario average: Gr 6 reading 86%, math 51%; Gr 9 math 55%; literacy test 83%.
Closest schools, not school zones. Check which school serves this address with the school board before relying on it.
Who lives here postal area N2C
- Owners / renters
- 33% / 67%
- Median household income
- $70,000
- Average age
- 40
- Children under 15
- 15%
- Homes
- 24% detached, 41% high-rise
- Commute by transit
- 11%
- Population
- 17,681
Languages spoken most at home besides English: Spanish 2.6%, Arabic 2.3%, Punjabi (Panjabi) 2%, Serbian 1.6%.
Safety
Crime Severity Index for Waterloo Region (Kitchener) police: 67 vs 57 for Ontario (2025).
Police-reported figures for the whole police service area, not this street. Rates use the area’s resident population.
Distances are approximate. Places © OpenStreetMap contributors. Neighbourhood figures: Statistics Canada, 2021 Census. School results: EQAO via Ontario Data Catalogue (Open Government Licence – Ontario). Crime Severity Index: Statistics Canada.
Living here
Commute
To downtown Kitchener: 3 km. Transit times · Driving times
Noise 1 source nearby
- 🛣️ Highway 7250 m
Distances from the map, not noise measurements. Visit at rush hour to judge for yourself.
Internet High-speed
50/10 Mbps or faster available here by cable, fibre or DSL (the federal high-speed target).
From the federal broadband map. Check exact speeds and providers for the address.
Roads, rail, airports and planned stations © OpenStreetMap contributors. Internet: Innovation, Science and Economic Development Canada, National Broadband Data.
Listed by REAL ONE REALTY INC..
Listing information provided by PropTx Innovations Inc. and TRREB; deemed reliable but not guaranteed accurate by PropTx.
Similar homes nearby
See more in Kitchener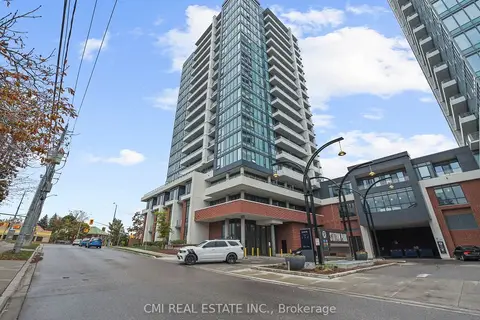
$289,000
1+1 bd1 ba500-599 ft²
5 Wellington Street S 411
Kitchener
Condo Apartment · MLS® X13732912 · CMI REAL ESTATE INC.
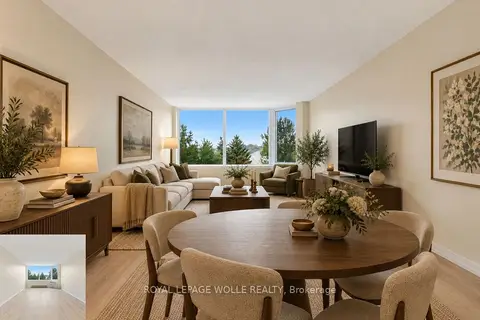
$289,900
1 bd1 ba1 pk700-799 ft²
35 GREEN VALLEY Drive 308
Kitchener
Condo Apartment · MLS® X13850548 · ROYAL LEPAGE WOLLE REALTY
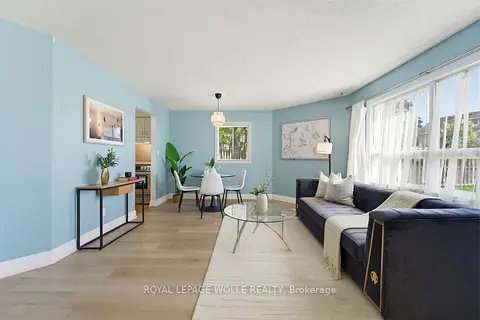 New
$289,999
1+1 bd1 ba1 pk800-899 ft²
30 Hugo Crescent 110
Kitchener
Condo Apartment · MLS® X14093152 · ROYAL LEPAGE WOLLE REALTY
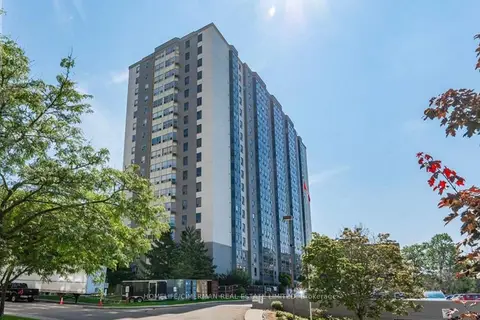
$285,000
1 bd1 ba1 pk800-899 ft²
55 Green Valley Drive 804
Kitchener
Condo Apartment · MLS® X13605844 · HOMELIFE/CIMERMAN REAL ESTATE LIMITED
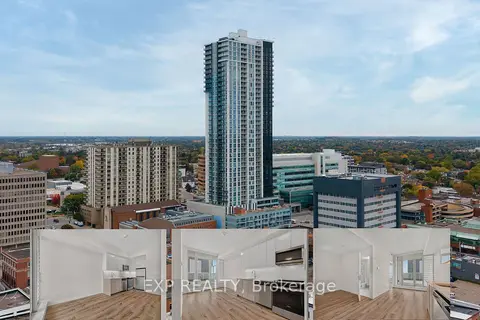
$285,000
1+1 bd1 ba500-599 ft²
60 Frederick Street 611
Kitchener
Condo Apartment · MLS® X13876230 · EXP REALTY
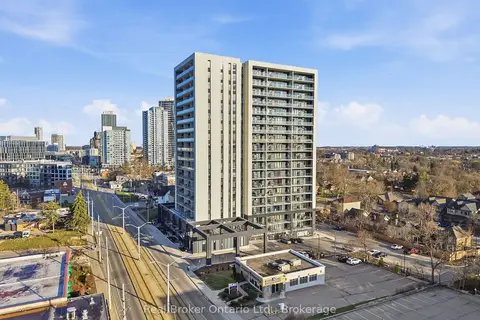
$293,500
0 bd1 ba0-499 ft²
741 King Street W 107
Kitchener
Condo Apartment · MLS® X13034572 · Real Broker Ontario Ltd.
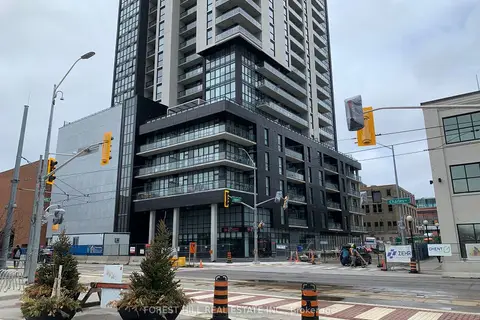
$279,900
Reduced $10,099
1 bd1 ba600-699 ft²
60 Charles Street W 602
Kitchener
Condo Apartment · MLS® X13711734 · FOREST HILL REAL ESTATE INC.
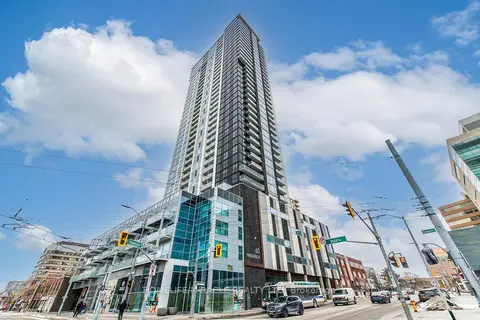
$279,900
Reduced $20,099
1+1 bd2 ba500-599 ft²
60 Frederick Street 1313
Kitchener
Condo Apartment · MLS® X13721160 · HOMELIFE/MIRACLE REALTY LTD