6 Stanley Avenue
Kitchener, N2K 1C5
$2,495/mo
- 3 bedrooms
- 2 bathrooms
- 2 parking
- 700-1100 sq ft
Listed 12 days ago · MLS® X13875542
About this home
Looking for room to grow, and a quiet place to come home to? This 3-bedroom, 2-storey semi is tucked into a peaceful Bridgeport neighbourhood where the large lot gives you a real country feel, yet shopping is only a few minutes away. The main floor features an eat-in kitchen, perfect for everyday family meals, and a separate living room that gives you a cozy, defined space to relax away from the kitchen. A convenient 2-piece bath completes the main level. Upstairs you'll find three bedrooms and a full bath. The finished basement has its own separate entrance, making it a flexible space for a kids' rec room, a private home office for working from home, or a guest area. Laundry is located in the basement for easy day-to-day living. Appliances are included, and there is central air keeps you comfortable all summer. With parking for 3 cars, there's room for the whole household Available Nov 1. Book your showing today!
Details
- Type
- Semi-Detached
- Style
- 2-Storey
- Size
- 700-1100 sq ft
- Basement
- Full, Partially Finished
- Garage
- None
- Kitchens
- 1
- Municipality
- Kitchener
- Rent increase limit
- Depends on when the unit was first lived in: before Nov. 15, 2018 it’s covered by Ontario’s yearly limit (2.1% in 2026); after, there’s no cap.
Interior
- Bedrooms
- 3 above ground
- Bathrooms
- 1 × 4-piece (second), 1 × 2-piece (basement)
- Rooms
- 6 above ground + 3 below
- Family room or den
- No
- Fireplace
- No
- Laundry
- In Basement
- Features
- Water Heater
- Furnished
- Unfurnished
Heating, cooling and services
- Heating
- Forced Air, Gas
- Air conditioning
- Central Air
- Water and sewer
- Sewer
Building and exterior
- Style
- 2-Storey
- Exterior
- Brick, Vinyl Siding
- Roof
- Asphalt Shingle
- Foundation
- Poured Concrete
- Faces
- West
Parking
- Total parking
- 2
Rental terms
- Rent includes
- Parking
More
- Possession
- 1-29 days
- Nearby
- Campground, Greenbelt/Conservation, Place Of Worship, Public Transit, Rec./Commun.Centre, Skiing
- Cross street
- Bridgeport Road to Bloomingdale Road to Stanley Avenue
Rooms
| Room | Level | Size | Features |
|---|---|---|---|
| Kitchen | Main | 3.45 × 3.48 m (11'4" × 11'5") | |
| Living Room | Main | 4.06 × 4.5 m (13'4" × 14'9") | |
| Primary Bedroom | Second | 4.5 × 2.95 m (14'9" × 9'8") | |
| Bedroom | Second | 4.14 × 2.67 m (13'7" × 8'9") | |
| Bedroom | Second | 3.1 × 2.44 m (10'2" × 8') | |
| Recreation | Basement | 4.06 × 4.57 m (13'4" × 15') | |
| Laundry | Basement | 3.66 × 3.96 m (12' × 13') |
Location
Location is approximate. See nearby homes on the map
The neighbourhood
Getting around Car-dependent
No subway, LRT or GO station within a short trip.
Within a 10-minute walk: no grocery stores, 0 cafés and restaurants, 6 parks. Nearest park: Schaefer Park (300 m).
Schools nearby
Elementary
- Bridgeport Public School
EQAO: Gr 6 reading 70%, math 50%1.3 km - K-W Montessori Private1.4 km
- St. Teresa Catholic Elementary School Catholic
EQAO: Gr 6 reading 86%, math 45%2.2 km - Prueter Public School
EQAO: Gr 6 reading 62%, math 17%2.2 km
Secondary
- Bluevale Collegiate Institute
EQAO: Gr 9 math 75%, literacy test 88%2.4 km
EQAO: share of students meeting the provincial standard (2024–25). Ontario average: Gr 6 reading 86%, math 51%; Gr 9 math 55%; literacy test 83%.
Closest schools, not school zones. Check which school serves this address with the school board before relying on it.
Who lives here postal area N2K
- Owners / renters
- 82% / 18%
- Median household income
- $120,000
- Average age
- 40
- Children under 15
- 17%
- Homes
- 68% detached, 4% high-rise
- Commute by transit
- 3%
- Population
- 29,381
Languages spoken most at home besides English: Mandarin 3.1%, Punjabi (Panjabi) 0.8%, Arabic 0.8%, Spanish 0.8%.
Safety
Crime Severity Index for Waterloo Region (Kitchener) police: 67 vs 57 for Ontario (2025).
Police-reported figures for the whole police service area, not this street. Rates use the area’s resident population.
Distances are approximate. Places © OpenStreetMap contributors. Neighbourhood figures: Statistics Canada, 2021 Census. School results: EQAO via Ontario Data Catalogue (Open Government Licence – Ontario). Crime Severity Index: Statistics Canada.
Living here
Commute
To downtown Kitchener: 4 km. Transit times · Driving times
Noise Nothing major nearby
No highway within 500 m, rail line within 300 m, or airport flight path nearby.
Distances from the map, not noise measurements. Visit at rush hour to judge for yourself.
Internet High-speed
50/10 Mbps or faster available here by cable, fibre or DSL (the federal high-speed target).
From the federal broadband map. Check exact speeds and providers for the address.
Roads, rail, airports and planned stations © OpenStreetMap contributors. Internet: Innovation, Science and Economic Development Canada, National Broadband Data.
Listed by ROYAL LEPAGE WOLLE REALTY.
Listing information provided by PropTx Innovations Inc. and TRREB; deemed reliable but not guaranteed accurate by PropTx.
Similar homes nearby
See more in Kitchener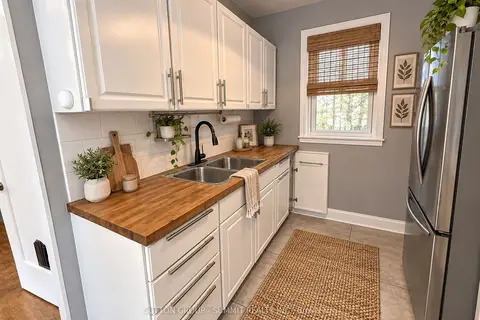
$2,499/mo
3 bd1 ba1 pk1100-1500 ft²
40 Pleasant Avenue
Kitchener
Detached · MLS® X13828684 · SUTTON GROUP - SUMMIT REALTY INC.
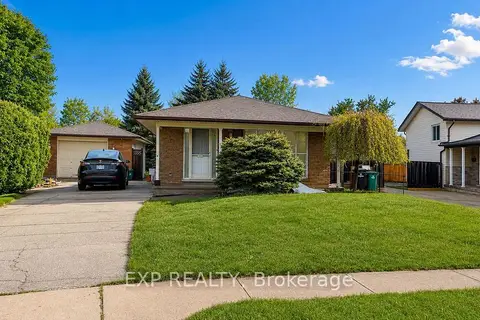
$2,499/mo
3 bd2 ba2 pk700-1100 ft²
76 Appalachian Crescent
Kitchener
Detached · MLS® X13856954 · EXP REALTY
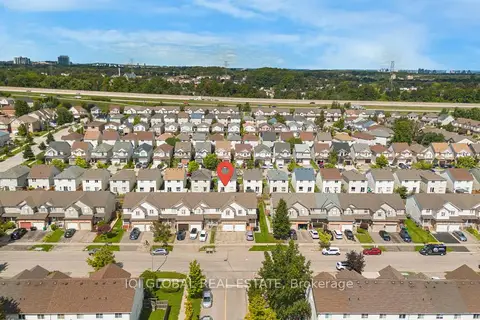
$2,500/mo
3 bd2 ba3 pk1100-1500 ft²
94 N Foxglove Crescent N
Kitchener
Att/Row/Townhouse · MLS® X13763882 · IQI GLOBAL REAL ESTATE
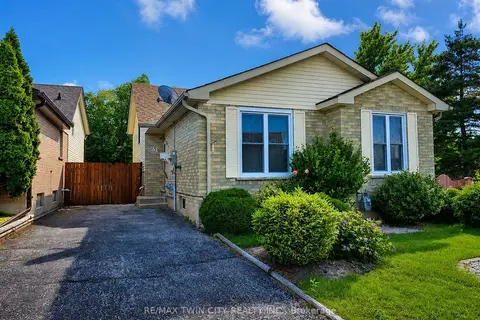
$2,500/mo
3 bd2 ba2 pk1100-1500 ft²
31 OLD CARRIAGE Drive
Kitchener
Detached · MLS® X13768504 · RE/MAX TWIN CITY REALTY INC.
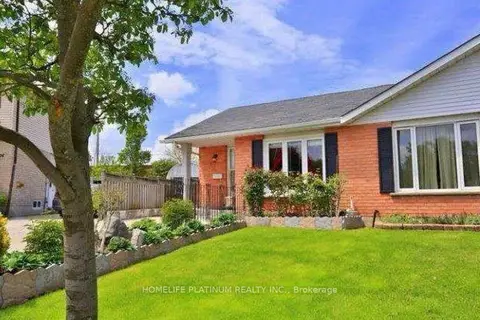
$2,500/mo
Reduced $100
3+1 bd2 ba2 pk700-1100 ft²
22 Calais Place
Kitchener
Semi-Detached · MLS® X13855318 · HOMELIFE PLATINUM REALTY INC.
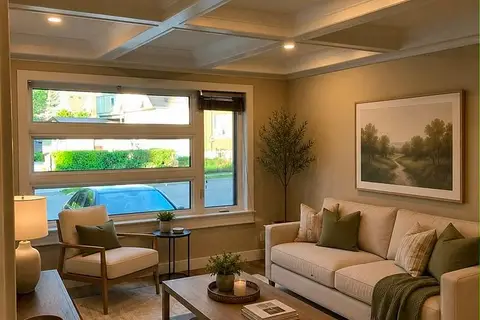
$2,500/mo
Reduced $200
2+1 bd2 ba1 pk2500-3000 ft²
9 York Street B
Kitchener
Duplex · MLS® X13855660 · ROYAL LEPAGE REALTY PLUS
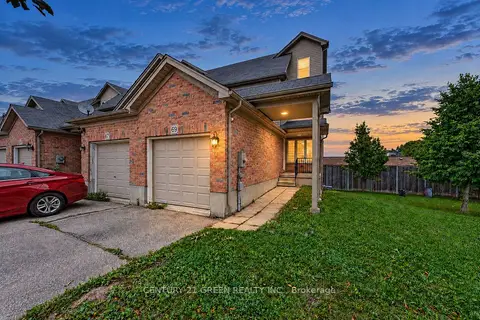
$2,500/mo
3 bd4 ba2 pk1100-1500 ft²
69 Brookfield Crescent
Kitchener
Att/Row/Townhouse · MLS® X14028780 · CENTURY 21 GREEN REALTY INC.
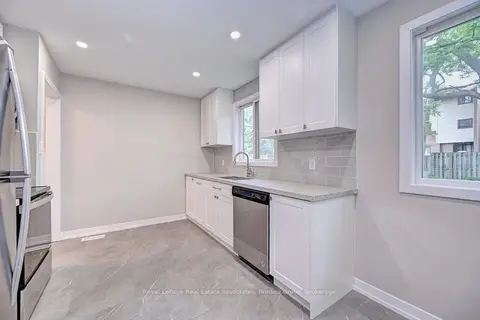
$2,500/mo
3 bd1 ba3 pk700-1100 ft²
110 Conway Drive
Kitchener
Semi-Detached · MLS® X14032350 · Royal LePage Real Estate Associates, Bradica Group