94 N Foxglove Crescent N
Kitchener, N2E 3Y8
$2,500/mo
- 3 bedrooms
- 2 bathrooms
- 3 parking
- 1100-1500 sq ft
Listed 41 days ago · MLS® X13763882
About this home
ATTENTION TENANTS - THIS IS THE ONE! Spacious, bright & beautifully maintained 3-BEDROOM, 2-WASHROOM, TWO-STOREY TOWNHOME in a highly desirable Kitchener neighbourhood - PLUS RARE PARKING FOR 3 VEHICLES!Step inside to a clean, welcoming and move-in-ready home offering a fantastic layout for family living. The bright kitchen features ample cabinetry and a NEW STAINLESS STEEL SMOOTH GLASS-TOP STOVE. Engineered hardwood flooring throughout the main floor and soft neutral tones give the home a warm, modern feel.The second level offers 3 comfortable bedrooms and a full bathroom, providing plenty of space for the entire family. Additional features include a white top-load washer & dryer and a FURNACE APPROXIMATELY 3 YEARS OLD.LOCATION IS HARD TO BEAT! Just steps to Sunrise Shopping Centre, Laurentian Wetlands, Foxglove Park, public transit, shopping, restaurants and everyday conveniences, with quick access to major highways.3 BEDROOMS + 2 WASHROOMS + 3 PARKING SPACES + FANTASTIC LOCATION! A tremendous opportunity to lease a well-maintained home in an established Kitchener neighbourhood. MOVE-IN READY - BOOK YOUR SHOWING BEFORE IT'S GONE!
Details
- Type
- Att/Row/Townhouse
- Style
- 2-Storey
- Age
- 16-30 years
- Size
- 1100-1500 sq ft
- Lot
- 20 × 90.22 ft
- Basement
- Full
- Garage
- Attached
- Kitchens
- 1
- Municipality
- Kitchener
- Rent increase limit
- Covered by Ontario’s yearly limit (2.1% in 2026): the building is older than Nov. 2018.
Interior
- Bedrooms
- 3 above ground
- Bathrooms
- 1 × 2-piece (ground), 1 × 4-piece (second)
- Rooms
- 8 above ground
- Family room or den
- No
- Fireplace
- No
- Laundry
- In Basement
- Furnished
- Unfurnished
Heating, cooling and services
- Heating
- Forced Air, Gas
- Air conditioning
- Central Air
- Water and sewer
- Sewer
Building and exterior
- Style
- 2-Storey
- Exterior
- Aluminum Siding, Vinyl Siding
- Roof
- Asphalt Shingle
- Foundation
- Block, Concrete
- Age
- 16-30 years
- Faces
- West
- Outdoor
- Landscaped, Patio
Parking
- Garage spaces
- 1
- Total parking
- 3
- Driveway and parking
- Private
Lot
- Size
- 20 × 90.22 ft (rectangular)
Rental terms
- Rent includes
- Parking
More
- Possession
- 30-59 days
- Nearby
- Clear View, Fenced Yard, Park, Public Transit
- Cross street
- Ottowa/Windflower
Rooms
| Room | Level | Size | Features |
|---|---|---|---|
| Bathroom | Main | 2 Pc Bath, Tile Floor | |
| Dining Room | Main | 2.16 × 3.11 m (7'1" × 10'2") | Vinyl Floor, Sliding Doors, Overlooks Backyard |
| Bedroom 3 | Second | 4.75 × 2.9 m (15'7" × 9'6") | Broadloom, Window, Closet |
| Primary Bedroom | Second | 4.08 × 4.85 m (13'5" × 15'11") | Broadloom, Closet, 4 Pc Bath |
| Bedroom 2 | Second | 4.75 × 2.9 m (15'7" × 9'6") | Broadloom, Closet, Window |
| Great Room | Main | 5.83 × 3.11 m (19'2" × 10'2") | Vinyl Floor, Window |
| Kitchen | Main | 2.78 × 3.1 m (9'1" × 10'2") | Vinyl Floor, Stainless Steel Appl, B/I Dishwasher |
| Recreation | Basement | 5.9 × 3.09 m (19'4" × 10'2") |
Listed by IQI GLOBAL REAL ESTATE.
Listing information provided by PropTx Innovations Inc. and TRREB; deemed reliable but not guaranteed accurate by PropTx.
Similar homes nearby
See more in Kitchener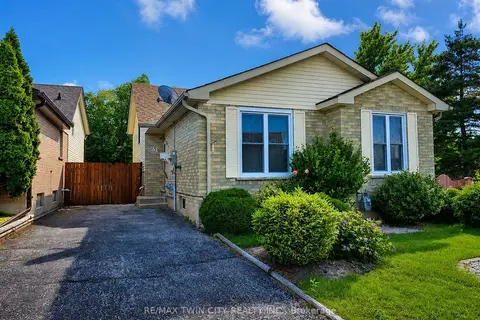
$2,500/mo
3 bd2 ba2 pk1100-1500 ft²
31 OLD CARRIAGE Drive
Kitchener
Detached · MLS® X13768504 · RE/MAX TWIN CITY REALTY INC.
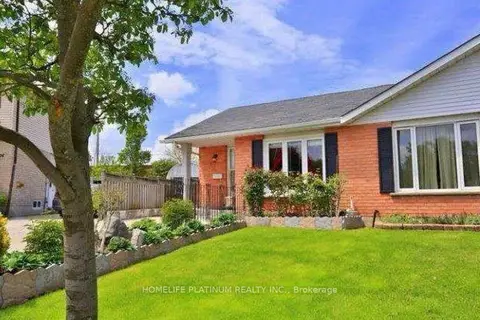
$2,500/mo
Reduced $100
3+1 bd2 ba2 pk700-1100 ft²
22 Calais Place
Kitchener
Semi-Detached · MLS® X13855318 · HOMELIFE PLATINUM REALTY INC.
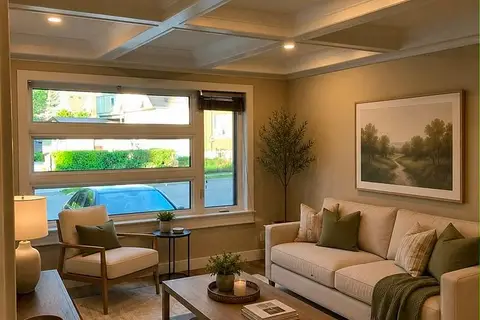
$2,500/mo
Reduced $200
2+1 bd2 ba1 pk2500-3000 ft²
9 York Street B
Kitchener
Duplex · MLS® X13855660 · ROYAL LEPAGE REALTY PLUS
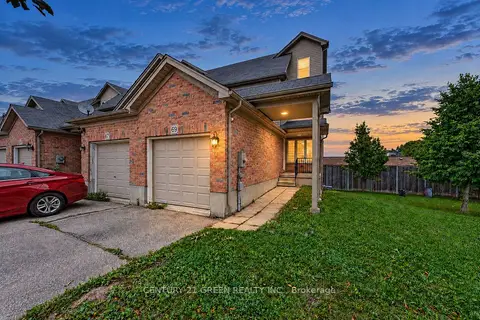
$2,500/mo
3 bd4 ba2 pk1100-1500 ft²
69 Brookfield Crescent
Kitchener
Att/Row/Townhouse · MLS® X14028780 · CENTURY 21 GREEN REALTY INC.
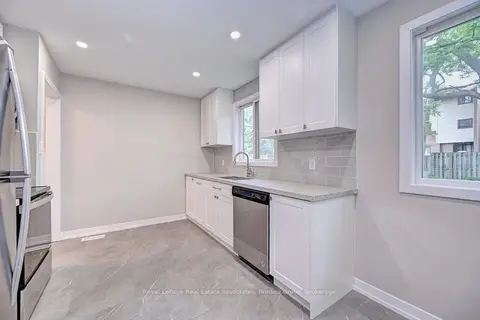
$2,500/mo
3 bd1 ba3 pk700-1100 ft²
110 Conway Drive
Kitchener
Semi-Detached · MLS® X14032350 · Royal LePage Real Estate Associates, Bradica Group
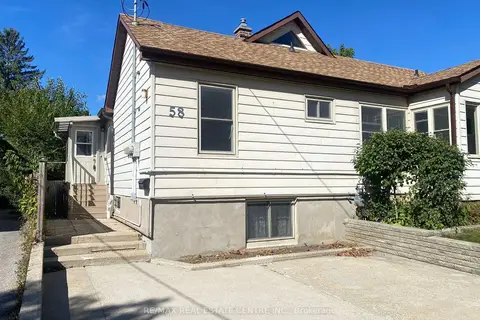
$2,500/mo
2+1 bd2 ba2 pk< 700 ft²
58 Fifth Avenue
Kitchener
Duplex · MLS® X14080008 · RE/MAX REAL ESTATE CENTRE INC.
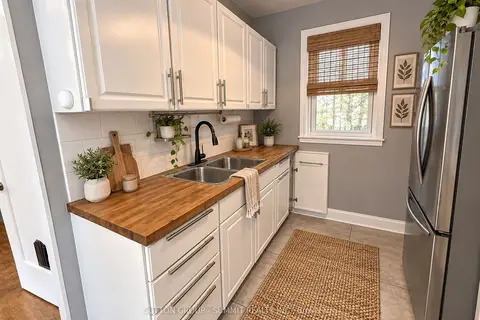
$2,499/mo
3 bd1 ba1 pk1100-1500 ft²
40 Pleasant Avenue
Kitchener
Detached · MLS® X13828684 · SUTTON GROUP - SUMMIT REALTY INC.
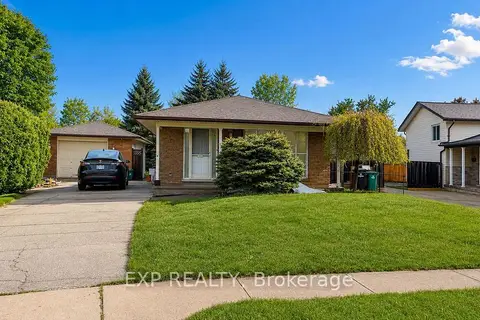
$2,499/mo
3 bd2 ba2 pk700-1100 ft²
76 Appalachian Crescent
Kitchener
Detached · MLS® X13856954 · EXP REALTY