6 PEARL Street
General Hospital, Guelph, N1E 2E3
$724,900
- 3 bedrooms
- 1 bathrooms
- 3 parking
- 700-1100 sq ft
Listed 83 days ago · MLS® X13618806
About this home
Welcome to 6 Pearl Street, a charming 3-bedroom brick semi-detached home offering a detached studio (potentially to convert to an ADU/Garden Suite)-all in a prime location across from a park and the river, within walking distance of Downtown Guelph! Upon entering, you're welcomed by a sunroom lined with windows, creating the perfect spot to enjoy your morning coffee. The bright and inviting living room features hardwood flooring and an oversized window that allows natural light to pour in. A handsome wood beam frames the opening into the dining room, where large windows create a warm setting for family dinners and entertaining guests. The adjoining kitchen offers rich wood cabinetry, stainless steel appliances, a tiled backsplash and ample counter space. A solid wood staircase leads upstairs, where you'll find 3 spacious bedrooms with large windows and hardwood floors. A 4-piece bathroom with a shower/tub combo completes this level. Hobbyists, artists and those working from home will love the detached 24' X 18' studio, featuring a kitchenette, bathroom, soaring vaulted ceilings, in-floor radiant heating, gas rough-ins and ample storage. This versatile space also offers excellent potential for conversion into an in-law suite, ADU or private retreat for a teenager. Outside, the private mature backyard features a flagstone patio ideal for summer barbecues and outdoor gatherings, along with a detached sauna offering the perfect place to relax and unwind. Across the street, Wolfond Park offers scenic green space and a beautiful river running through it. From here, you can easily walk to Downtown Guelph's shops, cafes and restaurants, along with the River Run Centre, Sleeman Centre and Guelph Central GO Station. This is an incredible opportunity to enjoy character, versatile bonus space and one of the city's most walkable locations
Details
- Type
- Semi-Detached
- Style
- 2-Storey
- Age
- 100+ years
- Size
- 700-1100 sq ft
- Lot
- 33.37 × 74.23 ft
- Basement
- Walk-Up, Unfinished, Full
- Garage
- None
- Kitchens
- 1
- Property tax
- $5,066 (2026)
- Neighbourhood
- General Hospital
- Municipality
- Guelph
Interior
- Bedrooms
- 3 above ground
- Bathrooms
- 1 × 4-piece (second)
- Rooms
- 7 above ground
- Family room or den
- No
- Fireplace
- No
- Features
- In-Law Capability, Water Heater Owned, Water Softener
Heating, cooling and services
- Heating
- Forced Air, Gas
- Air conditioning
- Central Air
- Water and sewer
- Sewer
Building and exterior
- Style
- 2-Storey
- Exterior
- Brick
- Roof
- Asphalt Shingle
- Foundation
- Concrete
- Age
- 100+
- Faces
- South
Parking
- Total parking
- 3
- Driveway and parking
- Private
Lot
- Size
- 33.37 × 74.23 ft (irregular)
- Acreage
- < .50
More
- Possession
- Flexible
- Nearby
- Hospital, Library, Park, Place Of Worship, Public Transit, Rec./Commun.Centre
- Cross street
- Arthur St N
Rooms
| Room | Level | Size | Features |
|---|---|---|---|
| Bathroom | Basement | ||
| Living Room | Main | 3.28 × 2.9 m (10'9" × 9'6") | |
| Dining Room | Main | 3.51 × 2.69 m (11'6" × 8'10") | |
| Kitchen | Main | 3.48 × 2.62 m (11'5" × 8'7") | |
| Primary Bedroom | Second | 2.95 × 2.92 m (9'8" × 9'7") | |
| Bedroom 2 | Second | 2.67 × 2.49 m (8'9" × 8'2") | |
| Bedroom 3 | Second | 2.67 × 2.49 m (8'9" × 8'2") | |
| Bathroom | Second | 9ft. 2in. x 8ft. 0in. | 4 Pc Bath |
Location
Location is approximate. See nearby homes on the map
Recent sales nearby
See what similar homes within 1 km sold for in the last year. Create a free account or sign in to see them.
The neighbourhood
Getting around Very walkable
No subway, LRT or GO station within a short trip.
Within a 10-minute walk: 8 grocery stores, 49 cafés and restaurants, 12 parks, 4 pharmacies. Nearest grocery: Jans Guelph Latin Market (650 m). Nearest park: Joseph Wolfond Park East (50 m).
Schools nearby
Elementary
- King George Public School
EQAO: Gr 6 reading 100%, math 89%9 min walk - Victory Public School
EQAO: Gr 6 reading 100%, math 94%13 min walk - Central Public School
EQAO: Gr 6 reading 96%, math 77%13 min walk - John Galt Public School
EQAO: Gr 6 reading 88%, math 38%14 min walk
Secondary
- Guelph Collegiate and Vocational Institute
EQAO: Gr 9 math 71%, literacy test 91%18 min walk - John F. Ross Collegiate and Vocational Institute
EQAO: Gr 9 math 76%, literacy test 90%18 min walk - Our Lady of Lourdes Catholic School Catholic
EQAO: Gr 9 math 63%, literacy test 77%1.4 km
EQAO: share of students meeting the provincial standard (2024–25). Ontario average: Gr 6 reading 86%, math 51%; Gr 9 math 55%; literacy test 83%.
Closest schools, not school zones. Check which school serves this address with the school board before relying on it.
Who lives here postal area N1E
- Owners / renters
- 74% / 26%
- Median household income
- $96,000
- Average age
- 40
- Children under 15
- 18%
- Homes
- 56% detached, 5% high-rise
- Commute by transit
- 3%
- Population
- 44,799
Languages spoken most at home besides English: Punjabi (Panjabi) 0.7%, Italian 0.7%, Tagalog (Pilipino, Filipino) 0.5%, Polish 0.5%.
Safety
Crime Severity Index for Guelph police: 58 vs 57 for Ontario (2025).
Police-reported figures for the whole police service area, not this street. Rates use the area’s resident population.
Distances are approximate. Places © OpenStreetMap contributors. Neighbourhood figures: Statistics Canada, 2021 Census. School results: EQAO via Ontario Data Catalogue (Open Government Licence – Ontario). Crime Severity Index: Statistics Canada.
Living here
Commute
To downtown Kitchener: 22 km. Transit times · Driving times
Noise 1 source nearby
- 🚆 Rail line (Goderich Subdivision)200 m
Distances from the map, not noise measurements. Visit at rush hour to judge for yourself.
Internet High-speed
50/10 Mbps or faster available here by cable, fibre or DSL (the federal high-speed target).
From the federal broadband map. Check exact speeds and providers for the address.
Roads, rail, airports and planned stations © OpenStreetMap contributors. Internet: Innovation, Science and Economic Development Canada, National Broadband Data.
Listed by RE/MAX Real Estate Centre Inc.
Listing information provided by PropTx Innovations Inc. and TRREB; deemed reliable but not guaranteed accurate by PropTx.
Similar homes nearby
See more in Guelph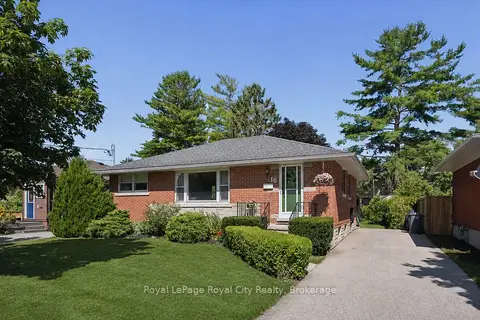
$724,999
3+1 bd2 ba3 pk700-1100 ft²
10 Paul Avenue
General Hospital, Guelph
Detached · MLS® X13774914 · Royal LePage Royal City Realty
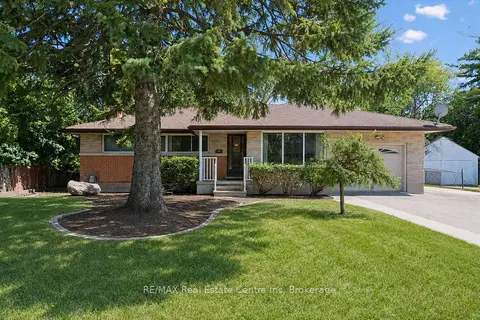
$715,000
3+1 bd2 ba8 pk1100-1500 ft²
289 SPEEDVALE Avenue E
General Hospital, Guelph
Detached · MLS® X13882970 · RE/MAX Real Estate Centre Inc
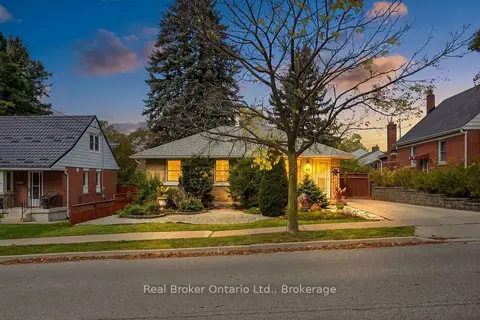
$750,000
3 bd2 ba2 pk700-1100 ft²
68 Emma Street
General Hospital, Guelph
Detached · MLS® X13877624 · Real Broker Ontario Ltd.
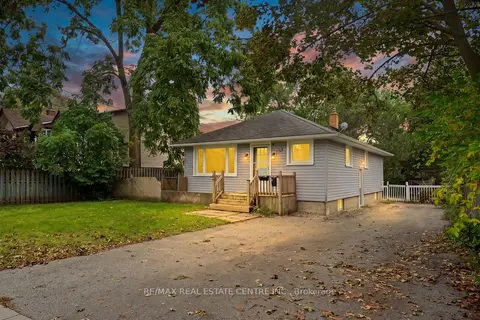
$765,000
3+2 bd2 ba4 pk700-1100 ft²
226 Delhi Street
General Hospital, Guelph
Detached · MLS® X13815724 · RE/MAX REAL ESTATE CENTRE INC.
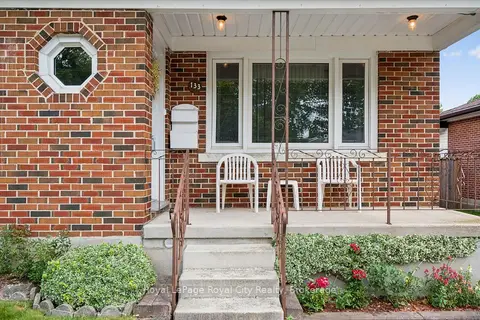
$769,000
3 bd2 ba4 pk700-1100 ft²
133 Emma Street
General Hospital, Guelph
Detached · MLS® X13669912 · Royal LePage Royal City Realty
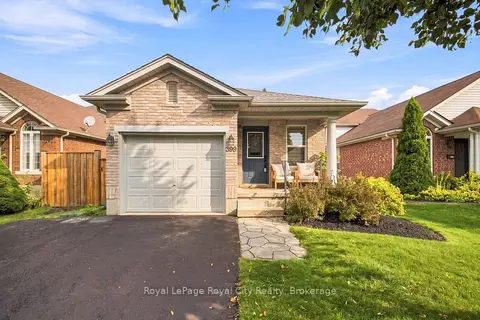
$722,500
Reduced $37,499
2+1 bd2 ba3 pk1500-2000 ft²
399 STARWOOD Drive
Grange Road, Guelph
Detached · MLS® X13747232 · Royal LePage Royal City Realty
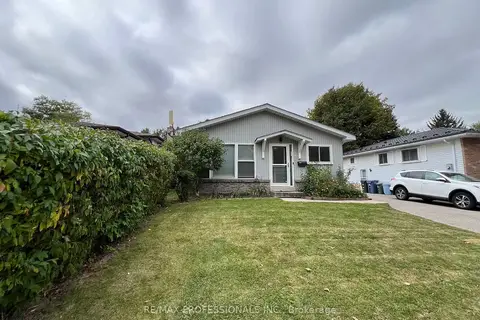
$719,999
3 bd3 ba4 pk700-1100 ft²
373 West Acres Drive
Willow West/Sugarbush/West Acres, Guelph
Detached · MLS® X13806286 · RE/MAX PROFESSIONALS INC.
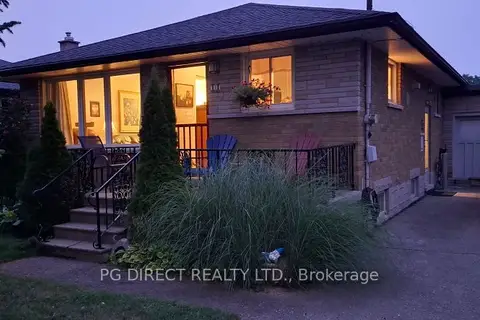
$719,999
3 bd2 ba3 pk700-1100 ft²
11 Montreal Road
St. George's, Guelph
Detached · MLS® X13872534 · PG DIRECT REALTY LTD.