6 Mohawk Point Road
Dunnville, Haldimand, N0A 1K0
$574,900
- 3 bedrooms
- 1 bathrooms
- 4 parking
- 1500-2000 sq ft
Listed 56 days ago · MLS® X13711650
About this home
Charming 1.5 storey just steps from the shores of Lake Erie! This exceptional property offers 1510sf of thoughtfully updated living space on an early one acre corner lot with beautiful water views! Inside the home has been refreshed throughout with new light fixtures, vinyl flooring, and fresh paint. The bright living room features a wall of windows to capitalize on lake views and flows seamlessly into the dining area & functional U-shaped oak kitchen. On the opposite side, a comfortable family room connects to the main floor bedrooms, including one with patio-door access to the sunroom and patio. You'll also find a fully renovated 4pc bathroom, & a convenient main level laundry - with access to the yard. Upstairs, there is a 3rd large bedroom partially divided by the stairwell - ideal spot for a nursery or a true walk in closet! Outside a striking Japanese maple anchors a 22x24 patio area with lake 'breezes' while exquisite landscaping enhances the private lot. Two useful outbuildings complete the package: 11x17 workshop & 12x22 fruit cellar. Bonus: forced air n/g furnace, newer roof with 30 year shingles, cistern + well, ample parking, vinyl siding & windows, +++! Ultimate vacation 'escape', dreamy first time home, or the perfect retiree retreat - this property is just minutes to Dunnville's amenities, the famous Hippo's restaurant, boat slip, & everything lake life has to offer. There's no life like lake life! Please note some photos are virtually staged.
Details
- Type
- Detached
- Style
- 1 1/2 Storey
- Size
- 1500-2000 sq ft
- Lot
- 170 × 185 ft
- Basement
- Crawl Space
- Garage
- None
- Kitchens
- 1
- Property tax
- $2,442 (2026)
- Neighbourhood
- Dunnville
- Municipality
- Haldimand
- Price per sq ft
- $329 (34% below detached houses in Dunnville, $496)
Interior
- Bedrooms
- 3 above ground
- Bathrooms
- 1 × 4-piece (main)
- Rooms
- 9 above ground
- Family room or den
- Yes
- Fireplace
- Electric
- Features
- Primary Bedroom - Main Floor
Heating, cooling and services
- Heating
- Forced Air, Gas
- Air conditioning
- Window Unit(s)
- Water and sewer
- Septic
Building and exterior
- Style
- 1 1/2 Storey
- Exterior
- Vinyl Siding
- Roof
- Asphalt Shingle
- Foundation
- Poured Concrete
- Faces
- West
- Outdoor
- Deck, Landscaped, Patio, Shed, Workshop
Parking
- Total parking
- 4
- Driveway and parking
- Private Double
Lot
- Size
- 170 × 185 ft
More
- Possession
- Flexible
- Nearby
- Level, Marina
- Cross street
- North Shore
Rooms
| Room | Level | Size | Features |
|---|---|---|---|
| Kitchen | Main | 2.79 × 3.1 m (9'2" × 10'2") | |
| Family Room | Main | 4.78 × 6.5 m (15'8" × 21'4") | |
| Sunroom | Main | 6.53 × 2.39 m (21'5" × 7'10") | |
| Foyer | Main | 3.1 × 1.17 m (10'2" × 3'10") | |
| Living Room | Main | 5.84 × 3.53 m (19'2" × 11'7") | |
| Primary Bedroom | Main | 3.53 × 3.63 m (11'7" × 11'11") | |
| Bedroom | Main | 4.01 × 3.84 m (13'2" × 12'7") | |
| Bathroom | Main | 1.83 × 2.01 m (6' × 6'7") | 4 Pc Bath |
| Laundry | Main | 2.74 × 2.92 m (9' × 9'7") | |
| Bedroom | Second | 3.48 × 9.53 m (11'5" × 31'3") | |
| Other | Main | 6.71 × 7.32 m (22' × 24') | |
| Other | Main | 3.35 × 5.18 m (11' × 17') | |
| Other | Main | 6.71 × 3.66 m (22' × 12') | |
| Other | Main | 1.83 × 1.83 m (6' × 6') |
Location
Location is approximate. See nearby homes on the map
Recent sales nearby
See what similar homes within 1 km sold for in the last year. Create a free account or sign in to see them.
The neighbourhood
Getting around Car-dependent
No subway, LRT or GO station within a short trip.
Within a 10-minute walk: no grocery stores, 1 cafés and restaurants, 0 parks.
Who lives here postal area N0A
- Owners / renters
- 88% / 12%
- Median household income
- $88,000
- Average age
- 46
- Children under 15
- 14%
- Homes
- 86% detached, 0% high-rise
- Commute by transit
- 0%
- Population
- 31,957
Languages spoken most at home besides English: Polish 0.1%, German 0.1%, Portuguese 0.1%, Korean 0.1%.
Flood and conservation No mapped hazard
Not inside a mapped flood plain or regulated area in Niagara Peninsula Conservation’s mapping.
Screening maps only. Ask the conservation authority for a property inquiry before relying on this.
Safety
Crime Severity Index for Northumberland (Alnwick/Haldimand) (OPP): 22 vs 57 for Ontario (2025).
Police-reported figures for the whole police service area, not this street. Rates use the area’s resident population.
Distances are approximate. Places © OpenStreetMap contributors. Neighbourhood figures: Statistics Canada, 2021 Census. Flood and regulation mapping: Niagara Peninsula Conservation open data. Crime Severity Index: Statistics Canada.
Living here
Commute
To Union Station (downtown Toronto): 88 km. Transit times · Driving times
Noise Nothing major nearby
No highway within 500 m, rail line within 300 m, or airport flight path nearby.
Distances from the map, not noise measurements. Visit at rush hour to judge for yourself.
Internet High-speed
50/10 Mbps or faster available here by cable, fibre or DSL (the federal high-speed target).
From the federal broadband map. Check exact speeds and providers for the address.
Roads, rail, airports and planned stations © OpenStreetMap contributors. Internet: Innovation, Science and Economic Development Canada, National Broadband Data.
Listed by RE/MAX ESCARPMENT REALTY INC..
Listing information provided by PropTx Innovations Inc. and TRREB; deemed reliable but not guaranteed accurate by PropTx.
Similar homes nearby
See more in Haldimand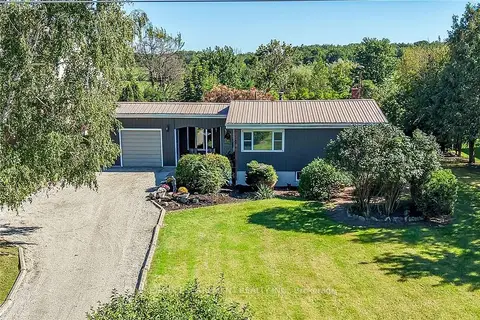
$569,000
Reduced $20,000
3 bd1 ba9 pk1100-1500 ft²
6176 Rainham Road
Dunnville, Haldimand
Detached · MLS® X13777154 · RE/MAX ESCARPMENT REALTY INC.
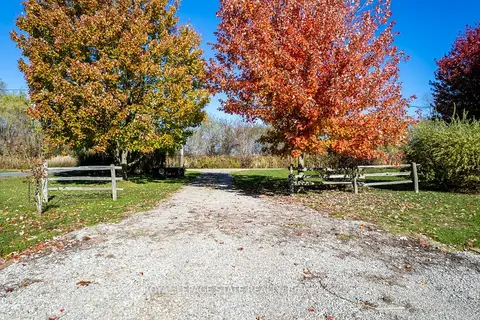
$585,000
0 bd0 ba
4 Dearden Lane
Dunnville, Haldimand
Vacant Land · MLS® X12490526 · ROYAL LEPAGE STATE REALTY
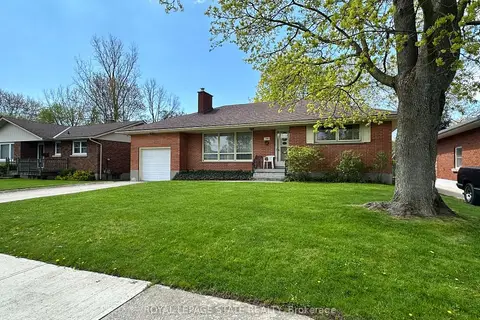
$595,000
Reduced $50,000
2 bd1 ba2 pk1100-1500 ft²
130 Gardiner Avenue E
Dunnville, Haldimand
Detached · MLS® X13112038 · ROYAL LEPAGE STATE REALTY
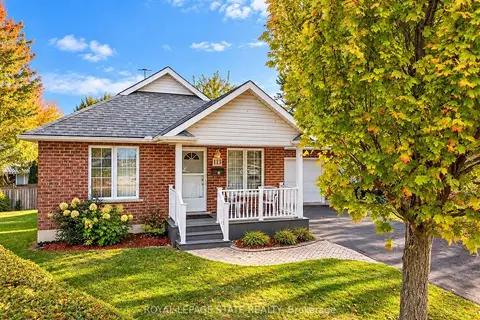
$595,000
1 bd2 ba3 pk700-1100 ft²
113 Briar Glen Court
Dunnville, Haldimand
Detached · MLS® X14088854 · ROYAL LEPAGE STATE REALTY
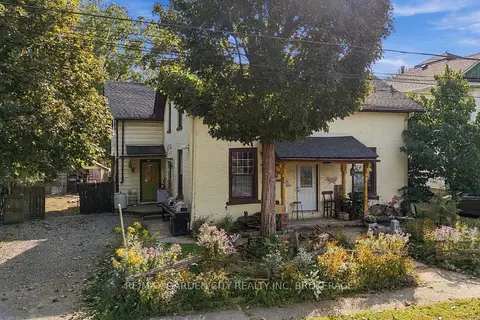
$550,000
7 bd2 ba7 pk2500-3000 ft²
409-407 Maple Street
Dunnville, Haldimand
Semi-Detached · MLS® X13837062 · RE/MAX GARDEN CITY REALTY INC, BROKERAGE
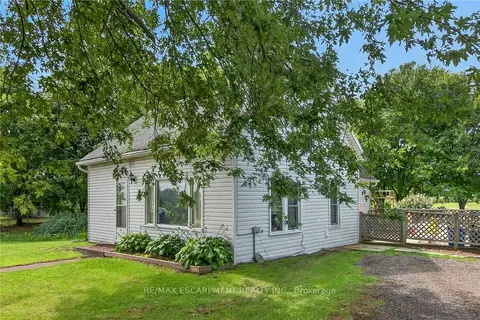
$549,900
2 bd1 ba8 pk1100-1500 ft²
495 Marshagen Road
Dunnville, Haldimand
Detached · MLS® X13697816 · RE/MAX ESCARPMENT REALTY INC.
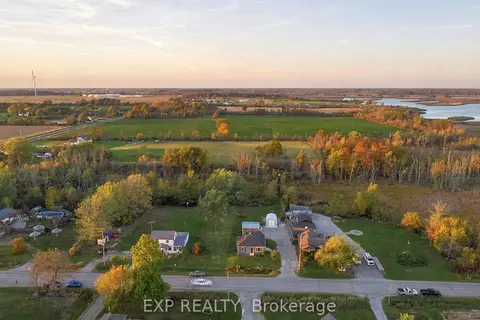
$534,900
2 bd1 ba10 pk700-1100 ft²
829 Port Maitland Road
Dunnville, Haldimand
Detached · MLS® X14082014 · EXP REALTY
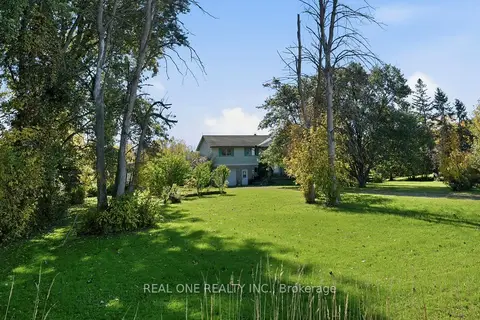 New
$615,000
3+1 bd2 ba10 pk1100-1500 ft²
1069 Bird Road
Dunnville, Haldimand
Detached · MLS® X14092866 · REAL ONE REALTY INC.