495 Marshagen Road
Dunnville, Haldimand, N1A 2W2
$549,900
- 2 bedrooms
- 1 bathrooms
- 8 parking
- 1100-1500 sq ft
Listed 61 days ago · MLS® X13697816
About this home
Attractive 5.27 acre rectangular shaped rural property enjoying 201 feet of frontage on quiet, paved secondary road located 10 mins northeast of Dunnville's popular amenities incs Hospital, schools, shopping & eateries - 30 min commute to Welland, Port Colbourne, QEW with Lake Erie 15 mins due south. lncs 1920 built 1.5 storey residential dwelling introducing 1,181sf of above grade living area (762sf main level / 419sf second level), crawl space basement accessed by floor hatch located in main floor utility room - plus 509sf heated/insulated garage built in 2001. The dwelling and garage are situated proudly on mature lot nestled among towering pines and hardwood trees - features huge aggregate parking area with backyard extending to fully manicured rear yard incs large pond at rear boundary. Large rear/side deck provides entry to the home's basic floor plan ftrs functional kitchen, 3pc bath, dining room, living room, office/possible bedroom & utility room housing oil furnace-2000. 2 sizeable bedrooms highlight upper level flanking hallway. Extras - vinyl sided exterior-2000, aluminium facia/soffit/eaves-2000, roof shingles-2000, vinyl windows-2000, 100 amp hydro, water well & septic system. Hobbyist, Trucker or Backyard Mechanic will appreciate the well maintained garage sporting concrete foundation/walls, matching (to home) vinyl sided exterior, metal roof, 8 inch thick concrete floors, 60 amp hydro, insulated interior, man door, double sliding front doors & wood stove (AS IS) heat source. Dwelling requires TLC as price reflects; however, incredible lot more than substantiates the value for this affordable property. IDEAL demolish/re-build "Country Estate" scenario - or - PERFECT young family package searching for a magical "Rural Setting" to raise a family.
Details
- Type
- Detached
- Style
- 1 1/2 Storey
- Age
- 100+ years
- Size
- 1100-1500 sq ft
- Lot
- 201 × 1097.13 ft
- Basement
- Crawl Space, Unfinished
- Garage
- Detached
- Kitchens
- 1
- Property tax
- $3,349 (2026)
- Neighbourhood
- Dunnville
- Municipality
- Haldimand
- Price per sq ft
- $423 (15% below detached houses in Dunnville, $496)
Interior
- Bedrooms
- 2 above ground
- Bathrooms
- 1 × 3-piece (main)
- Rooms
- 8 above ground
- Family room or den
- No
- Fireplace
- No
- Features
- Workbench
Heating, cooling and services
- Heating
- Forced Air, Oil
- Water and sewer
- Septic
Building and exterior
- Style
- 1 1/2 Storey
- Exterior
- Vinyl Siding
- Roof
- Asphalt Shingle
- Foundation
- Concrete
- Age
- 100+
- Faces
- West
- Outdoor
- Deck, Year Round Living
Parking
- Garage spaces
- 2
- Total parking
- 8
- Driveway and parking
- Private Double, RV/Truck
Lot
- Size
- 201 × 1097.13 ft
- Acreage
- 5-9.99
More
- Possession
- Flexible
- Nearby
- Golf, Lake/Pond, Level, School, School Bus Route, Wooded/Treed
- Cross street
- Hutchinson Road
Rooms
| Room | Level | Size | Features |
|---|---|---|---|
| Kitchen | Main | 4.14 × 3.05 m (13'7" × 10') | |
| Bathroom | Main | 2.31 × 1.52 m (7'7" × 5') | 3 Pc Bath |
| Living Room | Main | 3.4 × 4.32 m (11'2" × 14'2") | |
| Dining Room | Main | 3.4 × 3.28 m (11'2" × 10'9") | |
| Utility Room | Main | 2.97 × 2.44 m (9'9" × 8') | |
| Office | Main | 2.46 × 3.17 m (8'1" × 10'5") | |
| Bedroom | Second | 2.36 × 3.17 m (7'9" × 10'5") | |
| Bedroom | Second | 3.51 × 4.44 m (11'6" × 14'7") |
Listed by RE/MAX ESCARPMENT REALTY INC..
Listing information provided by PropTx Innovations Inc. and TRREB; deemed reliable but not guaranteed accurate by PropTx.
Similar homes nearby
See more in Haldimand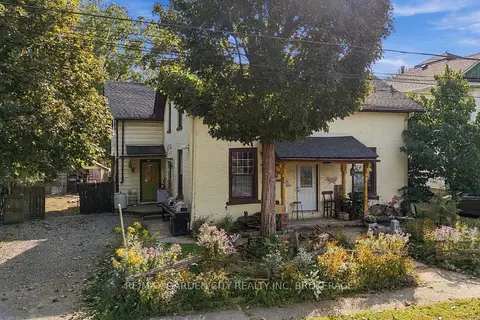
$550,000
7 bd2 ba7 pk2500-3000 ft²
409-407 Maple Street
Dunnville, Haldimand
Semi-Detached · MLS® X13837062 · RE/MAX GARDEN CITY REALTY INC, BROKERAGE
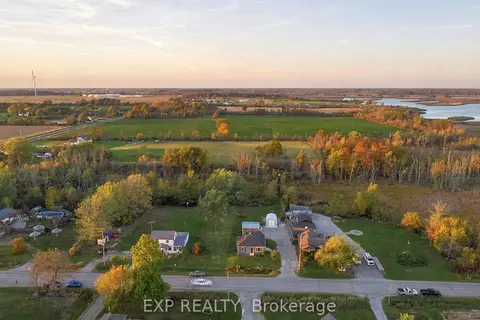
$534,900
2 bd1 ba10 pk700-1100 ft²
829 Port Maitland Road
Dunnville, Haldimand
Detached · MLS® X14082014 · EXP REALTY
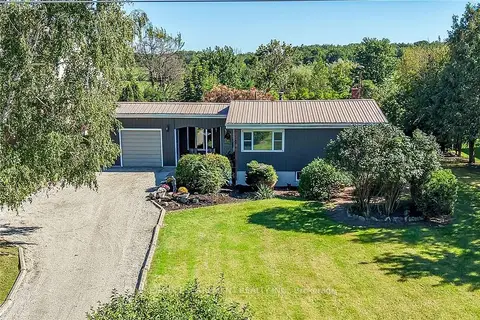
$569,000
Reduced $20,000
3 bd1 ba9 pk1100-1500 ft²
6176 Rainham Road
Dunnville, Haldimand
Detached · MLS® X13777154 · RE/MAX ESCARPMENT REALTY INC.
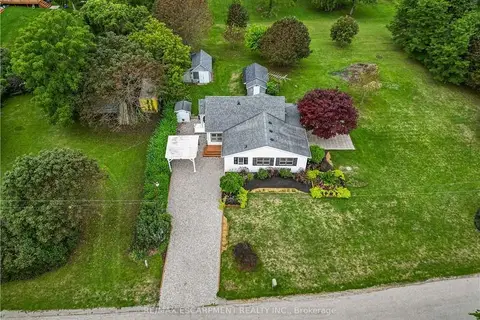
$574,900
3 bd1 ba4 pk1500-2000 ft²
6 Mohawk Point Road
Dunnville, Haldimand
Detached · MLS® X13711650 · RE/MAX ESCARPMENT REALTY INC.
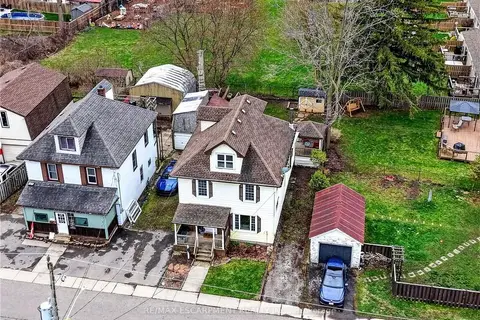
$518,900
4 bd3 ba2 pk2000-2500 ft²
122 South Cayuga Street W
Dunnville, Haldimand
Detached · MLS® X13736924 · RE/MAX ESCARPMENT REALTY INC.
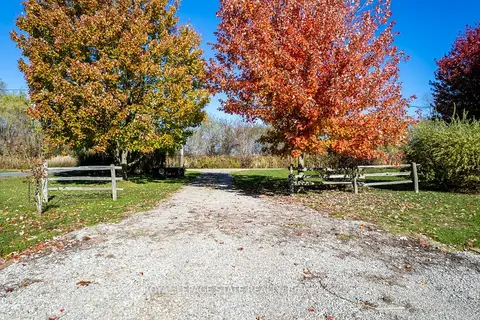
$585,000
0 bd0 ba
4 Dearden Lane
Dunnville, Haldimand
Vacant Land · MLS® X12490526 · ROYAL LEPAGE STATE REALTY
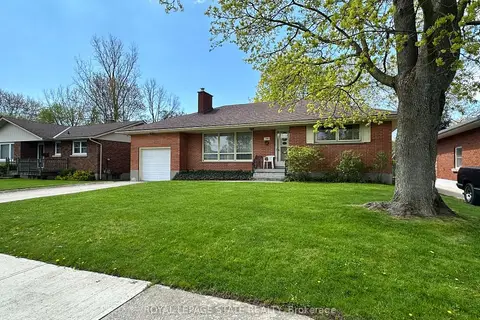
$595,000
Reduced $50,000
2 bd1 ba2 pk1100-1500 ft²
130 Gardiner Avenue E
Dunnville, Haldimand
Detached · MLS® X13112038 · ROYAL LEPAGE STATE REALTY
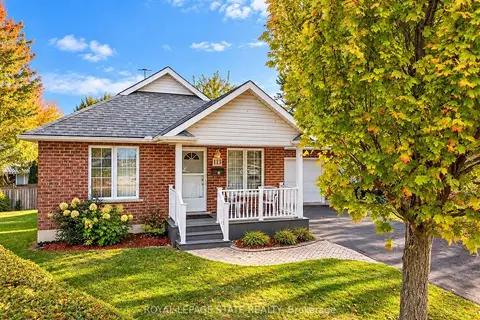
$595,000
1 bd2 ba3 pk700-1100 ft²
113 Briar Glen Court
Dunnville, Haldimand
Detached · MLS® X14088854 · ROYAL LEPAGE STATE REALTY