6 Hunt Club Court
Grandview, Markham, L3T 7L4
$1,780,000
- 4 bedrooms
- 5 bathrooms
- 6 parking
- 3500-5000 sq ft
Listed 19 days ago · MLS® N13852556
About this home
Welcome to this exceptional executive residence offering 4,179 sq. ft. above grade, ideally situated on a quiet and prestigious court in Markham featuring soaring ceilings, oversized windows, expansive bedrooms, multiple en-suite washrooms, and generously proportioned living areas. This home offers an impressive sense of scale while providing an outstanding foundation for modern living. The open-concept design creates a bright, airy atmosphere filled with natural light. For buyers with vision, this property presents a rare renovation opportunity to transform it into a stunning custom home while adding significant long-term value. The finished basement offers ample space for a recreation room, home theatre, gym, guest suite, or multi-generational living. Located in one of Markham's most desirable neighbourhoods, you will enjoy the perfect balance of privacy and convenience -- quick access to Highways 404 and 407, premier shopping, restaurants, parks, golf courses, excellent schools and everyday amenities. 6 Hunt Club Crt presents a rare opportunity to transform an already impressive home into a truly spectacular residence in one of Markham's most sought-after neighbourhoods. Some photos have been virtually staged using AI for illustrative purposes only.
Details
- Type
- Detached
- Style
- 2-Storey
- Size
- 3500-5000 sq ft
- Lot
- 67.3 × 93.61 ft
- Basement
- Finished with Walk-Out
- Garage
- Built-In
- Kitchens
- 1
- Property tax
- $13,495 (2026)
- Neighbourhood
- Grandview
- Municipality
- Markham
- Price per sq ft
- ~$419 (53% below detached houses in Grandview, $889)
Interior
- Bedrooms
- 4 above ground
- Bathrooms
- 1 × 2-piece (main), 1 × 6-piece (second), 1 × 4-piece (second), 1 × 5-piece (second), 1 × 3-piece (basement)
- Rooms
- 13 above ground + 5 below
- Family room or den
- Yes
- Fireplace
- Yes
- Features
- Built-In Oven
Heating, cooling and services
- Heating
- Forced Air, Gas
- Air conditioning
- Central Air
- Water and sewer
- Sewer
Building and exterior
- Style
- 2-Storey
- Exterior
- Brick
- Foundation
- Concrete
- Faces
- North
Parking
- Garage spaces
- 2
- Total parking
- 6
Lot
- Size
- 67.3 × 93.61 ft
More
- Possession
- tba
- Cross street
- Bayview Ave & Hunt Club Ct
Rooms
| Room | Level | Size | Features |
|---|---|---|---|
| Living Room | Main | 5.67 × 4.08 m (18'7" × 13'5") | |
| Kitchen | Main | 2.9 × 4.51 m (9'6" × 14'10") | |
| Breakfast | Main | 4.15 × 3.47 m (13'7" × 11'5") | |
| Dining Room | Main | 4.88 × 3.66 m (16' × 12') | |
| Den | Main | 4.08 × 3.35 m (13'5" × 11') | |
| Bedroom | Second | 5.49 × 6.34 m (18' × 20'10") | |
| Bathroom | Second | 4.88 × 4.88 m (16' × 16') | |
| Bedroom 2 | Second | 3.66 × 3.96 m (12' × 13') | |
| Bedroom 3 | Second | 3.66 × 5.67 m (12' × 18'7") | |
| Bedroom 4 | Second | 3.66 × 3.54 m (12' × 11'7") | |
| Family Room | Basement | 6.89 × 6.34 m (22'7" × 20'10") | |
| Exercise Room | Basement | 5.55 × 4.02 m (18'2" × 13'2") | |
| Bathroom | Second | 1.52 × 3.26 m (5' × 10'8") | |
| Bathroom | Second | 2.41 × 3.54 m (7'11" × 11'7") | |
| Powder Room | Main | 1.52 × 1.4 m (5' × 4'7") |
History of this address
1 earlier listing at this address, with sold and leased prices. Create a free account or sign in to see them.
Location
Location is approximate. See nearby homes on the map
Recent sales nearby
See what similar homes within 1 km sold for in the last year. Create a free account or sign in to see them.
The neighbourhood
Getting around Walkable
- 🚆 Old Cummer GO3.2 km
Within a 10-minute walk: 2 grocery stores, 7 cafés and restaurants, 6 parks, 1 pharmacy. Nearest grocery: Longo's (200 m). Nearest park: Johnsview Park (450 m).
Schools nearby
Elementary
- Johnsview Village Public School
EQAO: Gr 6 reading 88%, math 50%9 min walk - Bayview Glen Public School
EQAO: Gr 6 reading 96%, math 77%11 min walk - Henderson Avenue Public School
EQAO: Gr 6 reading 91%, math 84%17 min walk - St. Agnes Catholic School Catholic
EQAO: Gr 6 reading 95%, math 75%1.5 km
Secondary
- Brebeuf College School Catholic
EQAO: Gr 9 math 80%, literacy test 79%1.4 km - Thornhill Secondary School
EQAO: Gr 9 math 68%, literacy test 88%1.4 km
EQAO: share of students meeting the provincial standard (2024–25). Ontario average: Gr 6 reading 86%, math 51%; Gr 9 math 55%; literacy test 83%.
Closest schools, not school zones. Check which school serves this address with the school board before relying on it.
Who lives here postal area L3T
- Owners / renters
- 76% / 24%
- Median household income
- $95,000
- Average age
- 46
- Children under 15
- 13%
- Homes
- 42% detached, 36% high-rise
- Commute by transit
- 11%
- Population
- 50,405
Languages spoken most at home besides English: Yue (Cantonese) 8.9%, Iranian Persian 8.2%, Mandarin 7.7%, Korean 3.4%.
Flood and conservation Regulated area
This address is inside a conservation-authority regulated area (Toronto and Region Conservation Authority): near a valley, stream, shoreline or wetland, where flooding or erosion can occur. New building, additions, pools or grading usually need a permit from the authority.
Screening maps only. Ask the conservation authority for a property inquiry before relying on this.
Safety
Crime Severity Index for York Region police: 50 vs 57 for Ontario (2025).
Police-reported figures for the whole police service area, not this street. Rates use the area’s resident population.
Distances are approximate. Places © OpenStreetMap contributors. Neighbourhood figures: Statistics Canada, 2021 Census. School results: EQAO via Ontario Data Catalogue (Open Government Licence – Ontario). Flood and regulation mapping: Toronto and Region Conservation Authority open data. Crime Severity Index: Statistics Canada.
Living here
Commute
To Union Station (downtown Toronto): 19 km. Transit times · Driving times
Noise 1 source nearby
- 🚆 Rail line (York Subdivision)50 m
Distances from the map, not noise measurements. Visit at rush hour to judge for yourself.
Internet High-speed
50/10 Mbps or faster available here by cable, fibre or DSL (the federal high-speed target).
From the federal broadband map. Check exact speeds and providers for the address.
Roads, rail, airports and planned stations © OpenStreetMap contributors. Internet: Innovation, Science and Economic Development Canada, National Broadband Data.
Listed by BAY STREET GROUP INC..
Listing information provided by PropTx Innovations Inc. and TRREB; deemed reliable but not guaranteed accurate by PropTx.
Similar homes nearby
See more in Markham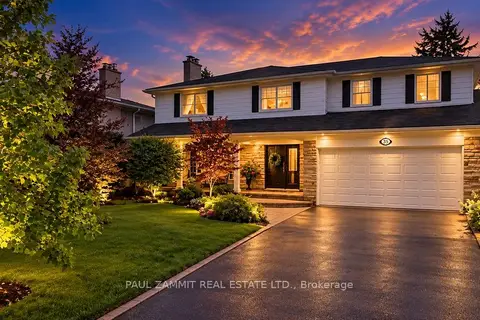
$1,788,000
5+1 bd4 ba6 pk2000-2500 ft²
35 Almond Avenue
Grandview, Markham
Detached · MLS® N13876492 · PAUL ZAMMIT REAL ESTATE LTD.
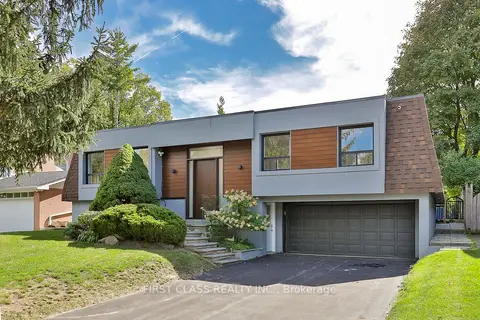
$1,839,000
3 bd3 ba6 pk2000-2500 ft²
27 Delair Crescent
Grandview, Markham
Detached · MLS® N13857960 · FIRST CLASS REALTY INC.
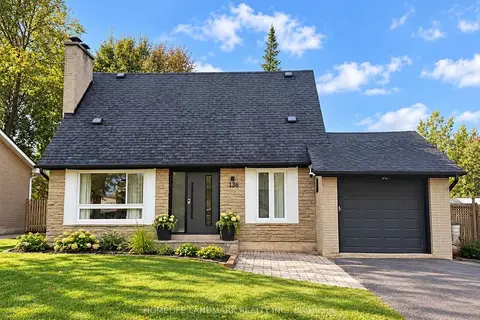
$1,699,000
4+1 bd4 ba4 pk1100-1500 ft²
136 Grandview Avenue
Grandview, Markham
Detached · MLS® N13864716 · HOMELIFE LANDMARK REALTY INC.
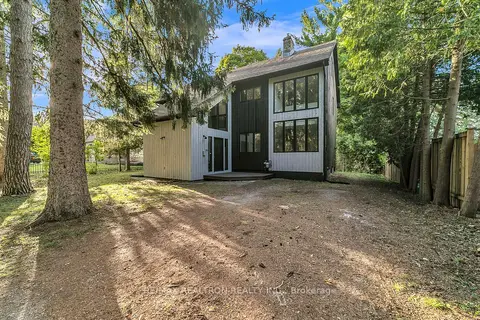
$1,599,000
4 bd3 ba4 pk2500-3000 ft²
90 Proctor Avenue
Grandview, Markham
Detached · MLS® N13862434 · RE/MAX REALTRON REALTY INC.
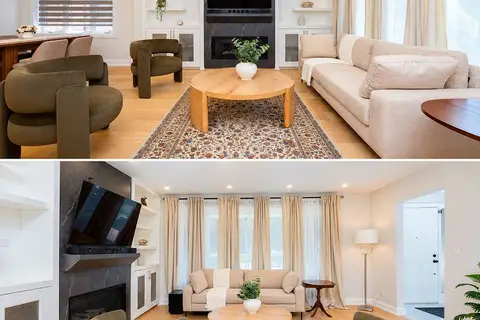
$1,499,000
3+3 bd5 ba6 pk1500-2000 ft²
164 Steeles Avenue E
Grandview, Markham
Detached · MLS® N13764198 · HOMELIFE/BAYVIEW REALTY INC.
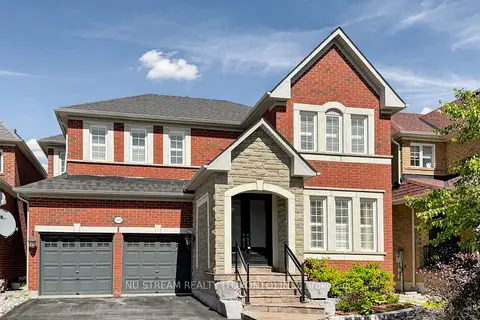
$1,780,000
4+1 bd5 ba4 pk3000-3500 ft²
205 Fred Mclaren Boulevard
Wismer, Markham
Detached · MLS® N13802038 · NU STREAM REALTY (TORONTO) INC.
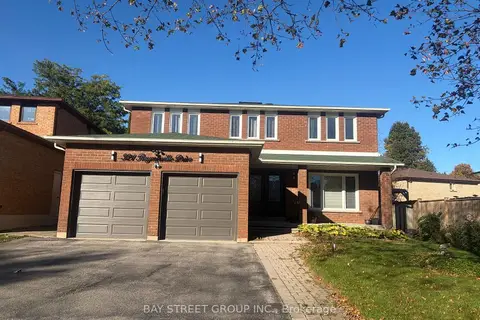
$1,780,000
4 bd4 ba5 pk2500-3000 ft²
321 Raymerville Drive
Raymerville, Markham
Detached · MLS® N14091176 · BAY STREET GROUP INC.
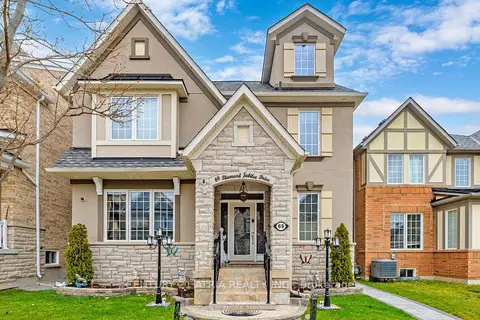
$1,777,777
5+3 bd7 ba5 pk3500-5000 ft²
69 Diamond Jubilee Drive
Cornell, Markham
Detached · MLS® N13704228 · CENTURY 21 ATRIA REALTY INC.