6 Fedorkow Lane
105 - St. Davids, Niagara-on-the-Lake, L0S 1J1
$2,399,000
- 4 bedrooms
- 4 bathrooms
- 6 parking
- 3500-5000 sq ft
Listed 94 days ago · MLS® X13580062
About this home
Welcome to this exceptional home nestled in the charming community of St. David's, Niagara-on-the-Lake. Offering over 3,700 sq ft of finished living space, this residence blends modern luxury with timeless elegance, all set in one of the regions most sought-after neighborhoods, minutes from renowned wineries, top-rated schools, golf courses, and shopping. Step inside to discover a thoughtfully designed layout perfect for multi-generational living, featuring soaring ceilings, abundant natural light, and premium finishes throughout. The heart of the home is a chefs kitchen, complete with premium appliances, gas range, walk-in pantry, and a spacious island ideal for entertaining. The expansive great room with a gas fireplace flows seamlessly to a partially covered patio, offering the perfect setting for indoor-outdoor gatherings. Enjoy formal meals in the separate dining room, or take the celebration outside under the covered space overlooking the serene backyard. Upstairs, the luxurious primary suite boasts a spa-inspired ensuite with soaker tub, separate glass shower, and double sinks, along with 2 walk-in closets. There are two bedrooms each with their own walk-in closet, a full bath with double sinks and a conveniently located laundry. A 4th bedroom has it's own two piece ensuite and is also perfect for a light filled artist studio. Designed for comfort, the home includes two furnaces and two A/C units, a double garage with inside entry, and an elevator shaft ready for future installation. The semi finished drywalled walk-out lower level offers endless potential as a future in-law suite with rough in for 2 bedrooms, full bath, in-floor heating, separate laundry and kitchen. This is more than a home it's a lifestyle. Enjoy the peaceful surroundings of Niagara, all while being moments from every modern convenience.
Details
- Type
- Detached
- Style
- 2-Storey
- Age
- 0-5 years
- Size
- 3500-5000 sq ft
- Lot
- 91 × 108 ft
- Basement
- Development Potential, Separate Entrance
- Garage
- Attached
- Kitchens
- 1
- Property tax
- $11,717 (2025)
- Neighbourhood
- 105 - St. Davids
- Municipality
- Niagara-on-the-Lake
- Price per sq ft
- ~$564 (19% below detached houses in 105 - St. Davids, $697)
Interior
- Bedrooms
- 4 above ground
- Bathrooms
- 1 × 2-piece (main), 2 × 4-piece (upper), 1 × 2-piece (upper)
- Rooms
- 11 above ground
- Family room or den
- Yes
- Fireplace
- Yes
- Features
- Air Exchanger, Auto Garage Door Remote, Carpet Free, In-Law Capability, On Demand Water Heater, Rough-In Bath, Water Heater Owned
Heating, cooling and services
- Heating
- Forced Air, Gas
- Air conditioning
- Central Air
- Water and sewer
- Sewer
Building and exterior
- Style
- 2-Storey
- Exterior
- Stucco (Plaster), Stone
- Roof
- Asphalt Shingle
- Foundation
- Poured Concrete
- Age
- 0-5 years
- Faces
- East
- Outdoor
- Landscaped, Lighting
Parking
- Garage spaces
- 2
- Total parking
- 6
Lot
- Size
- 91 × 108 ft (reverse pie)
More
- Possession
- Flexible
- Nearby
- School, School Bus Route, River/Stream, Golf
- Cross street
- Four Mile Creek
Rooms
| Room | Level | Size | Features |
|---|---|---|---|
| Great Room | Main | 3.81 × 6.1 m (12'6" × 20') | Carpet Free, Fireplace, Hardwood Floor |
| Dining Room | Main | 3.66 × 4.72 m (12' × 15'6") | Hardwood Floor, Picture Window |
| Office | Main | 3.66 × 2.95 m (12' × 9'8") | Picture Window, Hardwood Floor |
| Kitchen | Main | 3.12 × 6.1 m (10'3" × 20') | W/O To Patio, Hardwood Floor |
| Pantry | Main | 3.2 × 3.73 m (10'6" × 12'3") | |
| Primary Bedroom | Upper | 4.57 × 4.57 m (15' × 15') | 5 Pc Ensuite |
| Bedroom 2 | Upper | 3.66 × 4.27 m (12' × 14') | Hardwood Floor, Picture Window |
| Bedroom 3 | Upper | 3.66 × 4.57 m (12' × 15') | Hardwood Floor, Picture Window |
| Laundry | Upper | 3.66 × 1.98 m (12' × 6'6") | |
| Bedroom 4 | Upper | 21 × 24 m (68'11" × 78'9") | 2 Pc Ensuite, Hardwood Floor, Picture Window |
History of this address
3 earlier listings at this address, with sold and leased prices. Create a free account or sign in to see them.
Location
Location is approximate. See nearby homes on the map
Recent sales nearby
See what similar homes within 1 km sold for in the last year. Create a free account or sign in to see them.
The neighbourhood
Getting around Car-dependent
No subway, LRT or GO station within a short trip.
Within a 10-minute walk: no grocery stores, 0 cafés and restaurants, 0 parks.
Schools nearby
Elementary
- St. Davids Public School Catholic
EQAO: Gr 6 reading 100%, math 93%1.3 km - Mary Ward Catholic Elementary School Catholic
EQAO: Gr 6 reading 100%, math 76%2.3 km - Victoria Public School
EQAO: Gr 6 reading 92%, math 57%2.3 km - Martha Cullimore Public School
EQAO: Gr 6 reading 95%, math 90%2.4 km
EQAO: share of students meeting the provincial standard (2024–25). Ontario average: Gr 6 reading 86%, math 51%; Gr 9 math 55%; literacy test 83%.
Closest schools, not school zones. Check which school serves this address with the school board before relying on it.
Who lives here postal area L0S
- Owners / renters
- 87% / 13%
- Median household income
- $95,000
- Average age
- 48
- Children under 15
- 13%
- Homes
- 83% detached, 1% high-rise
- Commute by transit
- 0%
- Population
- 60,409
Languages spoken most at home besides English: Spanish 0.4%, Mandarin 0.4%, German 0.4%, Polish 0.2%.
Flood and conservation No mapped hazard
Not inside a mapped flood plain or regulated area in Niagara Peninsula Conservation’s mapping.
Screening maps only. Ask the conservation authority for a property inquiry before relying on this.
Safety
Crime Severity Index for Niagara Region (St. Catharines) police: 54 vs 57 for Ontario (2025).
Police-reported figures for the whole police service area, not this street. Rates use the area’s resident population.
Distances are approximate. Places © OpenStreetMap contributors. Neighbourhood figures: Statistics Canada, 2021 Census. School results: EQAO via Ontario Data Catalogue (Open Government Licence – Ontario). Flood and regulation mapping: Niagara Peninsula Conservation open data. Crime Severity Index: Statistics Canada.
Living here
Commute
To Union Station (downtown Toronto): 60 km. Transit times · Driving times
Noise 1 source nearby
- 🛣️ Highway 405100 m
Distances from the map, not noise measurements. Visit at rush hour to judge for yourself.
Internet High-speed
50/10 Mbps or faster available here by cable, fibre or DSL (the federal high-speed target).
From the federal broadband map. Check exact speeds and providers for the address.
Roads, rail, airports and planned stations © OpenStreetMap contributors. Internet: Innovation, Science and Economic Development Canada, National Broadband Data.
Listed by ENGEL & VOLKERS NIAGARA.
Listing information provided by PropTx Innovations Inc. and TRREB; deemed reliable but not guaranteed accurate by PropTx.
Similar homes nearby
See more in Niagara-on-the-Lake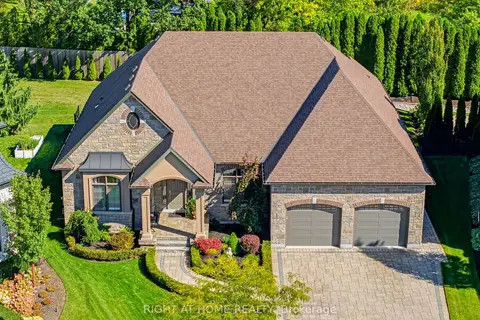
$2,488,000
3+2 bd3 ba8 pk2500-3000 ft²
28 Sandalwood Crescent
105 - St. Davids, Niagara-on-the-Lake
Detached · MLS® X13881442 · RIGHT AT HOME REALTY
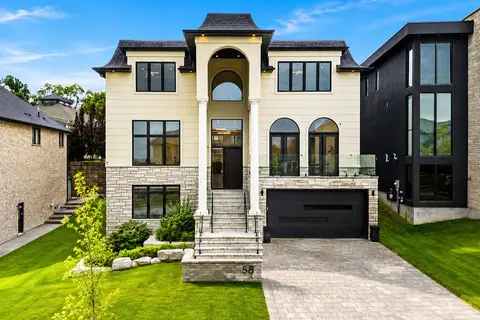
$2,650,000
5+1 bd6 ba6 pk3500-5000 ft²
58 Kenmir Avenue
105 - St. Davids, Niagara-on-the-Lake
Detached · MLS® X13763034 · RE/MAX NIAGARA REALTY LTD, BROKERAGE
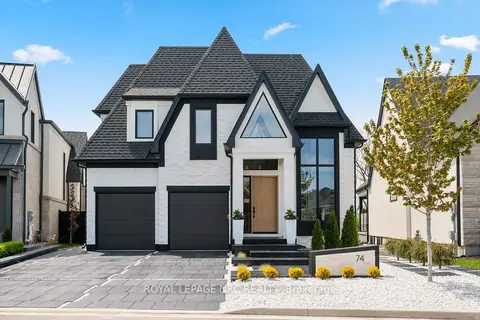
$1,999,999
Reduced $190,001
3+3 bd5 ba7 pk2500-3000 ft²
74 Millpond Road
105 - St. Davids, Niagara-on-the-Lake
Detached · MLS® X13158380 · ROYAL LEPAGE NRC REALTY
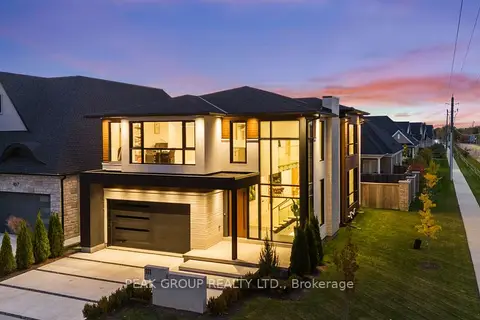
$1,999,900
4 bd6 ba4 pk3000-3500 ft²
111 Millpond Road
105 - St. Davids, Niagara-on-the-Lake
Detached · MLS® X13437008 · PEAK GROUP REALTY LTD.
$2,400,000
3 bd1 ba8 pk1100-1500 ft²
1177 Concession 2 Concession
103 - River, Niagara-on-the-Lake
Farm · MLS® X13559838 · ROYAL LEPAGE NRC REALTY
$2,450,000
2+2 bd3 ba6 pk1100-1500 ft²
33 Gage Street
101 - Town, Niagara-on-the-Lake
Detached · MLS® X13658674 · ROYAL LEPAGE NRC REALTY
$2,495,000
3+1 bd5 ba8 pk3000-3500 ft²
169 John Street W
101 - Town, Niagara-on-the-Lake
Detached · MLS® X13827058 · REVEL Realty Inc., Brokerage
$2,499,000
0 bd0 ba
68 NIAGARA Street
101 - Town, Niagara-on-the-Lake
Vacant Land · MLS® X13742932 · PARADISE REALTY CORP.