6 Devon Court
Devil's Elbow, Markham, L6C 1B3
$5,800,000
- 5+1 bedrooms
- 8 bathrooms
- 22 parking
- 5000 + sq ft
Listed 4 days ago · MLS® N14089106
About this home
An exceptional opportunity to own a prestigious estate home situated on a magnificent 1.54-acre lot in the exclusive Cachet Estates community. Offering an impressive blend of elegance, space, privacy and luxury, this remarkable residence welcomes you with a grand entrance and soaring ceiling, creating a spectacular first impression. The main floor showcases beautiful hardwood flooring, an elegant living room with French doors and pot lights, and a spacious formal dining room ideal for entertaining. The sophisticated wood-panelled office features a fireplace and picturesque backyard views, while the expansive family room offers a warm and inviting setting for relaxation and gatherings. The generously sized kitchen features a centre island, tile flooring, pot lights and two pantries providing ample storage space. A bright breakfast area offers a walkout to the deck, perfect for enjoying the expansive and private outdoor setting. The second floor features five generously sized bedrooms, each with its own private ensuite, complemented by hardwood flooring throughout. The luxurious primary suite boasts a walk-in closet and an impressive 6-piece ensuite with a skylight and heated flooring. Another spacious bedroom features a walk-in closet and private 6-piece ensuite, while the remaining three bedrooms each enjoy their own 3-piece ensuite, offering exceptional comfort and privacy for family members and guests. The finished basement with walkup side door further enhances the home's living and entertaining space, featuring a dedicated soundproofed media room, a spacious recreation room complete with a fireplace, wet bar and pot lights, an additional bedroom and a separate office. Surrounded by expansive grounds, this exceptional residence offers a rare sense of tranquility and privacy while remaining just minutes from prestigious golf courses, fine dining, shopping, Downtown Markham, Highways 404 and 407, and top-ranked schools.
Details
- Type
- Detached
- Style
- 2-Storey
- Size
- 5000 + sq ft
- Lot
- 122.53 × 294.67 ft
- Basement
- Finished
- Garage
- Attached
- Kitchens
- 1
- Property tax
- $22,185 (2025)
- Neighbourhood
- Devil's Elbow
- Municipality
- Markham
- Price per sq ft
- ~$1,160 (27% above detached houses in Devil's Elbow, $913)
Interior
- Bedrooms
- 5 above ground + 1 below
- Bathrooms
- 2 × 2-piece (main), 2 × 6-piece (second), 3 × 3-piece (second), 1 × 3-piece (basement)
- Rooms
- 11 above ground + 4 below
- Family room or den
- Yes
- Fireplace
- Electric, Wood
- Features
- Auto Garage Door Remote, Carpet Free, Central Vacuum, Storage, Sump Pump
Heating, cooling and services
- Heating
- Forced Air, Electric
- Air conditioning
- Central Air
- Water and sewer
- Septic
Building and exterior
- Style
- 2-Storey
- Exterior
- Brick, Stone
- Faces
- West
Parking
- Garage spaces
- 4
- Total parking
- 22
- Driveway and parking
- Circular Drive
Lot
- Size
- 122.53 × 294.67 ft
More
- Possession
- TBA
- Nearby
- Clear View, Cul de Sac/Dead End, Park, Public Transit, Rec./Commun.Centre, School Bus Route
- Cross street
- Warden Ave & Major Mackenzie Dr E
Rooms
| Room | Level | Size | Features |
|---|---|---|---|
| Living Room | Main | 5.63 × 6.58 m (18'6" × 21'7") | Hardwood Floor, French Doors, Pot Lights |
| Office | Main | 3.85 × 4.78 m (12'8" × 15'8") | Built-in Speakers, Fireplace, Panelled |
| Family Room | Main | 5.3 × 6.73 m (17'5" × 22'1") | Hardwood Floor, Fireplace, Panelled |
| Kitchen | Main | 4.06 × 5.31 m (13'4" × 17'5") | Tile Floor, Centre Island, Pot Lights |
| Breakfast | Main | 3.75 × 7.72 m (12'4" × 25'4") | Tile Floor, Pot Lights, W/O To Deck |
| Dining Room | Main | 6.88 × 4.9 m (22'7" × 16'1") | Hardwood Floor, French Doors, Window |
| Primary Bedroom | Second | 7.94 × 5.62 m (26'1" × 18'5") | Hardwood Floor, 6 Pc Ensuite, Walk-In Closet(s) |
| Bedroom 2 | Second | 5.33 × 4.1 m (17'6" × 13'5") | Hardwood Floor, 3 Pc Ensuite, Closet |
| Bedroom 3 | Second | 4.59 × 4.11 m (15'1" × 13'6") | Hardwood Floor, 3 Pc Ensuite, Closet |
| Bedroom 4 | Second | 4.2 × 4.6 m (13'9" × 15'1") | Hardwood Floor, 6 Pc Ensuite, Walk-In Closet(s) |
| Bedroom 5 | Second | 5.9 × 4.8 m (19'4" × 15'9") | Hardwood Floor, 3 Pc Ensuite, Closet |
| Recreation | Basement | 7.58 × 14.42 m (24'10" × 47'4") | Wet Bar, Fireplace, Pot Lights |
| Bedroom | Basement | 5.39 × 3.33 m (17'8" × 10'11") | Laminate, Pot Lights, Window |
| Media Room | Basement | 6.16 × 4.55 m (20'3" × 14'11") | Broadloom, Built-in Speakers |
| Office | Basement | 4.34 × 5.39 m (14'3" × 17'8") | Vinyl Floor |
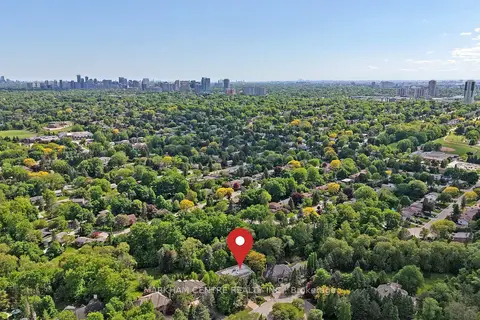
Location
Location is approximate. See nearby homes on the map
Recent sales nearby
See what similar homes within 1 km sold for in the last year. Create a free account or sign in to see them.
The neighbourhood
Getting around Car-dependent
- 🚆 Unionville GO4.4 km
Within a 10-minute walk: no grocery stores, 0 cafés and restaurants, 2 parks. Nearest park: Macrill Crescent Pond (700 m).
Schools nearby
Elementary
- St. Monica Catholic Elementary School Catholic
EQAO: Gr 6 reading 97%, math 86%17 min walk - Ashton Meadows Public School
EQAO: Gr 6 reading 100%, math 81%1.6 km - Royal Cachet Montessori School Private1.6 km
- St. Justin Martyr Catholic Elementary School Catholic
EQAO: Gr 6 reading 99%, math 94%1.9 km
Secondary
- St. Augustine Catholic High School Catholic
EQAO: Gr 9 math 97%, literacy test 96%1.4 km
EQAO: share of students meeting the provincial standard (2024–25). Ontario average: Gr 6 reading 86%, math 51%; Gr 9 math 55%; literacy test 83%.
Closest schools, not school zones. Check which school serves this address with the school board before relying on it.
Who lives here postal area L6C
- Owners / renters
- 86% / 14%
- Median household income
- $118,000
- Average age
- 40
- Children under 15
- 18%
- Homes
- 62% detached, 1% high-rise
- Commute by transit
- 6%
- Population
- 51,738
Languages spoken most at home besides English: Yue (Cantonese) 24.8%, Mandarin 16.2%, Tamil 0.8%, Urdu 0.5%.
Flood and conservation No mapped hazard
Not inside a mapped flood plain or regulated area.
Screening maps only. Ask the conservation authority for a property inquiry before relying on this.
Safety
Crime Severity Index for York Region police: 50 vs 57 for Ontario (2025).
Police-reported figures for the whole police service area, not this street. Rates use the area’s resident population.
Distances are approximate. Places © OpenStreetMap contributors. Neighbourhood figures: Statistics Canada, 2021 Census. School results: EQAO via Ontario Data Catalogue (Open Government Licence – Ontario). Crime Severity Index: Statistics Canada.
Living here
Commute
To Union Station (downtown Toronto): 27 km. Transit times · Driving times
Noise Nothing major nearby
No highway within 500 m, rail line within 300 m, or airport flight path nearby.
Distances from the map, not noise measurements. Visit at rush hour to judge for yourself.
Internet High-speed
50/10 Mbps or faster available here by cable, fibre or DSL (the federal high-speed target).
From the federal broadband map. Check exact speeds and providers for the address.
Roads, rail, airports and planned stations © OpenStreetMap contributors. Internet: Innovation, Science and Economic Development Canada, National Broadband Data.
Listed by RE/MAX REALTRON LUCKY PENNY HOMES REALTY.
Listing information provided by PropTx Innovations Inc. and TRREB; deemed reliable but not guaranteed accurate by PropTx.
Similar homes nearby
See more in Markham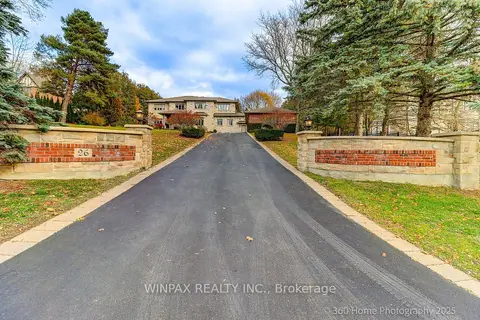
$5,650,000
4+1 bd6 ba15 pk5000 + ft²
26 Blencathra Hill
Devil's Elbow, Markham
Detached · MLS® N13170246 · WINPAX REALTY INC.
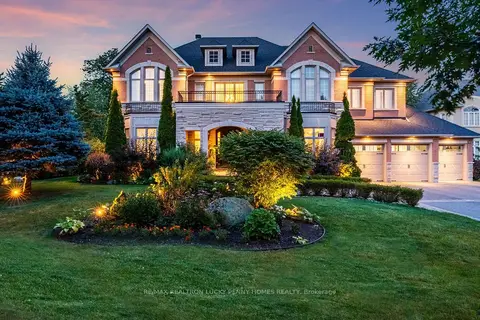
$5,400,000
5 bd9 ba13 pk5000 + ft²
30 Bernadotte Drive
Devil's Elbow, Markham
Detached · MLS® N14012456 · RE/MAX REALTRON LUCKY PENNY HOMES REALTY
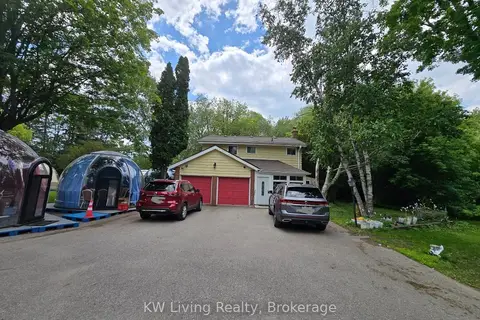
$6,000,000
3 bd3 ba20 pk2000-2500 ft²
1 Campbell Court
Village Green-South Unionville, Markham
Detached · MLS® N13436972 · KW Living Realty
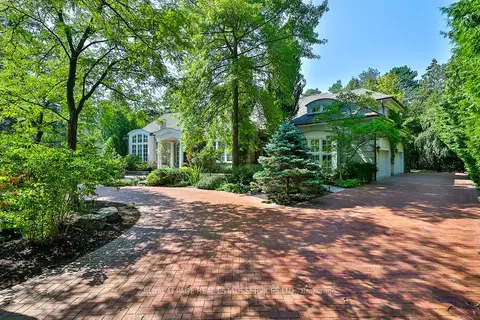
$6,088,000
4+2 bd9 ba12 pk5000 + ft²
9 Seinecliffe Road
Bayview Glen, Markham
Detached · MLS® N13755792 · ROYAL LEPAGE REAL ESTATE SERVICES LTD.
$5,490,000
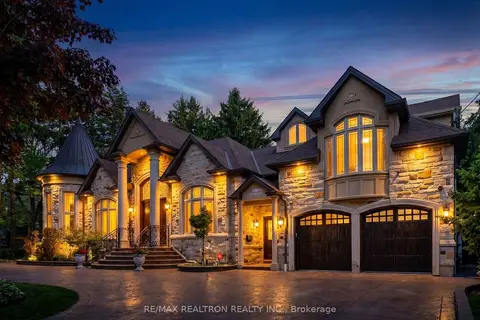
5+2 bd8 ba13 pk5000 + ft²
51 Steele Valley Road
Grandview, Markham
Detached · MLS® N13231694 · MARKHAM CENTRE REALTY INC.
$5,488,000
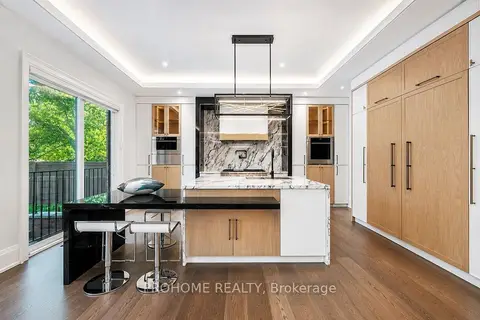
4+2 bd7 ba11 pk3500-5000 ft²
30 Thornlea Road
Thornhill, Markham
Detached · MLS® N13739910 · RE/MAX REALTRON REALTY INC.
$5,280,000
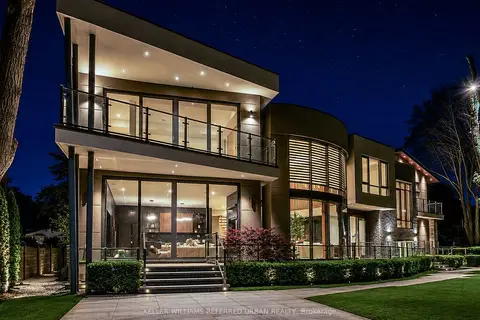
5+2 bd9 ba6 pk3500-5000 ft²
166 Krieghoff Avenue
Unionville, Markham
Detached · MLS® N13217692 · PROHOME REALTY
$6,488,000
6+1 bd10 ba10 pk5000 + ft²
22 Hammok Crescent
Bayview Glen, Markham
Detached · MLS® N13700454 · KELLER WILLIAMS REFERRED URBAN REALTY