51 Steele Valley Road
Grandview, Markham, L3T 1M2
$5,490,000
- 5+2 bedrooms
- 8 bathrooms
- 13 parking
- 5000 + sq ft
Listed 139 days ago · MLS® N13231694
About this home
Rare find 52,517.07 ft (1.206 ac) ravine lot * H-U-G-E 100' frontage * Custom-built 1-of-A-Kind stately mansion in prime Bayview/Steeles million$ enclave * Breath-taking 4-season ravine view right in your backyard * ~10,000 sf total living space (incl fin W/O bsmt) *Sun-filled home with south exposure * Total 7 BR, 5 on 2/F (2 ens, 2 semi-ens), 2 in bsmt * 8 WR * Private elevator on all 3 levels * 10'10' Ceiling (M/F) *3-car attached garage *Circular driveway with 10 parking spaces .... All in one: Entertainer's dream home + Gardener's delight + Naturalist's paradise * Stunning Edward's Garden-like garden with matured trees and green settings *Lush green private backyard with trees, flowers, stream running through the backyard, bridge, gazebo, child's play area -- absolutely picture-perfect setting for weddings, parties, special occasions *Grand 2-storey foyer with super dramatic double staircase *Huge chef's dream kit with centre island, greenhouse-like breakfast area *Grand LR, DR, FAM *Huge Library w/4-pc can be 8th BR *Finished Walk-Out basement with: 2BR, 2 baths (for guest or nanny), glass-blocked spa area with sauna & whirlpool, separate toilet/shower, kitchen, cedar closet *Basement can be self-contained unit with separate entrance for parents/newly weds/teens in a multi-generation family *2 separate stairs to basement + service entrance * 2 furnaces * Original owner since 1995 *House situated at the most vintage point on child-safe Cul-de-sac/Court, no side walk on street * Prestigious & secluded street only with multi-million$ estate lots, no semi/TH *No towering condos to the north for about 6 blocks (till Hwy 7) *Mins to Hwy 404/401/7 *Be sure to watch the drone video - absolutely breathtaking!
Details
- Type
- Detached
- Style
- 2-Storey
- Size
- 5000 + sq ft
- Lot
- 100 × 396 ft
- Basement
- Finished with Walk-Out, Finished, Separate Entrance, Walk-Out, Apartment
- Garage
- Attached
- Kitchens
- 2
- Property tax
- $35,282 (2025)
- Neighbourhood
- Grandview
- Municipality
- Markham
- Price per sq ft
- ~$1,098 (24% above detached houses in Grandview, $889)
Interior
- Bedrooms
- 5 above ground + 2 below
- Bathrooms
- 1 × 5-piece (second), 3 × 4-piece (second), 1 × 3-piece (main), 1 × 2-piece (main), 2 × 4-piece (basement)
- Kitchens
- 2 (1 below ground)
- Rooms
- 10 above ground + 3 below
- Family room or den
- Yes
- Fireplace
- Yes
- Features
- Sauna, In-Law Capability, In-Law Suite, Guest Accommodations
Heating, cooling and services
- Heating
- Forced Air, Gas
- Air conditioning
- Central Air
- Water and sewer
- Sewer
Building and exterior
- Style
- 2-Storey
- Exterior
- Stone
- Roof
- Asphalt Shingle
- Foundation
- Concrete Block
- Faces
- South
- Outdoor
- Landscaped, Privacy, Gazebo, Sauna, Playground
Parking
- Garage spaces
- 3
- Total parking
- 13
- Driveway and parking
- Circular Drive
Lot
- Size
- 100 × 396 ft (irregular)
- Acreage
- .50-1.99
More
- Possession
- 90D/TBA
- Nearby
- Cul de Sac/Dead End, Place Of Worship, Public Transit, Ravine, River/Stream, Park
- Cross street
- Bayview/Steeles
Rooms
| Room | Level | Size | Features |
|---|---|---|---|
| Living Room | Main | 8.5 × 6.2 m (27'11" × 20'4") | Hardwood Floor, Overlooks Garden, Marble Fireplace |
| Dining Room | Main | 6.95 × 6.2 m (22'10" × 20'4") | Hardwood Floor, Overlooks Garden, Combined w/Living |
| Kitchen | Main | 5.5 × 6.1 m (18'1" × 20') | Granite Counters, Centre Island, Side Door |
| Breakfast | Main | 3.45 × 3.7 m (11'4" × 12'2") | Greenhouse Window, Ceramic Floor, Staircase |
| Family Room | Main | 7.3 × 6.2 m (23'11" × 20'4") | Hardwood Floor, Overlooks Garden, French Doors |
| Library | Main | 6 × 6.1 m (19'8" × 20') | Hardwood Floor, B/I Bookcase, 3 Pc Bath |
| Primary Bedroom | Second | 6.33 × 6.38 m (20'9" × 20'11") | 5 Pc Ensuite, Overlooks Garden, W/O To Balcony |
| Bedroom 2 | Second | 5.8 × 5.6 m (19' × 18'4") | 4 Pc Ensuite, Overlooks Garden, Double Closet |
| Bedroom 3 | Second | 6.05 × 5.3 m (19'10" × 17'5") | 4 Pc Ensuite, Overlooks Garden, Large Closet |
| Bedroom 4 | Second | 6.1 × 5.4 m (20' × 17'9") | Semi Ensuite, Picture Window, Large Closet |
| Bedroom 5 | Second | 5.56 × 5.32 m (18'3" × 17'5") | Semi Ensuite, Picture Window, Large Closet |
| Recreation | Basement | 7.88 × 9 m (25'10" × 29'6") | W/O To Garden, Wet Bar, Whirlpool |
| Kitchen | Basement | 4.21 × 2.51 m (13'10" × 8'3") | |
| Bedroom | Basement | 4.52 × 3.27 m (14'10" × 10'9") | 4 Pc Ensuite, Walk-In Closet(s) |
| Bedroom | Basement | 5.16 × 4.95 m (16'11" × 16'3") | 4 Pc Ensuite, Closet |
Location
Location is approximate. See nearby homes on the map
Recent sales nearby
See what similar homes within 1 km sold for in the last year. Create a free account or sign in to see them.
The neighbourhood
Getting around Somewhat walkable
- 🚆 Old Cummer GO2.9 km
Within a 10-minute walk: 1 grocery store, 4 cafés and restaurants, 5 parks. Nearest grocery: Longo's (800 m). Nearest park: Sprucewood Park (600 m).
Schools nearby
Elementary
- Henderson Avenue Public School
EQAO: Gr 6 reading 91%, math 84%9 min walk - Bayview Glen Public School
EQAO: Gr 6 reading 96%, math 77%14 min walk - St. Agnes Catholic School Catholic
EQAO: Gr 6 reading 95%, math 75%15 min walk - Johnsview Village Public School
EQAO: Gr 6 reading 88%, math 50%18 min walk
Secondary
- Brebeuf College School Catholic
EQAO: Gr 9 math 80%, literacy test 79%13 min walk - Thornhill Secondary School
EQAO: Gr 9 math 68%, literacy test 88%1.3 km - St. Joseph's Morrow Park Catholic Secondary School Catholic
EQAO: Gr 9 math 63%, literacy test 84%1.7 km
EQAO: share of students meeting the provincial standard (2024–25). Ontario average: Gr 6 reading 86%, math 51%; Gr 9 math 55%; literacy test 83%.
Closest schools, not school zones. Check which school serves this address with the school board before relying on it.
Who lives here postal area L3T
- Owners / renters
- 76% / 24%
- Median household income
- $95,000
- Average age
- 46
- Children under 15
- 13%
- Homes
- 42% detached, 36% high-rise
- Commute by transit
- 11%
- Population
- 50,405
Languages spoken most at home besides English: Yue (Cantonese) 8.9%, Iranian Persian 8.2%, Mandarin 7.7%, Korean 3.4%.
Flood and conservation No mapped hazard
Not inside a mapped flood plain or regulated area.
Screening maps only. Ask the conservation authority for a property inquiry before relying on this.
Safety
Crime Severity Index for York Region police: 50 vs 57 for Ontario (2025).
Police-reported figures for the whole police service area, not this street. Rates use the area’s resident population.
Distances are approximate. Places © OpenStreetMap contributors. Neighbourhood figures: Statistics Canada, 2021 Census. School results: EQAO via Ontario Data Catalogue (Open Government Licence – Ontario). Crime Severity Index: Statistics Canada.
Living here
Commute
To Union Station (downtown Toronto): 18 km. Transit times · Driving times
Noise Nothing major nearby
No highway within 500 m, rail line within 300 m, or airport flight path nearby.
Distances from the map, not noise measurements. Visit at rush hour to judge for yourself.
Internet High-speed
50/10 Mbps or faster available here by cable, fibre or DSL (the federal high-speed target).
From the federal broadband map. Check exact speeds and providers for the address.
Roads, rail, airports and planned stations © OpenStreetMap contributors. Internet: Innovation, Science and Economic Development Canada, National Broadband Data.
Listed by MARKHAM CENTRE REALTY INC..
Listing information provided by PropTx Innovations Inc. and TRREB; deemed reliable but not guaranteed accurate by PropTx.
Similar homes nearby
See more in Markham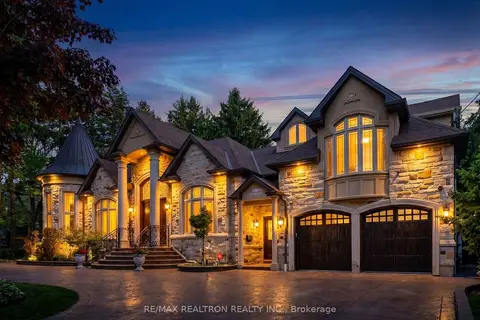
$5,488,000
4+2 bd7 ba11 pk3500-5000 ft²
30 Thornlea Road
Thornhill, Markham
Detached · MLS® N13739910 · RE/MAX REALTRON REALTY INC.
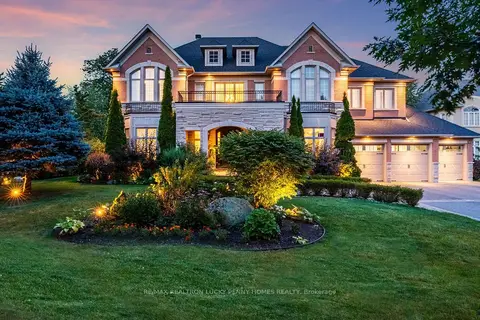
$5,400,000
5 bd9 ba13 pk5000 + ft²
30 Bernadotte Drive
Devil's Elbow, Markham
Detached · MLS® N14012456 · RE/MAX REALTRON LUCKY PENNY HOMES REALTY
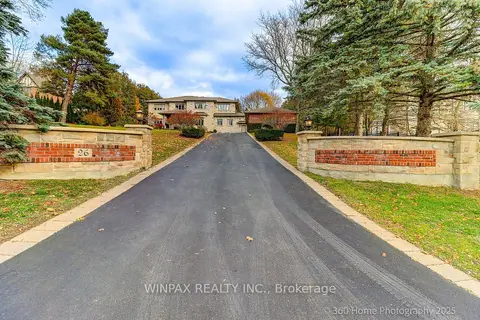
$5,650,000
4+1 bd6 ba15 pk5000 + ft²
26 Blencathra Hill
Devil's Elbow, Markham
Detached · MLS® N13170246 · WINPAX REALTY INC.
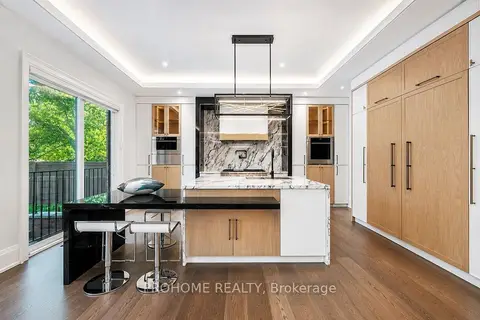
$5,280,000
5+2 bd9 ba6 pk3500-5000 ft²
166 Krieghoff Avenue
Unionville, Markham
Detached · MLS® N13217692 · PROHOME REALTY
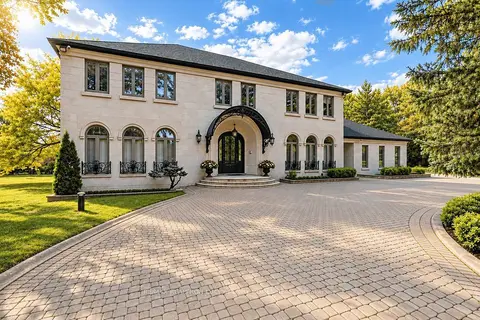
$5,800,000
5+1 bd8 ba22 pk5000 + ft²
6 Devon Court
Devil's Elbow, Markham
Detached · MLS® N14089106 · RE/MAX REALTRON LUCKY PENNY HOMES REALTY
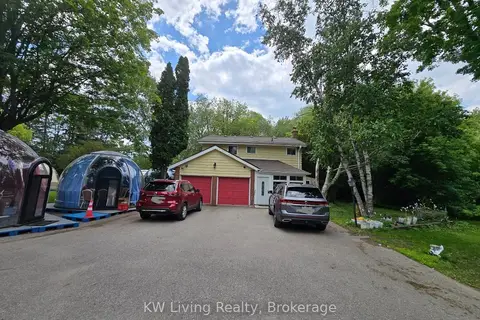
$6,000,000
3 bd3 ba20 pk2000-2500 ft²
1 Campbell Court
Village Green-South Unionville, Markham
Detached · MLS® N13436972 · KW Living Realty
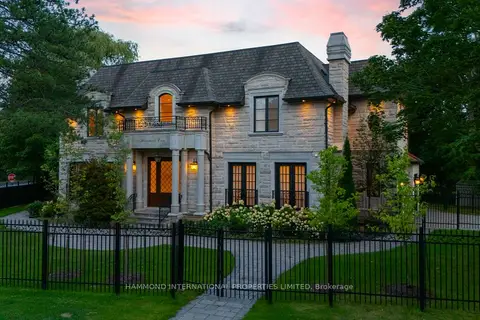
$4,980,000
5+1 bd7 ba8 pk5000 + ft²
21 Hammok Crescent
Bayview Glen, Markham
Detached · MLS® N13493592 · HAMMOND INTERNATIONAL PROPERTIES LIMITED
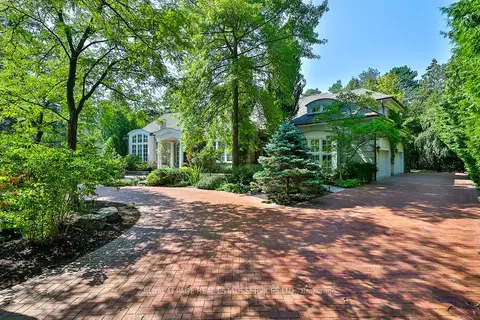
$6,088,000
4+2 bd9 ba12 pk5000 + ft²
9 Seinecliffe Road
Bayview Glen, Markham
Detached · MLS® N13755792 · ROYAL LEPAGE REAL ESTATE SERVICES LTD.