30 Thornlea Road
Thornhill, Markham, L3T 1X3
$5,488,000
- 4+2 bedrooms
- 7 bathrooms
- 11 parking
- 3500-5000 sq ft
Listed 47 days ago · MLS® N13739910
About this home
An extraordinary custom-built Bungaloft in the heart of prestigious Thornlea Estates, 30 Thornlea Road is a masterclass in timeless architecture, refined luxury, and exceptional craftsmanship. Situated on a quiet cul-de-sac and set on an impressive 102 x 165ft estate-sized lot, this remarkable residence offers approximately 7,500sqft of impeccably designed living space, including the fully finished lower level. From the moment you arrive, the home captivates with its stately presence and meticulously landscaped grounds, while there sort-inspired backyard creates a private sanctuary surrounded by mature trees and nature-filled serenity. Designed for both grand-scale entertaining and intimate family living, every inch of this residence reflects uncompromising quality and attention to detail. A breathtaking grand foyer welcomes you with a soaring 16-foot domed ceiling and exquisite Versace-inlaid marble flooring, setting the tone for the elegance found throughout. Expansive principal rooms, soaring 11-foot ceilings, custom millwork, designer mouldings, and over sized windows fill the home with warmth and natural light. The thoughtfully designed open-concept layout seamlessly blends sophistication with comfort. At the heart of the home lies a spectacular chef's kitchen featuring premium appliances, custom cabinetry, oversized centre islands, a walk-in pantry, breakfast area, and walkout to an expansive terrace overlooking the stunning backyard retreat. The adjoining great room is beautifully crafted for effortless entertaining and everyday enjoyment. Formal living and dining spaces provide an elegant setting for hosting guests, while the private library offers timeless sophistication. The upper-level private quarters are equally impressive. Three luxurious bedroom suites each feature their own spa-inspired ensuite bathroom and walk-in closet. The lavish primary retreat offers a serene escape complete with a stunning 6-piece ensuite, Juliette balcony, dressing area
Details
- Type
- Detached
- Style
- Bungaloft
- Size
- 3500-5000 sq ft
- Lot
- 102.28 × 165.13 ft
- Basement
- Walk-Up, Finished
- Garage
- Built-In
- Kitchens
- 3
- Property tax
- $21,500 (2025)
- Neighbourhood
- Thornhill
- Municipality
- Markham
- Price per sq ft
- ~$1,291 (41% above detached houses in Thornhill, $914)
Interior
- Bedrooms
- 4 above ground + 2 below
- Bathrooms
- 1 × 6-piece (second), 1 × 3-piece (second), 2 × 3-piece (main), 1 × 2-piece (main), 2 × 3-piece (basement)
- Kitchens
- 3 (2 below ground)
- Rooms
- 10 above ground + 7 below
- Family room or den
- No
- Fireplace
- Natural Gas
- Features
- Carpet Free, Central Vacuum, In-Law Suite
Heating, cooling and services
- Heating
- Forced Air, Gas
- Air conditioning
- Central Air
- Water and sewer
- Sewer
Building and exterior
- Style
- Bungaloft
- Exterior
- Stone
- Faces
- East
- Outdoor
- Built-In-BBQ, Landscaped
Parking
- Garage spaces
- 3
- Total parking
- 11
- Driveway and parking
- Circular Drive
Lot
- Size
- 102.28 × 165.13 ft
More
- Possession
- TBA
- Nearby
- Cul de Sac/Dead End, Fenced Yard, Golf, Greenbelt/Conservation
- Cross street
- Bayview & John
Rooms
| Room | Level | Size | Features |
|---|---|---|---|
| Living Room | Main | 7.33 × 6.09 m (24'1" × 20') | Fireplace, Tile Floor, Window Floor to Ceiling |
| Dining Room | Main | 5.33 × 4.23 m (17'6" × 13'11") | Tile Floor, Overlooks Frontyard, Crown Moulding |
| Kitchen | Main | 7.6 × 7.06 m (24'11" × 23'2") | B/I Appliances, Granite Counters, Eat-in Kitchen |
| Breakfast | Main | 7.6 × 7.06 m (24'11" × 23'2") | Combined w/Kitchen, W/O To Balcony, Tile Floor |
| Pantry | Main | 3.38 × 1.98 m (11'1" × 6'6") | B/I Shelves, Tile Floor, Window |
| Office | Main | 5.22 × 3.99 m (17'2" × 13'1") | Hardwood Floor, B/I Bookcase, Large Window |
| Bedroom 2 | Main | 5.64 × 4.66 m (18'6" × 15'3") | 3 Pc Ensuite, Walk-In Closet(s), Window Floor to Ceiling |
| Bedroom 3 | Main | 5.35 × 4.61 m (17'7" × 15'1") | 3 Pc Ensuite, Walk-In Closet(s), Overlooks Backyard |
| Primary Bedroom | Second | 6.1 × 5.77 m (20' × 18'11") | Fireplace, 6 Pc Ensuite, Walk-In Closet(s) |
| Bedroom 4 | Second | 6.06 × 4.64 m (19'11" × 15'3") | 3 Pc Ensuite, Walk-In Closet(s), Large Window |
| Recreation | Basement | 9.6 × 5.16 m (31'6" × 16'11") | 3 Pc Bath, Tile Floor, Open Concept |
| Dining Room | Basement | 7.07 × 6.7 m (23'2" × 22') | Walk-Up, Tile Floor, Closet |
| Living Room | Basement | 7.32 × 6.73 m (24' × 22'1") | Wet Bar, Tile Floor, Closet |
| Bedroom | Basement | 8.07 × 4.36 m (26'6" × 14'4") | Laminate, Combined w/Kitchen, Double Closet |
| Kitchen | Basement | Laminate | |
| Living Room | Basement | 3 Pc Bath | |
| Bedroom | Basement | Laminate |
History of this address
9 earlier listings at this address, with sold and leased prices. Create a free account or sign in to see them.
Location
Location is approximate. See nearby homes on the map
Recent sales nearby
See what similar homes within 1 km sold for in the last year. Create a free account or sign in to see them.
The neighbourhood
Getting around Walkable
- 🚆 Langstaff GO2.9 km
Within a 10-minute walk: 2 grocery stores, 7 cafés and restaurants, 5 parks, 1 pharmacy. Nearest grocery: Longo's (450 m). Nearest park: Johnsview Park (450 m).
Schools nearby
Elementary
- Johnsview Village Public School
EQAO: Gr 6 reading 88%, math 50%8 min walk - Bayview Glen Public School
EQAO: Gr 6 reading 96%, math 77%17 min walk - Woodland Public School
EQAO: Gr 6 reading 100%, math 91%1.3 km - Henderson Avenue Public School
EQAO: Gr 6 reading 91%, math 84%1.4 km
Secondary
- Thornhill Secondary School
EQAO: Gr 9 math 68%, literacy test 88%1.4 km - Thornlea Secondary School
EQAO: Gr 9 math 78%, literacy test 90%1.4 km
EQAO: share of students meeting the provincial standard (2024–25). Ontario average: Gr 6 reading 86%, math 51%; Gr 9 math 55%; literacy test 83%.
Closest schools, not school zones. Check which school serves this address with the school board before relying on it.
Who lives here postal area L3T
- Owners / renters
- 76% / 24%
- Median household income
- $95,000
- Average age
- 46
- Children under 15
- 13%
- Homes
- 42% detached, 36% high-rise
- Commute by transit
- 11%
- Population
- 50,405
Languages spoken most at home besides English: Yue (Cantonese) 8.9%, Iranian Persian 8.2%, Mandarin 7.7%, Korean 3.4%.
Flood and conservation No mapped hazard
Not inside a mapped flood plain or regulated area.
Screening maps only. Ask the conservation authority for a property inquiry before relying on this.
Safety
Crime Severity Index for York Region police: 50 vs 57 for Ontario (2025).
Police-reported figures for the whole police service area, not this street. Rates use the area’s resident population.
Distances are approximate. Places © OpenStreetMap contributors. Neighbourhood figures: Statistics Canada, 2021 Census. School results: EQAO via Ontario Data Catalogue (Open Government Licence – Ontario). Crime Severity Index: Statistics Canada.
Living here
Commute
To Union Station (downtown Toronto): 19 km. Transit times · Driving times
Noise Nothing major nearby
No highway within 500 m, rail line within 300 m, or airport flight path nearby.
Distances from the map, not noise measurements. Visit at rush hour to judge for yourself.
Internet High-speed
50/10 Mbps or faster available here by cable, fibre or DSL (the federal high-speed target).
From the federal broadband map. Check exact speeds and providers for the address.
Roads, rail, airports and planned stations © OpenStreetMap contributors. Internet: Innovation, Science and Economic Development Canada, National Broadband Data.
Listed by RE/MAX REALTRON REALTY INC..
Listing information provided by PropTx Innovations Inc. and TRREB; deemed reliable but not guaranteed accurate by PropTx.
Similar homes nearby
See more in Markham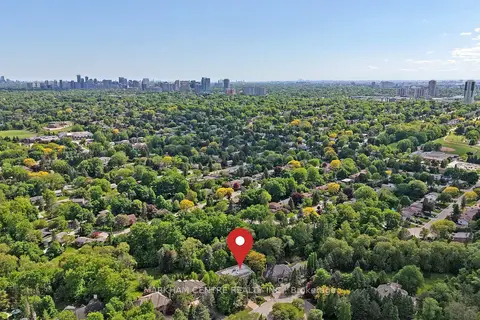
$5,490,000
5+2 bd8 ba13 pk5000 + ft²
51 Steele Valley Road
Grandview, Markham
Detached · MLS® N13231694 · MARKHAM CENTRE REALTY INC.
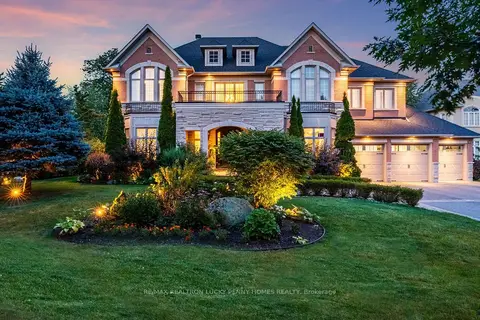
$5,400,000
5 bd9 ba13 pk5000 + ft²
30 Bernadotte Drive
Devil's Elbow, Markham
Detached · MLS® N14012456 · RE/MAX REALTRON LUCKY PENNY HOMES REALTY
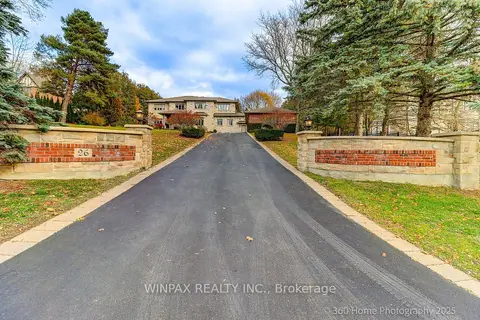
$5,650,000
4+1 bd6 ba15 pk5000 + ft²
26 Blencathra Hill
Devil's Elbow, Markham
Detached · MLS® N13170246 · WINPAX REALTY INC.
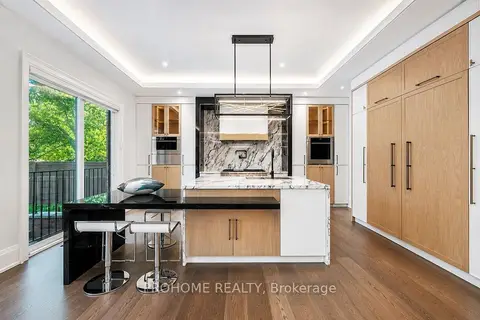
$5,280,000
5+2 bd9 ba6 pk3500-5000 ft²
166 Krieghoff Avenue
Unionville, Markham
Detached · MLS® N13217692 · PROHOME REALTY
$5,800,000
5+1 bd8 ba22 pk5000 + ft²
6 Devon Court
Devil's Elbow, Markham
Detached · MLS® N14089106 · RE/MAX REALTRON LUCKY PENNY HOMES REALTY
$4,980,000
5+1 bd7 ba8 pk5000 + ft²
21 Hammok Crescent
Bayview Glen, Markham
Detached · MLS® N13493592 · HAMMOND INTERNATIONAL PROPERTIES LIMITED
$6,000,000
3 bd3 ba20 pk2000-2500 ft²
1 Campbell Court
Village Green-South Unionville, Markham
Detached · MLS® N13436972 · KW Living Realty
$6,088,000
4+2 bd9 ba12 pk5000 + ft²
9 Seinecliffe Road
Bayview Glen, Markham
Detached · MLS® N13755792 · ROYAL LEPAGE REAL ESTATE SERVICES LTD.