6 Broadmore Avenue
444 - Carlton/Bunting, St. Catharines, L2M 6A5
$569,900
- 4 bedrooms
- 2 bathrooms
- 5 parking
- 700-1100 sq ft
Listed today · MLS® X14102282
About this home
Welcome to 6 Broadmore Avenue in St. Catharines! This beautifully renovated all-brick bungalow offers a perfect blend of modern finishes and versatile living space. Featuring 4 bedrooms and 2 bathrooms, the home has been thoughtfully updated throughout and is move-in ready. The fully finished basement with a separate entrance offers additional living space with existing sink and counter areas, providing flexibility for a variety of uses. Outside, enjoy the convenience of a carport and a detached 1.5-car garage, providing ample parking and storage. A fantastic opportunity to own a fully renovated home in a desirable St. Catharines location, close to everyday amenities, schools, parks, and shopping.
Details
- Type
- Detached
- Style
- Bungalow
- Age
- 51-99 years
- Size
- 700-1100 sq ft
- Lot
- 60 × 100 ft
- Basement
- Finished, Separate Entrance
- Garage
- Detached
- Kitchens
- 1
- Property tax
- $4,027 (2025)
- Neighbourhood
- 444 - Carlton/Bunting
- Municipality
- St. Catharines
- Price per sq ft
- $633 (22% above detached houses in 444 - Carlton/Bunting, $520)
Interior
- Bedrooms
- 4 above ground
- Bathrooms
- 2 × 3-piece
- Rooms
- 13 above ground
- Family room or den
- Yes
- Fireplace
- Yes
- Features
- In-Law Capability
Heating, cooling and services
- Heating
- Forced Air, Gas
- Air conditioning
- Central Air
- Water and sewer
- Sewer
Building and exterior
- Style
- Bungalow
- Exterior
- Brick
- Roof
- Asphalt Shingle
- Foundation
- Concrete Block
- Age
- 51-99 years
- Faces
- North
Parking
- Garage spaces
- 1.5
- Total parking
- 5
Lot
- Size
- 60 × 100 ft
More
- Possession
- Flexible
- Cross street
- Bunting Rd & Carlton Rd
Rooms
| Room | Level | Size | Features |
|---|---|---|---|
| Living Room | Main | 6.24 × 3.35 m (20'6" × 11') | |
| Kitchen | Main | 5.74 × 2.28 m (18'10" × 7'6") | |
| Bedroom | Main | 2.89 × 2.48 m (9'6" × 8'2") | |
| Bedroom 2 | Main | 3.55 × 2.69 m (11'8" × 8'10") | |
| Bedroom 3 | Main | 3.55 × 3.5 m (11'8" × 11'6") | |
| Bathroom | Main | ||
| Recreation | Lower | 5.84 × 3.25 m (19'2" × 10'8") | |
| Recreation | Lower | 3.96 × 3.14 m (13' × 10'4") | |
| Bedroom | Lower | 4.31 × 2.23 m (14'2" × 7'4") | |
| Bathroom | Lower | ||
| Cold Room/Cantina | Lower | 1.93 × 1.52 m (6'4" × 5') | |
| Other | Lower | 3.65 × 2.33 m (12' × 7'8") | |
| Utility Room | Lower |
History of this address
2 earlier listings at this address, with sold and leased prices. Create a free account or sign in to see them.
Listed by RE/MAX NIAGARA REALTY LTD, BROKERAGE.
Listing information provided by PropTx Innovations Inc. and TRREB; deemed reliable but not guaranteed accurate by PropTx.
Similar homes nearby
See more in St. Catharines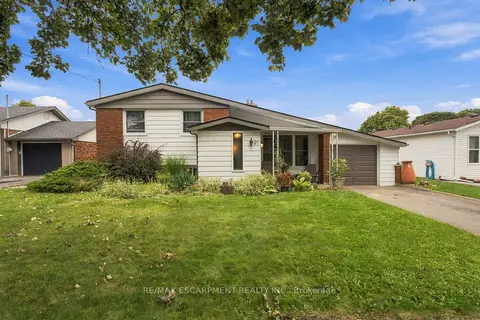
$578,000
3 bd2 ba6 pk1100-1500 ft²
67 Wakelin Terrace
444 - Carlton/Bunting, St. Catharines
Detached · MLS® X13815576 · RE/MAX ESCARPMENT REALTY INC.
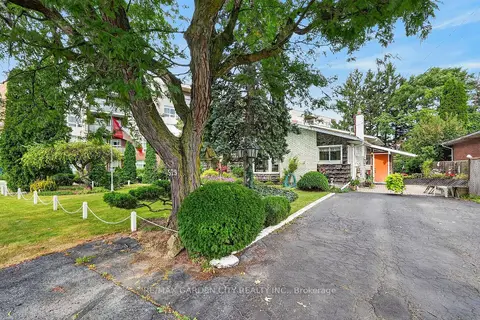
$579,900
2 bd2 ba4 pk1100-1500 ft²
529 Carlton Street
444 - Carlton/Bunting, St. Catharines
Detached · MLS® X13852304 · RE/MAX GARDEN CITY REALTY INC.
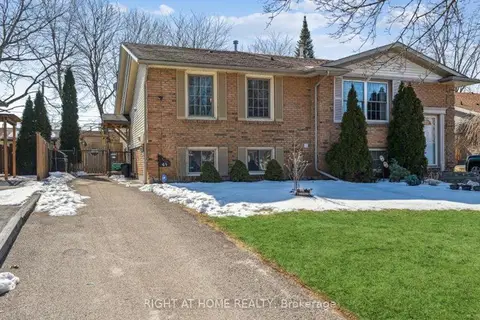
$588,888
2+2 bd2 ba2 pk700-1100 ft²
4 1/2 Leaside Drive
444 - Carlton/Bunting, St. Catharines
Semi-Detached · MLS® X13481724 · RIGHT AT HOME REALTY
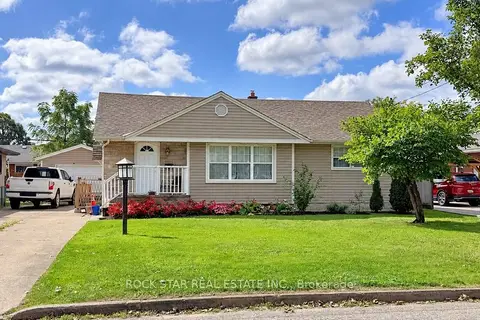
$549,900
3 bd2 ba4 pk700-1100 ft²
12 Roseland Avenue
444 - Carlton/Bunting, St. Catharines
Detached · MLS® X13863078 · ROCK STAR REAL ESTATE INC.
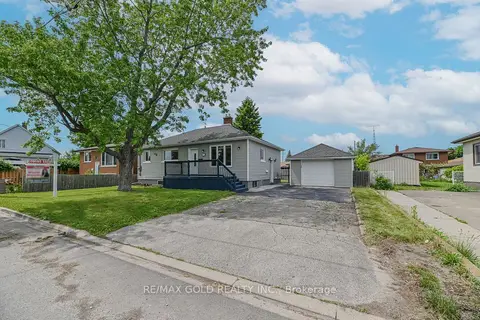
$599,000
Reduced $40,000
2+2 bd2 ba7 pk700-1100 ft²
3 Myrtle Avenue S
444 - Carlton/Bunting, St. Catharines
Duplex · MLS® X13610594 · RE/MAX GOLD REALTY INC.
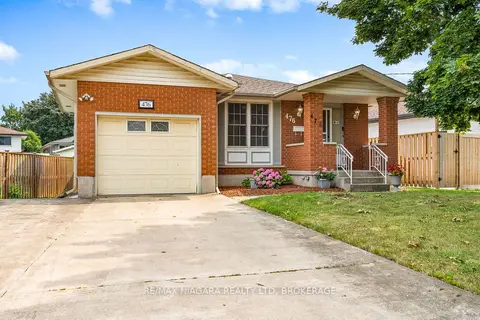
$529,900
3+1 bd2 ba6 pk1100-1500 ft²
476 SCOTT Street
444 - Carlton/Bunting, St. Catharines
Detached · MLS® X13843854 · RE/MAX NIAGARA REALTY LTD, BROKERAGE
$629,900
Reduced $20,000
3 bd3 ba4 pk1100-1500 ft²
18 Jubilee Drive
444 - Carlton/Bunting, St. Catharines
Detached · MLS® X13755286 · LPT REALTY
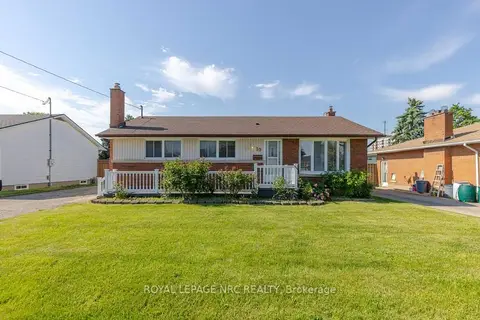
$505,000
3+1 bd1 ba6 pk700-1100 ft²
10 Ridgeview Avenue
444 - Carlton/Bunting, St. Catharines
Detached · MLS® X13848144 · ROYAL LEPAGE NRC REALTY