4 1/2 Leaside Drive
444 - Carlton/Bunting, St. Catharines, L2M 4G5
$588,888
- 2+2 bedrooms
- 2 bathrooms
- 2 parking
- 700-1100 sq ft
Listed 118 days ago · MLS® X13481724
About this home
Welcome to this beautiful and well-maintained home featuring 2+2 bedrooms, 2 full bathrooms, and a spacious finished basement with a large family room-perfect for relaxing or entertaining.The bright open-concept living and dining area is filled with natural light and enhanced by pot lights throughout the home. The generous kitchen offers an oversized island, making it an ideal space for hosting family and friends.The main level features two spacious bedrooms, while the finished basement provides two additional bedrooms, a full bathroom, and plenty of extra living space. Outside, the home offers great curb appeal with modern finishes, mature trees, landscaped front yard, and a long driveway with parking for multiple vehicles.Complete with central air conditioning, heating, appliances, and ample storage throughout, this home is conveniently located close to parks, schools, shopping, and everyday amenities.Don't miss the opportunity to make this stunning home yours.
Details
- Type
- Semi-Detached
- Style
- Bungalow-Raised
- Age
- 31-50 years
- Size
- 700-1100 sq ft
- Lot
- 29.34 × 135 ft
- Basement
- Finished, Full
- Garage
- None
- Kitchens
- 1
- Property tax
- $3,178 (2025)
- Neighbourhood
- 444 - Carlton/Bunting
- Municipality
- St. Catharines
Interior
- Bedrooms
- 2 above ground + 2 below
- Bathrooms
- 1 × 4-piece (upper), 1 × 3-piece (basement)
- Rooms
- 8 above ground
- Family room or den
- Yes
- Fireplace
- Yes
Heating, cooling and services
- Heating
- Forced Air, Gas
- Air conditioning
- Central Air
- Water and sewer
- Sewer
Building and exterior
- Style
- Bungalow-Raised
- Exterior
- Aluminum Siding, Brick
- Roof
- Asphalt Shingle
- Foundation
- Brick
- Age
- 31-50 years
- Faces
- West
Parking
- Total parking
- 2
- Driveway and parking
- Available
Lot
- Size
- 29.34 × 135 ft
- Acreage
- < .50
More
- Possession
- Immediately
- Cross street
- Leaside/Windward
Rooms
| Room | Level | Size | Features |
|---|---|---|---|
| Living Room | Main | 6.48 × 3.3 m (21'3" × 10'10") | |
| Dining Room | Main | 3.02 × 2.54 m (9'11" × 8'4") | |
| Kitchen | Main | 4.14 × 2.41 m (13'7" × 7'11") | |
| Bathroom | Main | 2.57 × 2.36 m (8'5" × 7'9") | 4 Pc Bath |
| Primary Bedroom | Main | 4.9 × 3.3 m (16'1" × 10'10") | |
| Bedroom 2 | Main | 4.9 × 2.41 m (16'1" × 7'11") | |
| Family Room | Basement | 5.64 × 5.41 m (18'6" × 17'9") | |
| Bathroom | Basement | 2.44 × 2.01 m (8' × 6'7") | 3 Pc Bath |
| Bedroom 3 | Basement | 3.45 × 5.64 m (11'4" × 18'6") | |
| Laundry | Basement | 4.9 × 2.16 m (16'1" × 7'1") | |
| Bedroom 4 | Basement | 2.44 × 2.13 m (8' × 7') |
History of this address
4 earlier listings at this address, with sold and leased prices. Create a free account or sign in to see them.
Listed by RIGHT AT HOME REALTY.
Listing information provided by PropTx Innovations Inc. and TRREB; deemed reliable but not guaranteed accurate by PropTx.
Similar homes nearby
See more in St. Catharines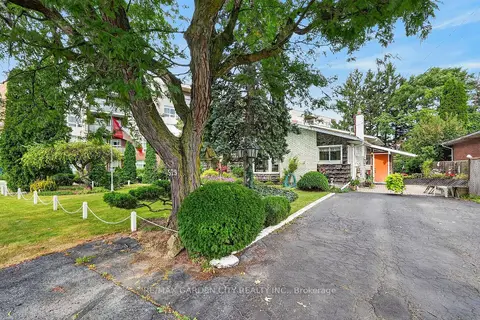
$579,900
2 bd2 ba4 pk1100-1500 ft²
529 Carlton Street
444 - Carlton/Bunting, St. Catharines
Detached · MLS® X13852304 · RE/MAX GARDEN CITY REALTY INC.
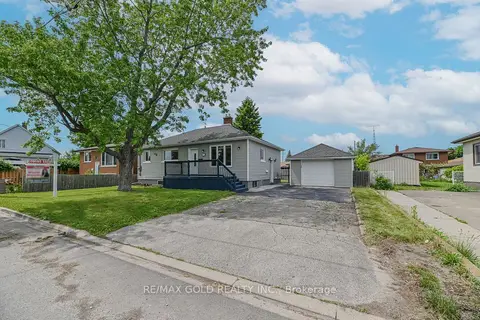
$599,000
Reduced $40,000
2+2 bd2 ba7 pk700-1100 ft²
3 Myrtle Avenue S
444 - Carlton/Bunting, St. Catharines
Duplex · MLS® X13610594 · RE/MAX GOLD REALTY INC.
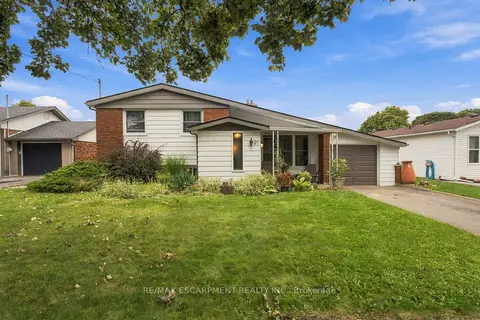
$578,000
3 bd2 ba6 pk1100-1500 ft²
67 Wakelin Terrace
444 - Carlton/Bunting, St. Catharines
Detached · MLS® X13815576 · RE/MAX ESCARPMENT REALTY INC.
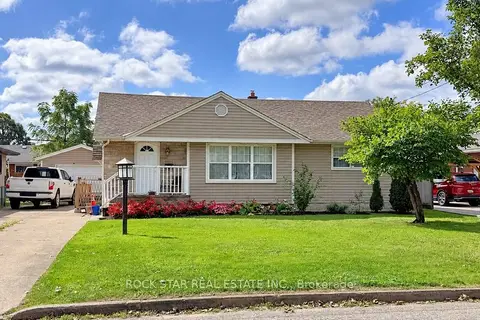
$549,900
3 bd2 ba4 pk700-1100 ft²
12 Roseland Avenue
444 - Carlton/Bunting, St. Catharines
Detached · MLS® X13863078 · ROCK STAR REAL ESTATE INC.
$629,900
Reduced $20,000
3 bd3 ba4 pk1100-1500 ft²
18 Jubilee Drive
444 - Carlton/Bunting, St. Catharines
Detached · MLS® X13755286 · LPT REALTY
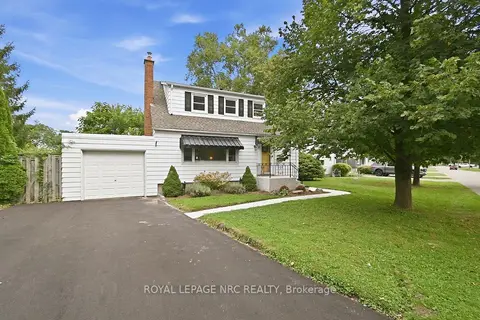
$635,000
3+1 bd2 ba5 pk1100-1500 ft²
17 Winston Road
444 - Carlton/Bunting, St. Catharines
Detached · MLS® X13859406 · ROYAL LEPAGE NRC REALTY
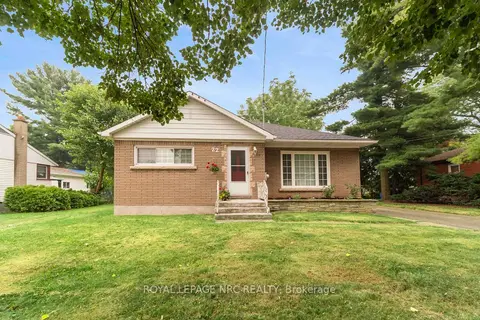
$649,000
Reduced $25,900
2+2 bd2 ba4 pk700-1100 ft²
22 Dunblane Avenue
444 - Carlton/Bunting, St. Catharines
Detached · MLS® X13567236 · ROYAL LEPAGE NRC REALTY
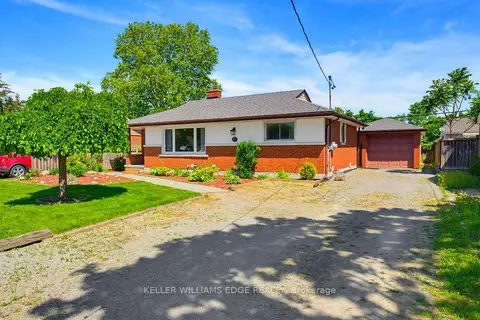
$649,900
2+2 bd2 ba5 pk700-1100 ft²
17 Broadmore Avenue
444 - Carlton/Bunting, St. Catharines
Detached · MLS® X13740814 · KELLER WILLIAMS EDGE REALTY