6 Audubon Way
Baldwin, Georgina, L0E 1A0
$1,499,900
- 4+2 bedrooms
- 4 bathrooms
- 12 parking
- 2500-3000 sq ft
Listed 21 days ago · MLS® N13838502
About this home
Welcome to 6 Audubon Way, tucked away within the highly sought-after Audubon Acres, an exclusive enclave of just 30 beautiful homes. The neighbourhood showcases immaculate landscaped grounds with estate-sized lots. It's a special neighbourhood where kids still ride their bikes, neighbours gather around backyard bonfires and the kind of place where life moves at a slower and more peaceful pace. Nestled on 1.65 acres backing onto forest, this stunning 4+2 bedroom two-storey home offers approximately 2,780 sq. ft. of above-grade living space with room to keep all your toys in the oversized 2-car garage. The main floor features a welcoming sitting room that could easily serve as a home office or library, a large formal dining room for hosting family and friends, and a convenient main floor laundry room with direct garage access. At the heart of the home is the open concept kitchen with a large centre island that flows into the surrounding living spaces, creating a natural place for family gatherings and everyday living. The second level features four spacious bedrooms, a large primary with 5 pc ensuite. The finished basement extends the living space with two additional bedrooms and a large family room perfect for guests, teens, or multi-generational living with walk-up access to the garage. Step outside to the back deck and enjoy your own private oasis. The salt water inground pool is the centrepiece of the backyard, while the surrounding property offers plenty of room for kids to play and dogs to roam. Walking trails weave through the forest behind the home, creating an ever-changing backdrop through every season. With the flexibility to work from home and convenient access to Hwy 48 for commuting, this property offers the privacy and lifestyle of luxury country living while remaining close to town, schools, and everyday amenities. It is the kind of place where weekends feel longer, neighbours become friends, and lifelong family memories are made year after year.
Details
- Type
- Detached
- Style
- 2-Storey
- Size
- 2500-3000 sq ft
- Lot
- 124.67 × 263.7 ft
- Basement
- Finished, Walk-Up
- Garage
- Attached
- Kitchens
- 1
- Property tax
- $7,636 (2025)
- Neighbourhood
- Baldwin
- Municipality
- Georgina
- Price per sq ft
- $545 (22% below detached houses in Baldwin, $700)
Interior
- Bedrooms
- 4 above ground + 2 below
- Bathrooms
- 1 × 2-piece (main), 1 × 5-piece (second), 1 × 4-piece (second), 1 × 4-piece (basement)
- Rooms
- 9 above ground + 3 below
- Family room or den
- No
- Fireplace
- Living Room
- Features
- Auto Garage Door Remote, Central Vacuum, Countertop Range, Garburator, Sump Pump, Water Heater Owned
Heating, cooling and services
- Heating
- Forced Air, Propane
- Air conditioning
- Central Air
- Water and sewer
- Septic
Building and exterior
- Style
- 2-Storey
- Exterior
- Brick
- Roof
- Asphalt Shingle
- Foundation
- Concrete
- Faces
- West
- Pool
- Inground, Salt
- Outdoor
- Lawn Sprinkler System, Landscaped, Deck, Privacy, Patio, Porch, Garden Shed, Gazebo, Shed
Parking
- Garage spaces
- 2
- Total parking
- 12
- Driveway and parking
- Private Double
Lot
- Size
- 124.67 × 263.7 ft (irregular)
- Acreage
- .50-1.99
More
- Possession
- 60-90 Days TBD
- Nearby
- Wooded/Treed, School Bus Route
- Cross street
- Smith Blvd & Audubon Way
Rooms
| Room | Level | Size | Features |
|---|---|---|---|
| Kitchen | Main | 4.69 × 3.94 m (15'5" × 12'11") | Centre Island, Stainless Steel Appl, Overlooks Backyard |
| Breakfast | Main | 4.7 × 3.37 m (15'5" × 11'1") | Open Concept, W/O To Deck, W/O To Pool |
| Living Room | Main | 4.7 × 4.9 m (15'5" × 16'1") | Fireplace, Overlooks Backyard |
| Dining Room | Main | 4.98 × 3.93 m (16'4" × 12'11") | B/I Shelves, French Doors, Wainscoting |
| Sitting | Main | 4.2 × 2.21 m (13'9" × 7'3") | Window, Closet, Overlooks Backyard |
| Primary Bedroom | Second | 6.94 × 3.96 m (22'9" × 13') | 5 Pc Ensuite, Walk-In Closet(s), Hardwood Floor |
| Bedroom 2 | Second | 4.37 × 3.22 m (14'4" × 10'7") | Window, Closet, Hardwood Floor |
| Bedroom 3 | Second | 4.37 × 3.18 m (14'4" × 10'5") | Window, Closet, Hardwood Floor |
| Bedroom 4 | Second | 4.37 × 3.22 m (14'4" × 10'7") | Window, Closet, Hardwood Floor |
| Recreation | Basement | 9.69 × 8.58 m (31'9" × 28'2") | Walk-Up |
| Bedroom 5 | Basement | 4.81 × 3.61 m (15'9" × 11'10") | Window, Closet |
| Office | Basement | 4.78 × 2.91 m (15'8" × 9'7") | Window, Closet |
History of this address
4 earlier listings at this address, with sold and leased prices. Create a free account or sign in to see them.
Location
Location is approximate. See nearby homes on the map
Recent sales nearby
See what similar homes within 1 km sold for in the last year. Create a free account or sign in to see them.
The neighbourhood
Getting around Car-dependent
No subway, LRT or GO station within a short trip.
Within a 10-minute walk: no grocery stores, 1 cafés and restaurants, 0 parks.
Who lives here postal area L0E
- Owners / renters
- 83% / 17%
- Median household income
- $90,000
- Average age
- 44
- Children under 15
- 15%
- Homes
- 89% detached
- Commute by transit
- 2%
- Population
- 21,898
Languages spoken most at home besides English: Russian 0.8%, Yue (Cantonese) 0.5%, Mandarin 0.4%, Spanish 0.2%.
Flood and conservation Regulated area
This address is inside a conservation-authority regulated area (Lake Simcoe Region Conservation): near a valley, stream, shoreline or wetland, where flooding or erosion can occur. New building, additions, pools or grading usually need a permit from the authority.
Screening maps only. Ask the conservation authority for a property inquiry before relying on this.
Safety
Crime Severity Index for York Region police: 50 vs 57 for Ontario (2025).
Police-reported figures for the whole police service area, not this street. Rates use the area’s resident population.
Distances are approximate. Places © OpenStreetMap contributors. Neighbourhood figures: Statistics Canada, 2021 Census. Flood and regulation mapping: Lake Simcoe Region Conservation open data. Crime Severity Index: Statistics Canada.
Living here
Commute
To Union Station (downtown Toronto): 69 km. Transit times · Driving times
Noise Nothing major nearby
No highway within 500 m, rail line within 300 m, or airport flight path nearby.
Distances from the map, not noise measurements. Visit at rush hour to judge for yourself.
Internet Wireless only
50/10 Mbps or faster available here by wireless only (the federal high-speed target).
From the federal broadband map. Check exact speeds and providers for the address.
Roads, rail, airports and planned stations © OpenStreetMap contributors. Internet: Innovation, Science and Economic Development Canada, National Broadband Data.
Listed by RE/MAX ALL-STARS REALTY INC..
Listing information provided by PropTx Innovations Inc. and TRREB; deemed reliable but not guaranteed accurate by PropTx.
Similar homes nearby
See more in Georgina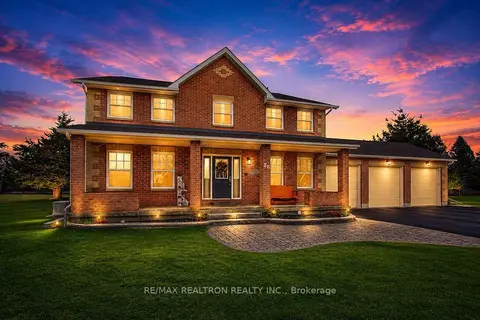
$1,499,000
4 bd4 ba12 pk2500-3000 ft²
36 Audubon Way
Baldwin, Georgina
Detached · MLS® N13238424 · RE/MAX REALTRON REALTY INC.
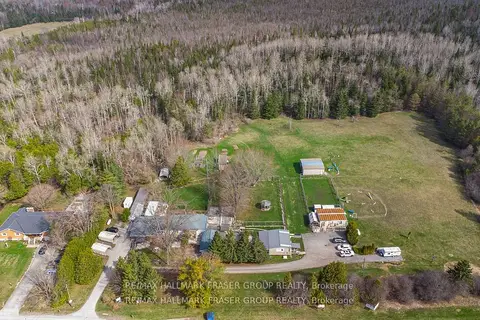
$1,495,000
4 bd2 ba6 pk1500-2000 ft²
10246 Old Shiloh Road
Baldwin, Georgina
Detached · MLS® N13572958 · RE/MAX HALLMARK FRASER GROUP REALTY
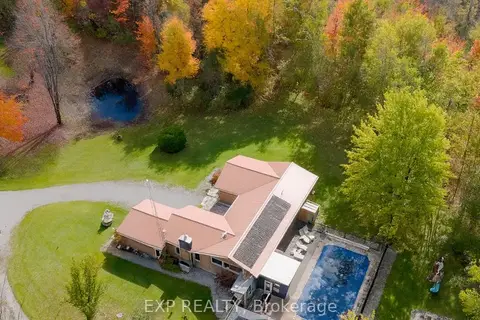
$1,468,888
3+1 bd5 ba12 pk1500-2000 ft²
24762 Weirs Side Road
Baldwin, Georgina
Detached · MLS® N13595896 · EXP REALTY
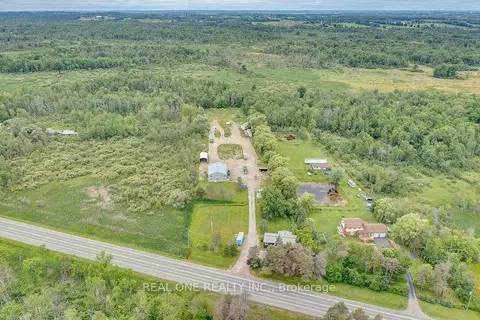 New
$1,458,000
3+3 bd5 ba40 pk1100-1500 ft²
23256 Highway No. 48 Road
Baldwin, Georgina
Detached · MLS® N14099180 · REAL ONE REALTY INC.
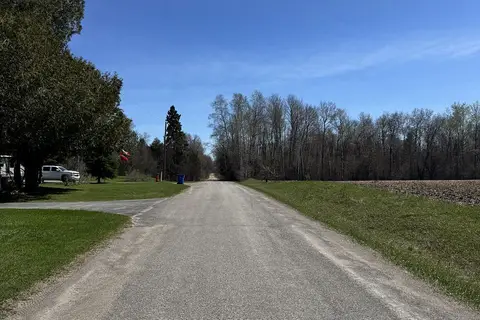
$1,390,000
0 bd0 ba
N/A 8th Concession
Baldwin, Georgina
Vacant Land · MLS® N13055938 · NU STREAM REALTY (TORONTO) INC.
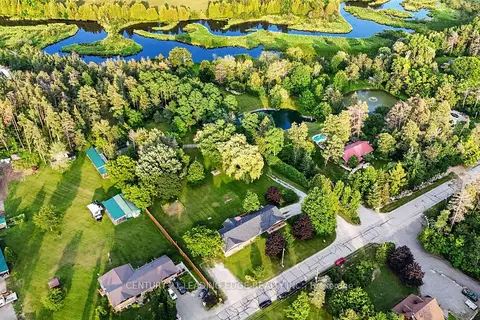
$1,390,000
4+4 bd5 ba10 pk2000-2500 ft²
23233 Miles Road
Baldwin, Georgina
Detached · MLS® N14088364 · CENTURY 21 LEADING EDGE REALTY INC.
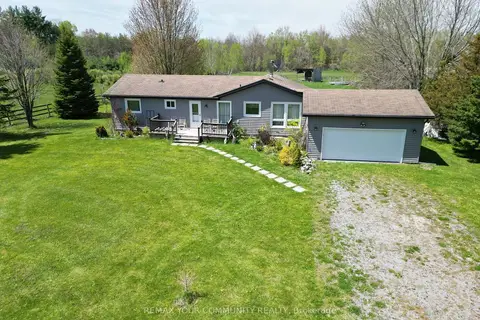
$1,298,888
2 bd2 ba8 pk1100-1500 ft²
24730 Valley View Drive
Baldwin, Georgina
Detached · MLS® N13638302 · REMAX YOUR COMMUNITY REALTY
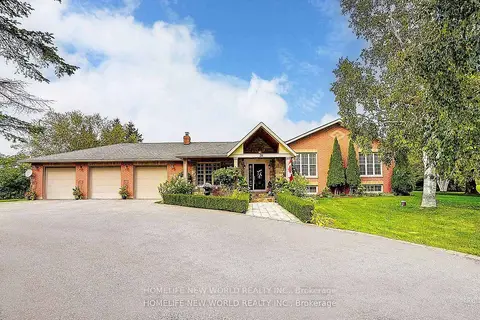
$1,789,000
3+2 bd3 ba13 pk2000-2500 ft²
38 Audubon Way
Baldwin, Georgina
Detached · MLS® N13777494 · HOMELIFE NEW WORLD REALTY INC.